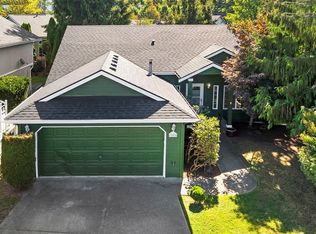
“Beautiful two-story home in the friendly Fryelands neighborhood. Only a couple minutes away from Fryelands Elementary School, Lake Tye Park and Monroe YMCA. The main level has an open floor plan with the kitchen, dining room, living room, and a formal dining room. Also on the main floor is a half bath and laundry room. Brand new patio sliding glass doors lead you out to a spacious flat backyard that has a new 12’ by 20’ gazebo, fire pit, spacious shed, a cherry blossom tree (produces delicious cherries) and 4 garden beds with fruits and vegetables for you to enjoy! The top floor features a large main bedroom with full attached bathroom, 3 additional bedrooms, a full bathroom and linen closet. Attached two-car garage with new water heater. Come check out your new home!”
Active
Listed by: MLS4owners.com • Chris C. Nye
Price cut: $6K (9/10)
$799,000
17046 158th Place SE, Monroe, WA 98272
4beds
2,007sqft
Single Family Residence
Built in 1998
9,583 Square Feet Lot
$787,700 Zestimate®
$398/sqft
$8/mo HOA
What's special
Spacious flat backyardAttached two-car garageLinen closetSpacious shedFire pitTwo-story home
- --
- on Zillow
- 266
- views
- 18
- saves
Zillow last checked:
Listing updated:
Listed by:
Chris C. Nye,
MLS4owners.com
Source: NWMLS as distributed by MLS GRID,MLS#: 2558445
Facts & features
Interior
Bedrooms & bathrooms
- Bedrooms: 4
- Bathrooms: 3
- Full bathrooms: 2
- 1/2 bathrooms: 1
- Main level bathrooms: 1
Primary bedroom
- Level: Second
Bedroom
- Level: Second
Bedroom
- Level: Second
Bedroom
- Level: Second
Bathroom full
- Level: Second
Bathroom full
- Level: Second
Other
- Level: Main
Den office
- Level: Main
Dining room
- Level: Main
Entry hall
- Level: Main
Family room
- Level: Main
Kitchen with eating space
- Level: Main
Living room
- Level: Main
Utility room
- Level: Garage
Heating
- Heat Pump, Electric, Natural Gas
Cooling
- None
Appliances
- Included: Dishwasher, Disposal, Microwave, Refrigerator, Stove(s)/Range(s), Dishwasher(s), Garbage Disposal, Microwave(s), Refrigerator(s)
Features
- Bath Off Primary, Dining Room, Pantry
- Flooring: Ceramic Tile, Hardwood, Carpet
- Windows: Skylight(s)
- Basement: None
- Has fireplace: No
- Fireplace features: Gas
Interior area
- Total structure area: 2,007
- Total interior livable area: 2,007 sqft
Property
Parking
- Total spaces: 5
- Parking features: Driveway, Attached Garage
- Has attached garage: Yes
- Covered spaces: 2
- Uncovered spaces: 3
Features
- Levels: Two
- Stories: 2
- Entry location: Main
- Patio & porch: Bath Off Primary, Dining Room, Pantry, Skylight(s), Walk-In Closet(s)
Lot
- Size: 9,583 Square Feet
- Features: Cul-De-Sac, Dead End Street, Paved, Sidewalk, Cabana/Gazebo, Fenced-Fully, Outbuildings, Outdoor Fireplace, Patio
- Topography: Level
- Residential vegetation: Fruit Trees, Garden Space
Details
- Parcel number: 00874500001300
- Zoning description: Jurisdiction: City
- Special conditions: Standard
Construction
Type & style
- Home type: SingleFamily
- Architectural style: Modern,2 Story
- Property subtype: Single Family Residence
Materials
- Wood Siding
- Foundation: Poured Concrete
- Roof: Composition
Condition
- Very Good
- Year built: 1998
Utilities & green energy
- Electric: Company: PUD
- Sewer: Sewer Connected, Company: City of Monroe
- Water: Public, Company: City of Monroe
- Utilities for property: Xfinity
Community & HOA
Community
- Subdivision: Monroe
HOA
- HOA fee: $100 annually
Location
- Region: Monroe
Financial & listing details
- Price per square foot: $398/sqft
- Tax assessed value: $725,000
- Annual tax amount: $5,682
- Date on market: 7/22/2026
- Listing terms: Conventional,FHA,USDA Loan,VA Loan
- Inclusions: Dishwasher(s), Garbage Disposal, Microwave(s), Refrigerator(s), Stove(s)/Range(s)
Estimated market value
$787,700
$748,000 - $827,000
$3,425/mo
Price history
| Date | Event | Price |
|---|---|---|
| 9/10/2026 | Price change | $799,000-0.7%$398/sqft |
Source:  NWMLS as distributed by MLS GRID #2558445 Report a problem NWMLS as distributed by MLS GRID #2558445 Report a problem | ||
| 7/22/2026 | Listed for sale | $805,000+11%$401/sqft |
Source: NWMLS as distributed by MLS GRID #2558445 Report a problem | ||
| 1/18/2024 | Sold | $725,000+3.6%$361/sqft |
Source: NWMLS as distributed by MLS GRID #2183871 Report a problem | ||
| 12/18/2023 | Pending sale | $699,995$349/sqft |
Source: NWMLS as distributed by MLS GRID #2183871 Report a problem | ||
| 12/14/2023 | Listed for sale | $699,995+233.3%$349/sqft |
Source: NWMLS as distributed by MLS GRID #2183871 Report a problem | ||
| 9/13/2002 | Sold | $210,000-11.2%$105/sqft |
Source: NWMLS as distributed by MLS GRID #22084324 Report a problem | ||
| 2/4/2002 | Sold | $236,528+10%$118/sqft |
Source: Public Record Report a problem | ||
| 12/17/1999 | Sold | $215,000+16.4%$107/sqft |
Source: Public Record Report a problem | ||
| 5/11/1998 | Sold | $184,750$92/sqft |
Source: Public Record Report a problem | ||
Public tax history
| Year | Property taxes | Tax assessment |
|---|---|---|
| 2025 | $5,683 +4.3% | $725,000 +8% |
| 2024 | $5,447 +10.2% | $671,400 +9.9% |
| 2023 | $4,945 +1.7% | $610,900 -6.3% |
| 2022 | $4,863 +9.1% | $651,700 +36.8% |
| 2021 | $4,456 +8.1% | $476,400 +9.7% |
| 2020 | $4,122 +1.1% | $434,200 +3.4% |
| 2019 | $4,075 | $419,900 +6.5% |
| 2018 | -- | $394,400 +22.3% |
| 2017 | $4,235 +20.2% | $322,400 +10.9% |
| 2016 | $3,523 | $290,600 +9.2% |
| 2015 | $3,523 +17.7% | $266,000 +28.7% |
| 2013 | $2,993 | $206,700 |
| 2012 | -- | -- |
| 2011 | -- | -- |
| 2010 | -- | -- |
| 2009 | -- | -- |
| 2008 | -- | -- |
| 2007 | -- | -- |
| 2002 | -- | -- |
| 2001 | $2,409 +11.3% | $189,400 +19.9% |
| 2000 | $2,164 | $157,900 |
Find assessor info on the county website
Monthly payment
Est. payment
Payment breakdown
Explore the cost of this home by adjusting the details. Changes won't be saved.Climate risks
Neighborhood: 98272
Nearby schools
Schools provided by the listing agent
- Elementary: Fryelands Elem
- Middle: Park Place Middle Sc
- High: Monroe High
Source: NWMLS as distributed by MLS GRID. This data may not be complete. We recommend contacting the local school district to confirm school assignments for this home.
Similar homes
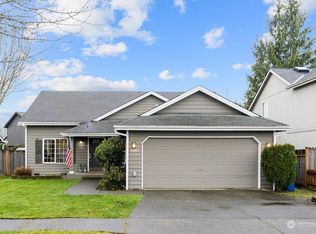
- $815,0005 bd3 ba2.2k sqft16750 154th Street SE, Monroe, WA 98272Contingent
 MLS ID #2542310, Dan Tapia. NWMLS as distributed by MLS GRID
 - $689,9504 bd3 ba2k sqft16076 Lakeview Avenue SE, Monroe, WA 98272Active
 MLS ID #2520470, Trevor J. Gage. NWMLS as distributed by MLS GRID
 - $775,0004 bd3 ba2.4k sqft14515 247th Drive SE, Monroe, WA 98272Active
 MLS ID #2545389, Jordan Weishaar. NWMLS as distributed by MLS GRID
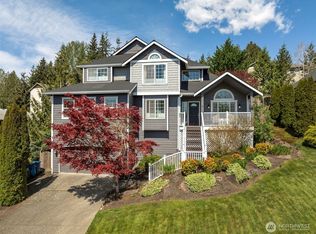
 - $824,9503 bd3 ba2.5k sqft18741 137th Street SE, Monroe, WA 98272Active
 MLS ID #2513353, Dara Foster. NWMLS as distributed by MLS GRID
