Welcome to this charming, well-maintained 4-bedroom home tucked back from the street in the Fryelands community! Start your mornings on the sunny east-facing front porch, an inviting space that instantly feels like home. The entry living room welcomes you with cathedral ceilings and an open staircase to the upper level, creating a bright and spacious first impression. The main floor features durable LVP flooring, a thoughtfully designed kitchen w/ gas range, butler’s pantry, island seating, conveniently open to the family room, ideal for entertaining. A private office w/ French doors near the entry offers flexibility as a potential 5th bedroom. Convenient main floor powder room.Upstairs, 4 bedrooms including an oversized primary suite with large walk-in closet and spa-inspired ensuite featuring double vanities, walk-in shower, and skylights that fill the space with natural light. Large laundry room with wash tub located near bedrooms. Custom hallway built-ins add character and functionality.Major updates already completed, incl a 6-year-old roof and tankless water heater. Garage freezer conveys. Alley access offers excellent RV or boat parking in addition to the 2-car garage. Located in the sought-after Lord’s Lake community of Fryelands w/ access to a private neighborhood lake, nearby park, and nature preserve where eagles are often seen soaring. Just minutes to Lake Tye amenities including pickleball/tennis/baseball/soccer fields/playgrounds, picnic areas, and more!
Active
Listed by: Keller Williams Eastside • Trevor J. Gage • 206-790-1960
Price cut: $10K (9/19)
$689,950
16076 Lakeview Avenue SE, Monroe, WA 98272
4beds
2,024sqft
Single Family Residence
Built in 1999
4,791 Square Feet Lot
$687,300 Zestimate®
$341/sqft
$45/mo HOA
What's special
Island seatingOversized primary suiteLarge walk-in closetWalk-in showerCathedral ceilingsDurable lvp flooringSunny east-facing front porch
- --
- on Zillow
- 556
- views
- 35
- saves
Zillow last checked:
Listing updated:
Listed by:
Trevor J. Gage 206-790-1960 trevorgage@kw.com,
Keller Williams Eastside
Source: NWMLS as distributed by MLS GRID,MLS#: 2520470
Facts & features
Interior
Bedrooms & bathrooms
- Bedrooms: 4
- Bathrooms: 3
- Full bathrooms: 1
- 3/4 bathrooms: 1
- 1/2 bathrooms: 1
- Main level bathrooms: 1
Primary bedroom
- Level: Second
Bedroom
- Level: Second
Bedroom
- Level: Second
Bedroom
- Level: Second
Bathroom full
- Level: Second
Bathroom three quarter
- Level: Second
Other
- Level: Main
Den office
- Level: Main
Dining room
- Level: Main
Entry hall
- Level: Main
Family room
- Level: Main
Kitchen with eating space
- Level: Main
Living room
- Level: Main
Utility room
- Level: Second
Heating
- Forced Air, Natural Gas
Cooling
- Window Unit(s)
Appliances
- Included: Dishwasher, Disposal, Dryer, Microwave, Refrigerator, Stove(s)/Range(s), Tankless Water Heater, Washer, Dishwasher(s), Dryer(s), Garbage Disposal, Microwave(s), Refrigerator(s), Washer(s), Water Heater: Gas, Water Heater Location: Utility closet by the back door
Features
- Bath Off Primary, Ceiling Fan(s), Dining Room, High Tech Cabling
- Flooring: Vinyl, Vinyl Plank, Carpet
- Doors: French Doors
- Windows: Dbl Pane/Storm Window, Skylight(s)
- Basement: None
- Has fireplace: No
Interior area
- Total structure area: 2,024
- Total interior livable area: 2,024 sqft
Video & virtual tour
Property
Parking
- Total spaces: 3
- Parking features: Attached Garage, Off Street, RV Parking
- Has attached garage: Yes
- Covered spaces: 2
- Uncovered spaces: 1
Features
- Levels: Two
- Stories: 2
- Entry location: Main
- Patio & porch: Bath Off Primary, Ceiling Fan(s), Dbl Pane/Storm Window, Dining Room, French Doors, High Tech Cabling, Skylight(s), Water Heater
Lot
- Size: 4,791 Square Feet
- Features: Curbs, Paved, Sidewalk, Cable TV, Deck, Fenced-Fully, Gas Available, High Speed Internet, RV Parking
- Topography: Level
Details
- Parcel number: 00859000010300
- Zoning description: Jurisdiction: City
- Special conditions: Standard
Construction
Type & style
- Home type: SingleFamily
- Architectural style: Traditional,2 Story
- Property subtype: Single Family Residence
Materials
- Cement Planked, Wood Products, Cement Plank
- Foundation: Poured Concrete
- Roof: Composition
Condition
- Very Good
- Year built: 1999
Utilities & green energy
- Electric: Company: Snohomish PUD
- Sewer: Sewer Connected, Company: City of Monroe
- Water: Public, Company: City of Monroe
- Utilities for property: Xfinity, Ziply Fiber
Community & HOA
Community
- Features: CCRs
- Subdivision: Lords Lake
HOA
- Services included: Common Area Maintenance
- HOA fee: $541 annually
Location
- Region: Monroe
Financial & listing details
- Price per square foot: $341/sqft
- Tax assessed value: $697,200
- Annual tax amount: $5,466
- Date on market: 5/8/2026
- Listing terms: Conventional,FHA,VA Loan
- Inclusions: Dishwasher(s), Dryer(s), Garbage Disposal, Microwave(s), Refrigerator(s), Stove(s)/Range(s), Washer(s)
Estimated market value
$687,300
$653,000 - $722,000
$3,321/mo
Price history
| Date | Event | Price |
|---|---|---|
| 9/19/2026 | Price change | $689,950-1.4%$341/sqft |
Source:  NWMLS as distributed by MLS GRID #2520470 Report a problem NWMLS as distributed by MLS GRID #2520470 Report a problem | ||
| 9/17/2026 | Listed for sale | $699,950$346/sqft |
Source: NWMLS as distributed by MLS GRID #2520470 Report a problem | ||
| 8/25/2026 | Pending sale | $699,950$346/sqft |
Source: NWMLS as distributed by MLS GRID #2520470 Report a problem | ||
| 7/10/2026 | Price change | $699,950-3.5%$346/sqft |
Source: NWMLS as distributed by MLS GRID #2520470 Report a problem | ||
| 5/8/2026 | Listed for sale | $725,000+48%$358/sqft |
Source: NWMLS as distributed by MLS GRID #2520470 Report a problem | ||
| 10/22/2020 | Sold | $490,000+6.5%$242/sqft |
Source: NWMLS as distributed by MLS GRID #1648577 Report a problem | ||
| 8/23/2020 | Pending sale | $460,000$227/sqft |
Source: RE/MAX Northwest Realtors #1648577 Report a problem | ||
| 8/20/2020 | Listed for sale | $460,000+43.8%$227/sqft |
Source: RE/MAX Northwest Realtors #1648577 Report a problem | ||
| 5/11/2016 | Sold | $320,000-3%$158/sqft |
Source: NWMLS as distributed by MLS GRID #912890 Report a problem | ||
| 4/10/2016 | Pending sale | $329,950$163/sqft |
Source: Windermere Real Estate/Snohomish, Inc. #912890 Report a problem | ||
| 3/29/2016 | Listed for sale | $329,950+57.1%$163/sqft |
Source: Windermere Real Estate/Snohomish, Inc. #912890 Report a problem | ||
| 7/27/2010 | Sold | $210,000+0%$104/sqft |
Source: NWMLS as distributed by MLS GRID #67013 Report a problem | ||
| 7/14/2010 | Price change | $209,900-4.5%$104/sqft |
Source: Fannie Mae #67013 Report a problem | ||
| 6/25/2010 | Price change | $219,900+4.8%$109/sqft |
Source: John L. Scott Real Estate Report a problem | ||
| 6/6/2010 | Price change | $209,900-4.5%$104/sqft |
Source: foreclosure.com Report a problem | ||
| 5/3/2010 | Price change | $219,900-15.8%$109/sqft |
Source: foreclosure.com Report a problem | ||
| 5/2/2010 | Listed for sale | -- |
Source: foreclosure.com Report a problem | ||
| 4/19/2010 | Sold | $261,055+11.1%$129/sqft |
Source: Public Record Report a problem | ||
| 6/27/2009 | Listing removed | $235,000$116/sqft |
Source: Edward Heidel #29023437 Report a problem | ||
| 3/14/2009 | Price change | $235,000-8.9%$116/sqft |
Source: Edward Heidel #29023437 Report a problem | ||
| 2/19/2009 | Listed for sale | $258,000-21.8%$127/sqft |
Source: Edward Heidel #29023437 Report a problem | ||
| 1/1/2009 | Listing removed | $329,950$163/sqft |
Source: NCI #28091621 Report a problem | ||
| 8/29/2008 | Price change | $329,950-1.5%$163/sqft |
Source: NCI #28091621 Report a problem | ||
| 6/1/2008 | Listed for sale | $334,950+11.7%$165/sqft |
Source: NCI #28091621 Report a problem | ||
| 10/12/2006 | Sold | $300,000+36.4%$148/sqft |
Source: NWMLS as distributed by MLS GRID #26131955 Report a problem | ||
| 7/28/2004 | Sold | $219,950+25.7%$109/sqft |
Source: Agent Provided Report a problem | ||
| 8/9/1999 | Sold | $174,950-23.1%$86/sqft |
Source: Public Record Report a problem | ||
| 5/19/1998 | Sold | $227,640$112/sqft |
Source: Public Record Report a problem | ||
Public tax history
| Year | Property taxes | Tax assessment |
|---|---|---|
| 2025 | $5,465 +3.1% | $697,200 +6.8% |
| 2024 | $5,298 +4% | $653,000 +3.7% |
| 2023 | $5,095 +3.5% | $629,400 -4.5% |
| 2022 | $4,920 +8.4% | $659,400 +35.8% |
| 2021 | $4,541 +7.9% | $485,500 +9.5% |
| 2020 | $4,208 +14.3% | $443,300 +16.9% |
| 2019 | $3,681 | $379,200 +5.2% |
| 2018 | -- | $360,600 +27.3% |
| 2017 | $3,825 +23.7% | $283,200 +10.5% |
| 2016 | $3,093 | $256,400 +9.8% |
| 2015 | $3,093 +16.6% | $233,500 +27.5% |
| 2013 | $2,652 | $183,100 |
| 2012 | -- | -- |
| 2011 | -- | -- |
| 2010 | -- | -- |
| 2009 | -- | -- |
| 2008 | -- | -- |
| 2007 | -- | -- |
| 2002 | -- | -- |
| 2001 | $2,064 | $163,300 |
Find assessor info on the county website
Monthly payment
Est. payment
Payment breakdown
Explore the cost of this home by adjusting the details. Changes won't be saved.Climate risks
Neighborhood: 98272
Nearby schools
Schools provided by the listing agent
- Elementary: Fryelands Elem
- Middle: Hidden River Mid
- High: Monroe High
Source: NWMLS as distributed by MLS GRID. This data may not be complete. We recommend contacting the local school district to confirm school assignments for this home.


Similar homes
- $669,9503 bd3 ba1.6k sqftStanton Meadows, Monroe, WA 98272Active
 MLS ID #2591723, Kristine Niemi. NWMLS as distributed by MLS GRID
 - $615,0003 bd3 ba1.6k sqft16847 Copper Moutain Road SE, Monroe, WA 98272Active
 MLS ID #2591822, Nicole Cook. NWMLS as distributed by MLS GRID
 - $698,0004 bd3 ba2.4k sqftRemington Heights, Monroe, WA 98272Active
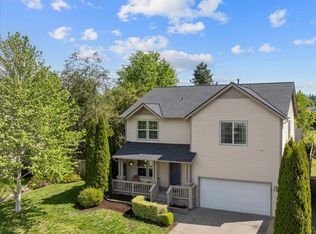 MLS ID #2564265, David Lothrop. NWMLS as distributed by MLS GRID
 - $699,9503 bd3 ba2.3k sqftToivo Ridge, Monroe, WA 98272Active
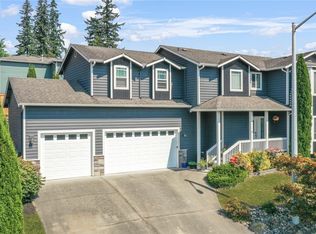 MLS ID #2577171, Ellen Marabeth Bruya. NWMLS as distributed by MLS GRID
