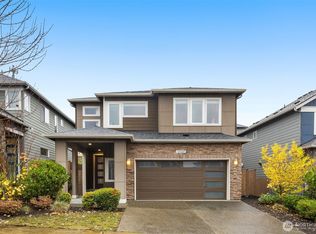
Welcome home to this beautifully designed Monroe residence offering 2,320 sq. ft. of comfortable, versatile living space. This 3-bedroom, 2.5-bath home features an open and inviting floor plan filled with natural light, quality finishes and plenty of room to gather and entertain. The spacious kitchen offers abundant cabinetry, stainless steel appliances and a convenient eating bar and room for table, separate wet bar, flowing easily into the main living areas. Upstairs you'll find a generous/glamorous primary suite, additional 2 bedrooms and an oversized bonus/flex room—perfect for a home office, media room, playroom or guest space. Enjoy outdoor living from the welcoming front porch or relax on the covered and uncovered patio overlooking the terraced yard. A desirable 3-car garage provides excellent space for vehicles, storage and all your Northwest toys. Convenient Monroe location with easy access to Highways 2, 9 and 522. A wonderful combination of space, comfort and location—ready for its next owner! AC and Electric Car charging station.
Active
Listed by: The Preview Group • Ellen Marabeth Bruya
$745,950
18949 137th Street SE, Monroe, WA 98272
3beds
2,322sqft
Single Family Residence
Built in 2008
6,098 Square Feet Lot
$734,500 Zestimate®
$321/sqft
$-- HOA
What's special
Covered and uncovered patioSpacious kitchenTerraced yardQuality finishesAbundant cabinetryStainless steel appliancesWelcoming front porch
- 5 days
- 263
- 9
Likely to sell faster than
Zillow last checked:
Listing updated:
Listed by:
Ellen Marabeth Bruya,
The Preview Group
Source: NWMLS as distributed by MLS GRID,MLS#: 2577171
Facts & features
Interior
Bedrooms & bathrooms
- Bedrooms: 3
- Bathrooms: 3
- Full bathrooms: 2
- 1/2 bathrooms: 1
- Main level bathrooms: 1
Primary bedroom
- Level: Second
Bedroom
- Level: Second
Bedroom
- Level: Second
Bathroom full
- Level: Second
Bathroom full
- Level: Second
Other
- Level: Main
Bonus room
- Level: Second
Dining room
- Level: Main
Entry hall
- Level: Main
Kitchen with eating space
- Level: Main
Living room
- Level: Main
Utility room
- Level: Main
Heating
- Fireplace, Forced Air, Electric, Natural Gas
Cooling
- Has cooling: Yes
Appliances
- Included: Dishwasher, Disposal, Microwave, Stove(s)/Range(s), Dishwasher(s), Garbage Disposal, Microwave(s), Water Heater: Gas, Water Heater Location: Garage
Features
- Bath Off Primary, Dining Room
- Flooring: Laminate, Vinyl, Carpet
- Windows: Dbl Pane/Storm Window
- Basement: None
- Number of fireplaces: 1
- Fireplace features: Gas, Main Level: 1, Fireplace
Interior area
- Total structure area: 2,322
- Total interior livable area: 2,322 sqft
Property
Parking
- Total spaces: 6
- Parking features: Attached Garage
- Has attached garage: Yes
- Covered spaces: 3
- Uncovered spaces: 3
Features
- Levels: Two
- Stories: 2
- Entry location: Main
- Patio & porch: Bath Off Primary, Dbl Pane/Storm Window, Dining Room, Fireplace, Walk-In Closet(s), Water Heater, Wet Bar
- Has view: Yes
- View description: Territorial
Lot
- Size: 6,098 Square Feet
- Dimensions: 87 x 69
- Features: Curbs, Dead End Street, Paved, Cable TV, Electric Car Charging, Fenced-Partially, Gas Available, Patio
- Topography: Level,Sloped
- Residential vegetation: Garden Space
Details
- Parcel number: 01028500002800
- Zoning: UR6000
- Zoning description: Jurisdiction: City
- Special conditions: Standard
- Other equipment: Leased Equipment: None
Construction
Type & style
- Home type: SingleFamily
- Architectural style: Traditional,2 Story
- Property subtype: Single Family Residence
Materials
- Brick, Wood Siding, Wood Products
- Foundation: Poured Concrete
- Roof: Composition
Condition
- Very Good
- Year built: 2008
- Major remodel year: 2008
Utilities & green energy
- Electric: Company: Sno PUD
- Sewer: Sewer Connected, Company: City of Monroe
- Water: Public, Company: City of Monroe
Community & HOA
Community
- Subdivision: Chain Lake
HOA
- Services included: Central Hot Water
Location
- Region: Monroe
Financial & listing details
- Price per square foot: $321/sqft
- Tax assessed value: $707,300
- Annual tax amount: $5,544
- Date on market: 9/2/2026
- Cumulative days on market: 7 days
- Listing terms: Conventional,VA Loan
- Inclusions: Dishwasher(s), Garbage Disposal, Leased Equipment, Microwave(s), Stove(s)/Range(s)
Estimated market value
$734,500
$698,000 - $771,000
$3,534/mo
Price history
| Date | Event | Price |
|---|---|---|
| 9/4/2026 | Listed for sale | $745,950+60.8%$321/sqft |
Source:  NWMLS as distributed by MLS GRID #2577171 Report a problem NWMLS as distributed by MLS GRID #2577171 Report a problem | ||
| 8/29/2019 | Sold | $463,900+0.8%$200/sqft |
Source: NWMLS as distributed by MLS GRID #1477430 Report a problem | ||
| 7/14/2019 | Pending sale | $460,000$198/sqft |
Source: Keller Williams Mountains to Sound Realty #1477430 Report a problem | ||
| 7/9/2019 | Price change | $460,000-4.2%$198/sqft |
Source: Keller Williams Mountains to Sound Realty #1477430 Report a problem | ||
| 6/20/2019 | Listed for sale | $480,000+74.5%$207/sqft |
Source: Keller Williams Mountains to Sound Realty #1477430 Report a problem | ||
| 9/28/2012 | Sold | $275,000-8.3%$118/sqft |
Source: NWMLS as distributed by MLS GRID #387445 Report a problem | ||
| 8/25/2012 | Price change | $299,950+3.4%$129/sqft |
Source: The Real Estate Book #387445 Report a problem | ||
| 8/5/2012 | Price change | $289,950-3.3%$125/sqft |
Source: Gilpin Realty Inc #387445 Report a problem | ||
| 7/29/2012 | Listed for sale | $299,950$129/sqft |
Source: Gilpin Realty Inc #387445 Report a problem | ||
Public tax history
| Year | Property taxes | Tax assessment |
|---|---|---|
| 2025 | $5,544 -0.9% | $707,300 +2.5% |
| 2024 | $5,596 +4.5% | $689,800 +4.3% |
| 2023 | $5,354 +1.9% | $661,500 -6% |
| 2022 | $5,252 +8.1% | $704,000 +35.5% |
| 2021 | $4,859 +7.7% | $519,600 +9.3% |
| 2020 | $4,511 -0.9% | $475,300 +1.3% |
| 2019 | $4,553 | $469,200 +6.9% |
| 2018 | -- | $439,100 +25.3% |
| 2017 | $4,565 +15.1% | $350,300 +9.7% |
| 2016 | $3,967 | $319,300 +6.6% |
| 2015 | $3,967 +8% | $299,600 +18% |
| 2013 | $3,674 | $253,800 |
| 2012 | -- | -- |
| 2011 | -- | -- |
| 2010 | -- | -- |
| 2009 | -- | -- |
| 2008 | -- | -- |
Find assessor info on the county website
Monthly payment
Est. payment
Payment breakdown
Explore the cost of this home by adjusting the details. Changes won't be saved.Climate risks
Neighborhood: 98272
Nearby schools
Schools provided by the listing agent
- High: Monroe High
Source: NWMLS as distributed by MLS GRID. This data may not be complete. We recommend contacting the local school district to confirm school assignments for this home.
Similar homes
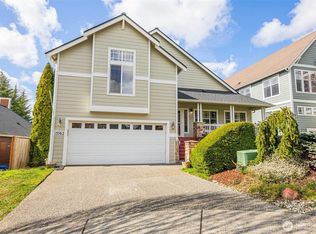
- $765,0004 bd3 ba1.9k sqft13585 190th Drive SE, Monroe, WA 98272Active
 MLS ID #2579047, Liudmila Samakhvalava. NWMLS as distributed by MLS GRID
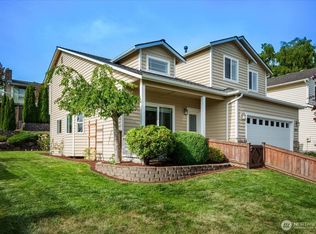
 - $712,9003 bd3 ba2.1k sqft13777 Fir Drive SE, Monroe, WA 98272Active
 MLS ID #2532792, Jennifer Sarginson. NWMLS as distributed by MLS GRID
 - $700,0004 bd3 ba2k sqftTrombley Hill, Monroe, WA 98272Active
 MLS ID #2554942, Lucy Garcia. NWMLS as distributed by MLS GRID
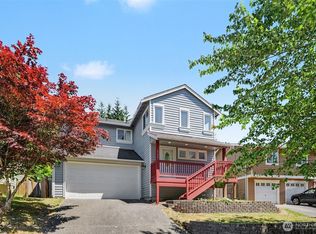
 - $736,2504 bd3 ba2.6k sqft13327 188th Avenue SE, Monroe, WA 98272Active
 MLS ID #2558222, Alaina Treuhaft. NWMLS as distributed by MLS GRID
