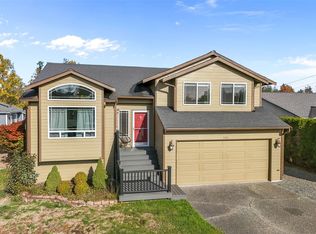
More exploring, less errand running—welcome to life in popular Lake Stevens! This inviting home sits on a large corner lot in the Lake Stevens School District, with NO HOA and walking trails and an off-leash dog park adjacent to the property. Grab groceries, meet friends for dinner, and check off your to-do list with Costco and Frontier Village nearby. Inside, fresh paint and new carpet offer a welcoming start. Outside, the terraced backyard patio is ready for relaxing, gardening, and your creative touch. There’s even potential for RV parking with a little imagination! Enjoy nearby Cavalero Hill Park’s playground, sports court, and skate park, or head to the lake for a day on the water. Easy access to Highway 9 and US 2 keeps Everett, Snohomish, and beyond within reach. Bring your ideas and make this Lake Stevens home your own!
Active
Listed by: KW Greater Seattle • Dawn Wright • 206-353-8016
$655,000
1415 85th Avenue SE, Lake Stevens, WA 98258
4beds
1,874sqft
Single Family Residence
Built in 2004
6,534 Square Feet Lot
$650,800 Zestimate®
$350/sqft
$-- HOA
What's special
Large corner lotFresh paintNew carpet
- --
- on Zillow
- 508
- views
- 50
- saves
Likely to sell faster than
Zillow last checked:
Listing updated:
Listed by:
Dawn Wright 206-353-8016 Hello@DawnWrightRealEstate.com,
KW Greater Seattle
Source: NWMLS as distributed by MLS GRID,MLS#: 2598547
Facts & features
Interior
Bedrooms & bathrooms
- Bedrooms: 4
- Bathrooms: 3
- Full bathrooms: 2
- 1/2 bathrooms: 1
- Main level bathrooms: 1
Primary bedroom
- Level: Second
Bedroom
- Level: Second
Bedroom
- Level: Second
Bedroom
- Level: Second
Bathroom full
- Level: Second
Bathroom full
- Level: Second
Other
- Level: Main
Dining room
- Level: Main
Entry hall
- Level: Main
Kitchen with eating space
- Level: Main
Living room
- Level: Main
Utility room
- Level: Main
Heating
- Fireplace, Forced Air, Electric, Natural Gas
Cooling
- None
Appliances
- Included: Dishwasher, Disposal, Dryer, Microwave, Refrigerator, Stove(s)/Range(s), Washer, Dishwasher(s), Dryer(s), Garbage Disposal, Microwave(s), Refrigerator(s), Washer(s), Water Heater: Gas, Water Heater Location: Garage
Features
- Bath Off Primary, Ceiling Fan(s), Dining Room
- Flooring: Laminate, Vinyl Plank, Carpet
- Windows: Dbl Pane/Storm Window, Skylight(s)
- Basement: None
- Number of fireplaces: 1
- Fireplace features: Gas, Main Level: 1, Fireplace
Interior area
- Total structure area: 1,874
- Total interior livable area: 1,874 sqft
Property
Parking
- Total spaces: 2
- Parking features: Attached Garage
- Has attached garage: Yes
- Covered spaces: 2
Features
- Levels: Two
- Stories: 2
- Entry location: Main
- Patio & porch: Bath Off Primary, Ceiling Fan(s), Dbl Pane/Storm Window, Dining Room, Fireplace, Skylight(s), Vaulted Ceiling(s), Walk-In Closet(s), Water Heater
- Has view: Yes
- View description: Territorial
Lot
- Size: 6,534 Square Feet
- Features: Paved, Cable TV, Fenced-Fully, Gas Available, High Speed Internet, Patio
- Topography: Level
Details
- Parcel number: 00945400000900
- Special conditions: Standard
Construction
Type & style
- Home type: SingleFamily
- Architectural style: 2 Story
- Property subtype: Single Family Residence
Materials
- Cement/Concrete
- Foundation: Poured Concrete
- Roof: Composition
Condition
- Year built: 2004
Utilities & green energy
- Electric: Company: Snohomish Conty PUD
- Sewer: Sewer Connected, Company: Snohomish Conty PUD
- Water: Public, Company: Lake Stevens Sewer
Community & HOA
Community
- Features: Park, Trail(s)
- Subdivision: Lake Stevens
Location
- Region: Lake Stevens
Financial & listing details
- Price per square foot: $350/sqft
- Tax assessed value: $654,000
- Annual tax amount: $6,090
- Date on market: 10/29/2026
- Listing terms: Conventional,FHA,VA Loan
- Inclusions: Dishwasher(s), Dryer(s), Garbage Disposal, Microwave(s), Refrigerator(s), Stove(s)/Range(s), Washer(s)
Estimated market value
$650,800
$618,000 - $683,000
$3,115/mo
Price history
| Date | Event | Price |
|---|---|---|
| 10/29/2026 | Listed for sale | $655,000+189.9%$350/sqft |
Source:  NWMLS as distributed by MLS GRID #2598547 Report a problem | ||
| 2/13/2004 | Sold | $225,950$121/sqft |
Source: Public Record Report a problem | ||
Public tax history
| Year | Property taxes | Tax assessment |
|---|---|---|
| 2025 | $6,090 +6% | $654,000 +4.2% |
| 2024 | $5,743 +5.8% | $627,800 +7.4% |
| 2023 | $5,430 +4.5% | $584,800 -3.5% |
| 2022 | $5,197 +7.8% | $606,200 +30.7% |
| 2021 | $4,819 +8.5% | $463,900 +13.1% |
| 2020 | $4,442 +2.4% | $410,200 +5.5% |
| 2019 | $4,339 | $388,900 +8.5% |
| 2018 | -- | $358,300 +23.4% |
| 2017 | $3,959 +12.8% | $290,400 -0.8% |
| 2016 | $3,511 | $292,800 +5.1% |
| 2015 | $3,511 +10.9% | $278,600 +26.7% |
| 2013 | $3,166 | $219,900 |
| 2012 | -- | -- |
| 2011 | -- | -- |
| 2010 | -- | -- |
Find assessor info on the county website
Monthly payment
Est. payment
Payment breakdown
Explore the cost of this home by adjusting the details. Changes won't be saved.Climate risks
Neighborhood: 98258
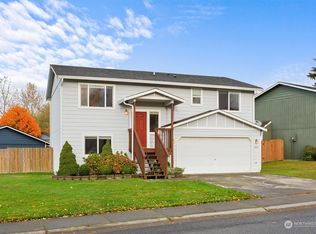
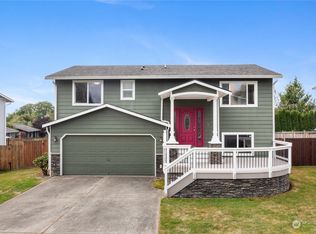
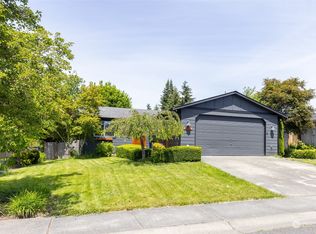
Similar homes
- $635,0004 bd3 ba1.8k sqftWillowood, Lake Stevens, WA 98258Active
 MLS ID #2600139, Chief Odood. NWMLS as distributed by MLS GRID
- $670,0004 bd3 ba2.2k sqftCrosswater, Lake Stevens, WA 98258Active
 MLS ID #2599023, Kassidi Furrer. NWMLS as distributed by MLS GRID
- $599,0003 bd3 ba1.7k sqft1603 94th Drive SE #B, Lake Stevens, WA 98258Active
 MLS ID #2582999, Nicole Cook. NWMLS as distributed by MLS GRID
- $674,9003 bd3 ba1.7k sqftNoble Court Div., Lake Stevens, WA 98258Active
 MLS ID #2599658, Lucia LaMaine. NWMLS as distributed by MLS GRID
