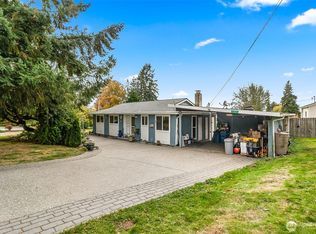
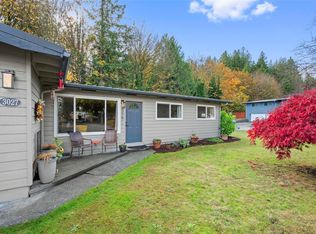
[SNOHOMISH | EASY ONE-LEVEL LIVING] There's something to love about a rambler, especially one tucked into a quiet, established Snohomish neighborhood with beautiful mature landscaping and room to enjoy the outdoors. Fresh interior paint, all-new carpet, and an abundance of natural light create a bright, welcoming interior. The inviting living room features a classic fireplace, adding warmth and character to the space. A spacious kitchen offers crisp white cabinetry, generous counter space, and an easy connection to the dining and living areas. The comfortable, functional floor plan includes a primary bedroom with a private attached bathroom. Out back, a spacious deck overlooks the beautifully landscaped 11,761 SQUARE FOOT LOT, with expansive lawn areas, established greenery, and plenty of room to make it your own. An oversized attached two-car garage, ample RV OR BOAT PARKING, and potential for a DETACHED SHOP or ACCESSORY DWELLING UNIT offer flexibility and possibilities. A new roof in 2025 adds another valuable update. And the location? Hard to beat. Just minutes to grocery shopping, schools, public transportation, Centennial Trail, and historic downtown Snohomish, with convenient access to Highways 9 and 2. Easy one-level living, a generous lot, and a location that puts the best of Snohomish close to home.[A SNOHOMISH GEM]
Active
Listed by: FIRST AND MAIN • Kathie Salvadalena • 425-350-0020
$699,000
1315 14TH PLACE, Snohomish, WA 98290
3beds
1,456sqft
Single Family Residence
Built in 1970
0.27 Acres Lot
$689,600 Zestimate®
$480/sqft
$-- HOA
What's special
Classic fireplaceSpacious kitchenOversized attached two-car garageAll-new carpetEstablished greeneryComfortable functional floor planExpansive lawn areas
- --
- on Zillow
- 718
- views
- 85
- saves
Likely to sell faster than
Zillow last checked:
Listing updated:
Listed by:
Kathie Salvadalena 425-350-0020 kathie@kathiesalvadalena.com,
FIRST AND MAIN
Source: NWMLS as distributed by MLS GRID,MLS#: 2599244
Facts & features
Interior
Bedrooms & bathrooms
- Bedrooms: 3
- Bathrooms: 2
- Full bathrooms: 1
- 1/2 bathrooms: 1
- Main level bathrooms: 2
- Main level bedrooms: 3
Primary bedroom
- Level: Main
Bedroom
- Level: Main
Bedroom
- Level: Main
Bathroom full
- Level: Main
Other
- Level: Main
Dining room
- Level: Main
Entry hall
- Level: Lower
Family room
- Level: Main
Kitchen with eating space
- Level: Main
Living room
- Level: Main
Utility room
- Level: Main
Heating
- Fireplace, Wall Furnace, Electric, Wood
Cooling
- None
Appliances
- Included: Dishwasher, Disposal, Refrigerator, Stove(s)/Range(s), Dishwasher(s), Garbage Disposal, Refrigerator(s), Water Heater: ELECTRIC - NEW, Water Heater Location: LAUNDRY CLOSET
Features
- Bath Off Primary, Dining Room
- Flooring: Laminate, Vinyl, Carpet
- Windows: Dbl Pane/Storm Window, Skylight(s)
- Basement: None
- Number of fireplaces: 1
- Fireplace features: Wood Burning, Main Level: 1, Fireplace
Interior area
- Total structure area: 1,456
- Total interior livable area: 1,456 sqft
Property
Parking
- Total spaces: 6
- Parking features: Driveway, Attached Garage, Off Street, RV Parking
- Has attached garage: Yes
- Covered spaces: 2
- Uncovered spaces: 4
Features
- Levels: One
- Stories: 1
- Entry location: Lower
- Patio & porch: Bath Off Primary, Dbl Pane/Storm Window, Dining Room, Fireplace, Skylight(s), Water Heater
- Has view: Yes
- View description: Territorial
Lot
- Size: 0.27 Acres
- Features: Cul-De-Sac, Dead End Street, Paved, Cable TV, Deck, Fenced-Partially, High Speed Internet, Outbuildings, RV Parking
- Topography: Level
- Residential vegetation: Garden Space
Details
- Parcel number: 00607200000200
- Zoning description: Jurisdiction: City
- Special conditions: Standard
Construction
Type & style
- Home type: SingleFamily
- Architectural style: 1 Story
- Property subtype: Single Family Residence
Materials
- Wood Siding
- Foundation: Poured Concrete
- Roof: Composition
Condition
- Good
- Year built: 1970
- Major remodel year: 1970
Utilities & green energy
- Electric: Company: PUD
- Sewer: Sewer Connected, Company: CITY OF SNOHOMISH
- Water: Public, Company: CITY OF SNOHOMISH
- Utilities for property: Xfinity, Xfinity
Community & HOA
Community
- Subdivision: In Town - Snohomish
Location
- Region: Snohomish
Financial & listing details
- Price per square foot: $480/sqft
- Tax assessed value: $659,900
- Annual tax amount: $6,462
- Date on market: 10/30/2026
- Listing terms: Conventional,FHA,VA Loan
- Inclusions: Dishwasher(s), Garbage Disposal, Refrigerator(s), Stove(s)/Range(s)
Estimated market value
$689,600
$655,000 - $724,000
$2,916/mo
Price history
| Date | Event | Price |
|---|---|---|
| 10/30/2026 | Listed for sale | $699,000+88.9%$480/sqft |
Source:  NWMLS as distributed by MLS GRID #2599244 Report a problem | ||
| 3/21/2019 | Sold | $370,000-7.4%$254/sqft |
Source: NWMLS as distributed by MLS GRID #1386151 Report a problem | ||
| 12/7/2018 | Pending sale | $399,500$274/sqft |
Source: RSVP Real Estate #1386151 Report a problem | ||
| 11/17/2018 | Listed for sale | $399,500+110.3%$274/sqft |
Source: RSVP Real Estate #1386151 Report a problem | ||
| 4/9/2002 | Sold | $190,000+32.3%$130/sqft |
Source: NWMLS as distributed by MLS GRID #22028862 Report a problem | ||
| 1/18/2000 | Sold | $143,652+12.2%$99/sqft |
Source: Public Record Report a problem | ||
| 8/25/1995 | Sold | $128,000$88/sqft |
Source: Public Record Report a problem | ||
Public tax history
| Year | Property taxes | Tax assessment |
|---|---|---|
| 2025 | $6,462 +4.6% | $659,900 +4.9% |
| 2024 | $6,177 +6.6% | $629,300 +5.7% |
| 2023 | $5,793 +1.1% | $595,500 -8.8% |
| 2022 | $5,733 +11.1% | $653,300 +36.7% |
| 2021 | $5,159 +0.8% | $477,800 +6.6% |
| 2020 | $5,118 +8.1% | $448,400 +10% |
| 2019 | $4,735 | $407,600 +5.2% |
| 2018 | -- | $387,600 +25.7% |
| 2017 | $441 -66.5% | $308,300 +5.7% |
| 2016 | $1,317 | $291,700 +9.2% |
| 2015 | $1,317 -2.1% | $267,100 +32.4% |
| 2013 | $1,344 | $201,700 |
| 2012 | -- | -- |
| 2011 | -- | -- |
| 2010 | -- | -- |
| 2009 | -- | -- |
| 2008 | -- | -- |
| 2007 | -- | -- |
| 2002 | -- | -- |
| 2001 | $1,915 +7.8% | $148,200 +15.5% |
| 2000 | $1,776 | $128,300 |
Find assessor info on the county website
Monthly payment
Est. payment
Payment breakdown
Explore the cost of this home by adjusting the details. Changes won't be saved.Climate risks
Neighborhood: 98290
Nearby schools
Schools provided by the listing agent
- Elementary: Emerson Elem
- Middle: Centennial Mid
- High: Snohomish High
Source: NWMLS as distributed by MLS GRID. This data may not be complete. We recommend contacting the local school district to confirm school assignments for this home.

Similar homes
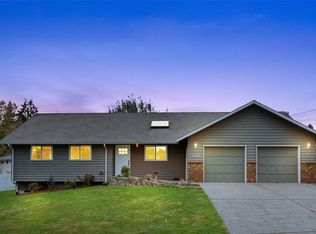
- $774,9003 bd2 ba1.9k sqft5905 95th Drive SE, Snohomish, WA 98290Active
 MLS ID #2542355, David Cho. NWMLS as distributed by MLS GRID
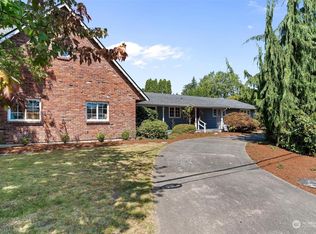
- $699,0003 bd2 ba1.4k sqftSp 825-70, Lake Stevens, WA 98258Active
 MLS ID #2570052, Rebecca Fraiman. NWMLS as distributed by MLS GRID
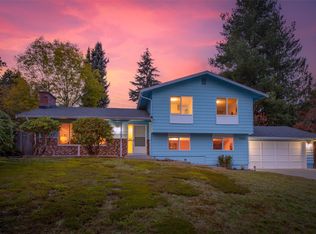
- $675,0004 bd2 ba1.8k sqft5305 134th Street SE, Everett, WA 98208Active
 MLS ID #2599879, Brett Ahlin. NWMLS as distributed by MLS GRID
- $690,0003 bd2 ba1.8k sqft3027 Burl Place, Everett, WA 98203Active
 MLS ID #2599642, Sandy Eagon. NWMLS as distributed by MLS GRID
