Thoughtfully remodeled & turnkey Lake Stevens rambler tucked beside a cul-de-sac on a flat, fully fenced lot! Bright open-concept living + remodeled kitchen w/ quartz counters, eating bar, new appliances + newer dishwasher. Luxury vinyl plank flooring throughout, remodeled baths, new lighting, new mini-splits + heat pump. Primary suite w/ ensuite ¾ bath plus 2 generous bedrooms & full bath. French doors open to an expansive covered composite deck w/ built-in wood-paneled bar, grill, beverage fridge, TV & sunshades—all included! Huge private backyard perfect for gardening & entertaining. Rare, oversized 529 square foot 2-car drive-through garage/shop with 8'6 ft ceilings + dual driveways & extra parking. Bonus finished, climate-controlled outbuilding w/ mini-split. New water heater + newer roof & HardiePlank siding. Minutes to Costco, shopping & dining w/ convenient access to Hwy 9, Hwy 2 & I-5.
Active
Listed by: RexMont Real Estate • Rebecca Fraiman
$699,000
1910 110th Drive SE, Lake Stevens, WA 98258
3beds
1,498sqft
Single Family Residence
Built in 1971
10,454 Square Feet Lot
$690,300 Zestimate®
$467/sqft
$-- HOA
What's special
Beside a cul-de-sacRemodeled bathsNew water heaterNew lightingEating barFlat fully fenced lotBright open-concept living
- 19 days
- 1,355
- 120
Likely to sell faster than
Zillow last checked:
Listing updated:
Listed by:
Rebecca Fraiman,
RexMont Real Estate
Source: NWMLS as distributed by MLS GRID,MLS#: 2570052
Facts & features
Interior
Bedrooms & bathrooms
- Bedrooms: 3
- Bathrooms: 2
- Full bathrooms: 1
- 3/4 bathrooms: 1
- Main level bathrooms: 2
- Main level bedrooms: 3
Primary bedroom
- Level: Main
Bedroom
- Level: Main
Bedroom
- Level: Main
Bathroom full
- Level: Main
Bathroom three quarter
- Level: Main
Dining room
- Level: Main
Entry hall
- Level: Main
Kitchen with eating space
- Level: Main
Living room
- Level: Main
Utility room
- Level: Main
Heating
- Heat Pump, Wall Furnace, Electric
Cooling
- Heat Pump
Appliances
- Included: Dishwasher, Disposal, Dryer, Microwave, Refrigerator, Stove(s)/Range(s), Washer, Dishwasher(s), Dryer(s), Garbage Disposal, Microwave(s), Refrigerator(s), Washer(s), Water Heater: Electric, Water Heater Location: Utility Room
Features
- Bath Off Primary, Ceiling Fan(s), Dining Room
- Flooring: Engineered Hardwood
- Doors: French Doors
- Windows: Dbl Pane/Storm Window
- Basement: None
- Has fireplace: No
Interior area
- Total structure area: 1,498
- Total interior livable area: 1,498 sqft
Property
Parking
- Total spaces: 5
- Parking features: Driveway, Detached Garage, RV Parking
- Has garage: Yes
- Covered spaces: 2
- Uncovered spaces: 3
Features
- Levels: One
- Stories: 1
- Entry location: Main
- Patio & porch: Bath Off Primary, Ceiling Fan(s), Dbl Pane/Storm Window, Dining Room, French Doors, Water Heater, Wine/Beverage Refrigerator
- Has view: Yes
- View description: Territorial
Lot
- Size: 10,454 Square Feet
- Features: Cul-De-Sac, Paved, Cable TV, Deck, Fenced-Fully, High Speed Internet, Outbuildings, RV Parking
- Topography: Level
- Residential vegetation: Garden Space
Details
- Parcel number: 29061900402800
- Zoning: R7200
- Zoning description: Jurisdiction: City
- Special conditions: Standard
Construction
Type & style
- Home type: SingleFamily
- Architectural style: 1 Story
- Property subtype: Single Family Residence
Materials
- Cement/Concrete
- Foundation: Poured Concrete
- Roof: Composition
Condition
- Year built: 1971
Utilities & green energy
- Electric: Company: PUD
- Sewer: Septic Tank, Company: Septic
- Water: Public, Company: Lake Stevens
Community & HOA
Community
- Subdivision: Lake Stevens
Location
- Region: Lake Stevens
Financial & listing details
- Price per square foot: $467/sqft
- Tax assessed value: $577,500
- Annual tax amount: $5,411
- Date on market: 8/19/2026
- Cumulative days on market: 20 days
- Listing terms: Conventional,FHA,VA Loan
- Inclusions: Dishwasher(s), Dryer(s), Garbage Disposal, Microwave(s), Refrigerator(s), Stove(s)/Range(s), Washer(s)
Estimated market value
$690,300
$656,000 - $725,000
$3,080/mo
Price history
| Date | Event | Price |
|---|---|---|
| 8/20/2026 | Listed for sale | $699,000+7.9%$467/sqft |
Source:  NWMLS as distributed by MLS GRID #2570052 Report a problem NWMLS as distributed by MLS GRID #2570052 Report a problem | ||
| 5/23/2022 | Sold | $648,000$433/sqft |
Source: NWMLS as distributed by MLS GRID #1917363 Report a problem | ||
| 4/25/2022 | Pending sale | $648,000$433/sqft |
Source: NWMLS as distributed by MLS GRID #1917363 Report a problem | ||
| 4/18/2022 | Listed for sale | $648,000+346.9%$433/sqft |
Source: NWMLS as distributed by MLS GRID #1917363 Report a problem | ||
| 9/11/2012 | Sold | $145,000$97/sqft |
Source: NWMLS as distributed by MLS GRID #369906 Report a problem | ||
Public tax history
| Year | Property taxes | Tax assessment |
|---|---|---|
| 2025 | $5,412 +11.1% | $577,500 +9.4% |
| 2024 | $4,872 +6.5% | $527,700 +8.2% |
| 2023 | $4,574 +6.2% | $487,700 -1.8% |
| 2022 | $4,307 +11.6% | $496,700 +36.3% |
| 2021 | $3,859 +10.9% | $364,500 +11.5% |
| 2020 | $3,480 -1.4% | $326,800 +1.6% |
| 2019 | $3,529 | $321,800 +10.5% |
| 2018 | -- | $291,200 +26.7% |
| 2017 | $3,203 +57.6% | $229,900 +8% |
| 2016 | $2,032 | $212,900 +37.8% |
| 2015 | $2,032 +7.3% | $154,500 +24.5% |
| 2013 | $1,894 | $124,100 |
| 2012 | -- | -- |
| 2011 | -- | -- |
| 2010 | -- | -- |
| 2009 | -- | -- |
| 2008 | -- | -- |
| 2007 | -- | -- |
| 2002 | -- | -- |
| 2001 | $1,566 -0.7% | $121,900 +16.3% |
| 2000 | $1,577 | $104,800 |
Find assessor info on the county website
Monthly payment
Est. payment
Payment breakdown
Explore the cost of this home by adjusting the details. Changes won't be saved.Climate risks
Neighborhood: 98258

Similar homes
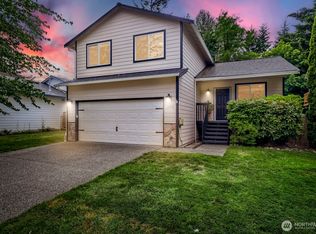
- $665,0003 bd3 ba1.4k sqft1924 107th Drive SE, Lake Stevens, WA 98258Active
 MLS ID #2566136, Sorina Cazacu. NWMLS as distributed by MLS GRID
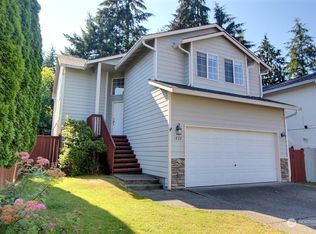
 - $715,0004 bd3 ba1.7k sqft1205 121st Avenue SE, Lake Stevens, WA 98258Active
 MLS ID #2562580, Miles Lamb. NWMLS as distributed by MLS GRID
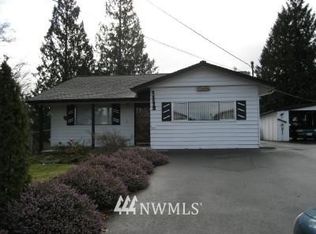
 - $620,0003 bd2 ba1.4k sqft11813 24th Street SE, Lake Stevens, WA 98258Active
 MLS ID #2570276, Tom Moody. NWMLS as distributed by MLS GRID
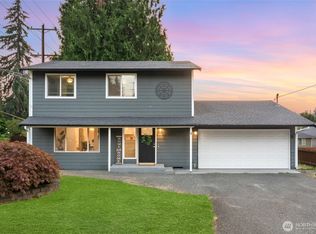
 - $620,0003 bd3 ba1.8k sqft10416 24th Street SE, Lake Stevens, WA 98258Active
 MLS ID #2577069, Ramkumar Rangasamy Sundaraswamy. NWMLS as distributed by MLS GRID
