Looking for quality, space and style without a single stair? Welcome to desirable Valley View, where sunrises stretch across open fields below and this home feels wonderfully private tucked into a quiet culdesac. Backing to a greenbelt, this beautifully remodeled, 3-bedroom rambler offers nearly 1,900 square feet of thoughtful updates. The kitchen shines with stainless appliances, including an innovative LG ThinQ refrigerator featuring a glass front and convenient access from both inside and out. Enjoy Cascade views from the living room and front bedrooms, while the spacious family room has many windows for a light and bright hangout. The spacious primary suite opens to the patio through elegant French doors and features an oversized shower with custom stonework and built-in niches, plus a roomy walk-in closet. The hallway bath is equally impressive, with beautiful stonework surrounding the tub and shower. A durable metal roof adds lasting peace of mind for decades. The 2-car garage also has storage space. Outside, enjoy a spacious patio perfect for BBQs and friendly gatherings, plus a fully fenced backyard with double side gates for easy mower and tool access. The large storage shed features a convenient ramp and roll-up door for easy mower storage. Just minutes to freeway access and Costco, yet tucked into peaceful, scenic Valley View known for beautiful homes and a friendly, safe walking neighborhood. Beauty, comfort, privacy, and easy one-level living!
Active
Listed by: KW North Sound • Sandy Eagon • 425-422-7372
$690,000
3027 Burl Place, Everett, WA 98203
3beds
1,892sqft
Single Family Residence
Built in 1969
9,147 Square Feet Lot
$672,800 Zestimate®
$365/sqft
$-- HOA
What's special
Roomy walk-in closetBeautifully remodeledBacking to a greenbelt
- --
- on Zillow
- 203
- views
- 27
- saves
Zillow last checked:
Listing updated:
Offers reviewed: Nov 03
Listed by:
Sandy Eagon 425-422-7372 Sandy@SandyAndCompany.com,
KW North Sound
Source: NWMLS as distributed by MLS GRID,MLS#: 2599642
Facts & features
Interior
Bedrooms & bathrooms
- Bedrooms: 3
- Bathrooms: 2
- Full bathrooms: 1
- 3/4 bathrooms: 1
- Main level bathrooms: 2
- Main level bedrooms: 3
Primary bedroom
- Level: Main
Bedroom
- Level: Main
Bedroom
- Level: Main
Bathroom full
- Level: Main
Bathroom three quarter
- Level: Main
Dining room
- Level: Main
Entry hall
- Level: Main
Family room
- Level: Main
Kitchen without eating space
- Level: Main
Living room
- Level: Main
Heating
- Forced Air, Natural Gas
Cooling
- None
Appliances
- Included: Dishwasher, Disposal, Dryer, Microwave, Refrigerator, Stove(s)/Range(s), Washer, Dishwasher(s), Dryer(s), Garbage Disposal, Microwave(s), Refrigerator(s), Washer(s), Water Heater: Gas, Water Heater Location: Garage
Features
- Dining Room
- Flooring: Vinyl Plank
- Doors: French Doors
- Windows: Dbl Pane/Storm Window
- Has fireplace: No
Interior area
- Total structure area: 1,892
- Total interior livable area: 1,892 sqft
Property
Parking
- Total spaces: 2
- Parking features: Attached Garage
- Has attached garage: Yes
- Covered spaces: 2
Features
- Levels: One
- Stories: 1
- Entry location: Main
- Patio & porch: Dbl Pane/Storm Window, Dining Room, French Doors, Walk-In Closet(s), Water Heater
- Has view: Yes
- View description: Mountain(s)
Lot
- Size: 9,147 Square Feet
- Features: Corner Lot, Cul-De-Sac, Curbs, Paved, Sidewalk, Cable TV, Fenced-Fully, High Speed Internet, Outbuildings, Patio
- Topography: Level
- Residential vegetation: Garden Space
Details
- Parcel number: 00603700013901
- Special conditions: Standard
Construction
Type & style
- Home type: SingleFamily
- Architectural style: 1 Story
- Property subtype: Single Family Residence
Materials
- Wood Siding
- Foundation: Poured Concrete
- Roof: Metal
Condition
- Very Good
- Year built: 1969
Utilities & green energy
- Electric: Company: Sno Co PUD
- Sewer: Sewer Connected, Company: City of Everett
- Water: Public, Company: City of Everett
- Utilities for property: Ziply, Ziply
Community & HOA
Community
- Subdivision: Valley View
Location
- Region: Everett
Financial & listing details
- Price per square foot: $365/sqft
- Tax assessed value: $624,900
- Annual tax amount: $9,796
- Offers reviewed: 11/03/2026
- Date on market: 10/30/2026
- Listing terms: Conventional,FHA,State Bond,VA Loan
- Inclusions: Dishwasher(s), Dryer(s), Garbage Disposal, Microwave(s), Refrigerator(s), Stove(s)/Range(s), Washer(s)
Estimated market value
$672,800
$639,000 - $706,000
$3,298/mo
Price history
| Date | Event | Price |
|---|---|---|
| 10/30/2026 | Listed for sale | $690,000+331.4%$365/sqft |
Source:  NWMLS as distributed by MLS GRID #2599642 Report a problem | ||
| 7/16/1997 | Sold | $159,950$85/sqft |
Source: Public Record Report a problem | ||
Public tax history
| Year | Property taxes | Tax assessment |
|---|---|---|
| 2025 | $959 -2.1% | $624,900 +9.6% |
| 2024 | $979 0% | $570,100 -0.7% |
| 2023 | $979 -79.3% | $574,300 -0.3% |
| 2022 | $4,742 +22.2% | $576,200 +36.3% |
| 2021 | $3,879 +3.3% | $422,800 +12.1% |
| 2020 | $3,754 -4.4% | $377,100 +8% |
| 2019 | $3,927 | $349,100 +4.2% |
| 2018 | -- | $334,900 +27.6% |
| 2017 | $3,479 +21.5% | $262,500 +8% |
| 2016 | $2,863 | $243,000 +4.9% |
| 2015 | $2,863 +4.5% | $231,600 +18.5% |
| 2013 | $2,739 | $195,500 |
| 2012 | -- | -- |
| 2011 | -- | -- |
| 2010 | -- | -- |
| 2009 | -- | -- |
| 2008 | -- | -- |
| 2007 | -- | -- |
| 2002 | -- | -- |
| 2001 | $2,321 -0.6% | $149,400 |
| 2000 | $2,335 | $149,400 |
Find assessor info on the county website
Monthly payment
Est. payment
Payment breakdown
Explore the cost of this home by adjusting the details. Changes won't be saved.Climate risks
Neighborhood: Valley View
Nearby schools
Schools provided by the listing agent
- Elementary: Emerson Elem
- Middle: Evergreen Mid
- High: Everett High
Source: NWMLS as distributed by MLS GRID. This data may not be complete. We recommend contacting the local school district to confirm school assignments for this home.

Similar homes
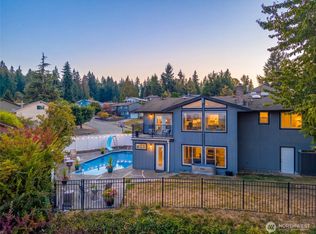
- $749,0004 bd2 ba2.7k sqft2517 Helena Lane, Everett, WA 98208Active
 MLS ID #2598663, Amanda Weis. NWMLS as distributed by MLS GRID
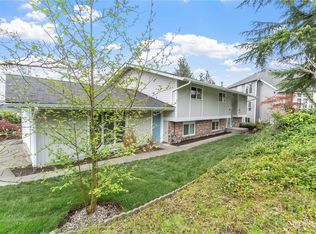
- $699,0003 bd2 ba1.4k sqftVista Ridge, Snohomish, WA 98290Active
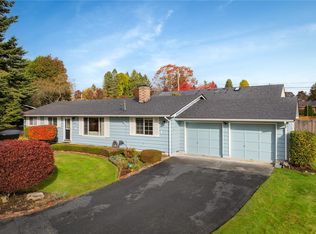 MLS ID #2599244, Kathie Salvadalena. NWMLS as distributed by MLS GRID
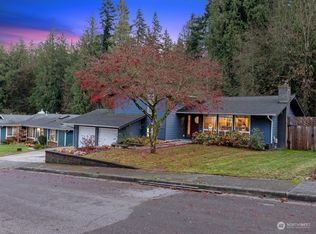
- $689,0003 bd3 ba1.7k sqftSilver Acres, Everett, WA 98208Active
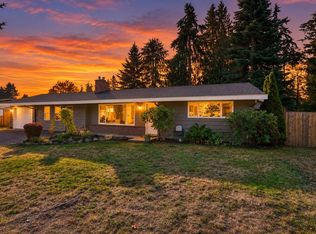 MLS ID #2592664, Pete Keating. NWMLS as distributed by MLS GRID
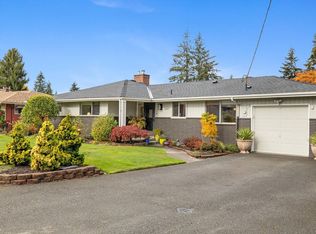
- $599,0003 bd2 ba1.6k sqft2431 Monroe Avenue, Everett, WA 98203Active
 MLS ID #2591455, Kyle Moore. NWMLS as distributed by MLS GRID
