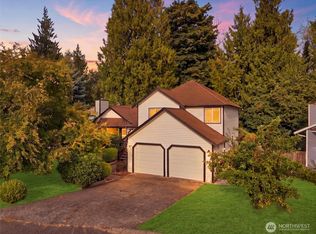
A rare find minutes from Mill Creek Town Center, transit, medical services & dining, yet tucked off a peaceful cul-de-sac under towering evergreens. This fully renovated, move-in ready home pairs modern finishes with a private PNW setting. Skylights brighten the brand-new kitchen with quartz countertops, white shaker cabinets, stainless appliances, backsplash, flooring & lighting, plus a coffee station & generous pantry. The dining room opens to a private deck, while a wood-burning fireplace warms the living room. Three bedrooms upstairs include the primary suite with 3/4 bath. Downstairs, an office/den with walk-in closet & access to a 3/4 bath adds flexibility for multi-generational living, while the large rec room with wood-stove insert is made for gathering with room to install a kitchenette. New floors & paint, oversized 2-car garage, RV/boat parking & a .34-acre lot. No projects, no updates needed. Just unpack & enjoy!
Active
Listed by: KW Greater Seattle • Jesse D Moore • 425-502-5397
Price cut: $15K (10/22)
$825,000
14103 1st Avenue W, Everett, WA 98208
3beds
2,129sqft
Single Family Residence
Built in 1976
0.34 Acres Lot
$810,900 Zestimate®
$388/sqft
$-- HOA
What's special
Wood-burning fireplaceFlooring and lightingCoffee stationPrivate deckTowering evergreensGenerous pantryStainless appliances
- --
- on Zillow
- 635
- views
- 48
- saves
Likely to sell faster than
Zillow last checked:
Listing updated:
Listed by:
Jesse D Moore 425-502-5397 jesse@pickettstreet.com,
KW Greater Seattle
Source: NWMLS as distributed by MLS GRID,MLS#: 2589800
Facts & features
Interior
Bedrooms & bathrooms
- Bedrooms: 3
- Bathrooms: 3
- Full bathrooms: 1
- 3/4 bathrooms: 2
Heating
- Fireplace, Fireplace Insert, Forced Air, Electric, Natural Gas, Wood
Cooling
- None
Appliances
- Included: Dishwasher, Disposal, Dryer, Microwave, Refrigerator, Stove(s)/Range(s), Washer, Dishwasher(s), Dryer(s), Garbage Disposal, Microwave(s), Refrigerator(s), Washer(s)
Features
- Bath Off Primary, Dining Room
- Flooring: Ceramic Tile, Vinyl Plank, Carpet
- Windows: Skylight(s)
- Basement: Daylight,Finished
- Number of fireplaces: 2
- Fireplace features: Wood Burning, Lower Level: 1, Main Level: 1, Fireplace
Interior area
- Total structure area: 2,129
- Total interior livable area: 2,129 sqft
Property
Parking
- Total spaces: 2
- Parking features: Driveway, Attached Garage, Off Street
- Has attached garage: Yes
- Covered spaces: 2
Features
- Levels: Multi/Split
- Entry location: Split
- Patio & porch: Bath Off Primary, Dining Room, Fireplace, Skylight(s), Walk-In Closet(s)
- Has view: Yes
- View description: Territorial
Lot
- Size: 0.34 Acres
- Features: Cul-De-Sac, Dead End Street, Paved, Cable TV, Deck, Fenced-Partially, High Speed Internet
- Topography: Partial Slope
- Residential vegetation: Brush, Wooded
Details
- Parcel number: 00375000009301
- Special conditions: Standard
Construction
Type & style
- Home type: SingleFamily
- Architectural style: Split Entry
- Property subtype: Single Family Residence
Materials
- Wood Siding
- Foundation: Poured Concrete
- Roof: Composition
Condition
- Updated/Remodeled
- Year built: 1976
Utilities & green energy
- Electric: Company: Snohomish County PUD
- Sewer: Septic Tank, Company: Septic
- Water: Public, Company: Alderwood Water
Community & HOA
Community
- Subdivision: Everett
Location
- Region: Everett
Financial & listing details
- Price per square foot: $388/sqft
- Tax assessed value: $712,800
- Annual tax amount: $5,672
- Date on market: 10/1/2026
- Listing terms: Conventional,FHA,VA Loan
- Inclusions: Dishwasher(s), Dryer(s), Garbage Disposal, Microwave(s), Refrigerator(s), Stove(s)/Range(s), Washer(s)
Estimated market value
$810,900
$770,000 - $851,000
$3,083/mo
Price history
| Date | Event | Price |
|---|---|---|
| 10/22/2026 | Price change | $825,000-1.8%$388/sqft |
Source:  NWMLS as distributed by MLS GRID #2589800 Report a problem NWMLS as distributed by MLS GRID #2589800 Report a problem | ||
| 10/2/2026 | Listed for sale | $840,000+46.1%$395/sqft |
Source: NWMLS as distributed by MLS GRID #2589800 Report a problem | ||
| 5/28/2026 | Sold | $575,000$270/sqft |
Source: NWMLS as distributed by MLS GRID #2532881 Report a problem | ||
Public tax history
| Year | Property taxes | Tax assessment |
|---|---|---|
| 2025 | $5,948 +4.9% | $712,800 +7.5% |
| 2024 | $5,672 -10.3% | $663,100 -5.5% |
| 2023 | $6,322 +2.3% | $701,700 -8.3% |
| 2022 | $6,183 +16.2% | $764,900 +37.8% |
| 2021 | $5,320 +6% | $555,100 +11.4% |
| 2020 | $5,021 +4.9% | $498,200 +2.4% |
| 2019 | $4,784 | $486,500 +17.2% |
| 2018 | -- | $415,200 +22.3% |
| 2017 | $4,202 +22.3% | $339,600 +8% |
| 2016 | $3,436 | $314,400 +11% |
| 2015 | $3,436 +18.4% | $283,200 +26.8% |
| 2013 | $2,903 | $223,300 |
| 2012 | -- | -- |
| 2011 | -- | -- |
| 2010 | -- | -- |
| 2009 | -- | -- |
| 2008 | -- | -- |
| 2007 | -- | -- |
| 2002 | -- | -- |
| 2001 | $2,157 +3.8% | $148,300 |
| 2000 | $2,079 | $148,300 |
Find assessor info on the county website
Monthly payment
Est. payment
Payment breakdown
Explore the cost of this home by adjusting the details. Changes won't be saved.Climate risks
Neighborhood: Martha Lake

Similar homes
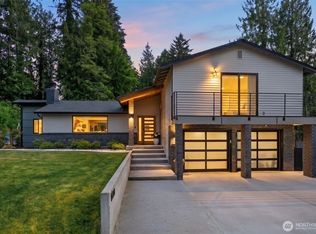
- $875,0003 bd3 ba2.3k sqftRoyalwood 2, Lynnwood, WA 98208Active
 MLS ID #2594627, Jennifer Cameron. NWMLS as distributed by MLS GRID

 - $899,9503 bd3 ba2.1k sqft20921 W Richmond Road, Bothell, WA 98021Active
 MLS ID #2596776, Dimitriy Snitko. NWMLS as distributed by MLS GRID
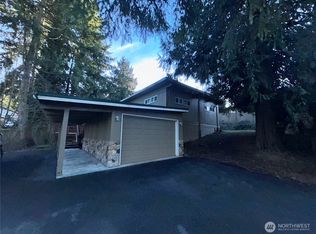
 - $825,0004 bd3 ba1.6k sqftMeadowcrest Park, Lynnwood, WA 98087Active
 MLS ID #2582093, Sheng Lam. NWMLS as distributed by MLS GRID
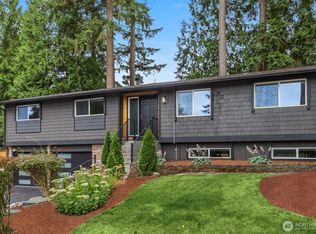
 - $799,9503 bd3 ba1.9k sqft10810 40th Avenue SE, Everett, WA 98208Active
 MLS ID #2590614, Matthew J Kearney. NWMLS as distributed by MLS GRID
