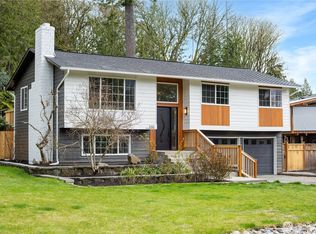
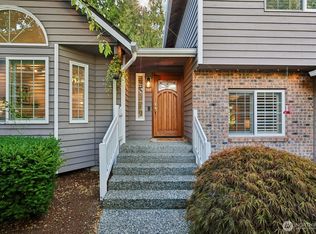
Rare find! Beautifully maintained 4-bedroom, 2.5-bathroom home tucked away in a quiet cul-de-sac in a small, well-maintained neighborhood in the coveted Picnic Point area of Edmonds. This perfect combination of style and serenity features a spacious layout with storage and a large back deck perfect for entertaining or relaxing, as well as a pre-poured hot tub pad set up with a connection available in the backyard. Enjoy mature fruit trees, a large yard, and plenty of outdoor space. Two-car garage and ample room for RV and boat parking, plus the added benefit of no HOA! Conveniently located near schools, shopping, parks, and beaches, this home offers comfort, convenience, and versatility. With privacy and modern upgrades, don't miss this wonderful opportunity to own a well-cared-for home in a desirable location that's ready for you to move in and enjoy!
Active
Listed by: Windermere R.E. Mill Creek • Judy Ann Wilde
$875,000
5115 Monticello Drive, Edmonds, WA 98026
4beds
1,954sqft
Single Family Residence
Built in 1978
7,405 Square Feet Lot
$862,000 Zestimate®
$448/sqft
$-- HOA
What's special
Mature fruit treesModern upgradesTwo-car garagePlenty of outdoor spaceLarge yardQuiet cul-de-sacSpacious layout with storage
- 28 days
- 889
- 78
Likely to sell faster than
Zillow last checked:
Listing updated:
Listed by:
Judy Ann Wilde,
Windermere R.E. Mill Creek
Source: NWMLS as distributed by MLS GRID,MLS#: 2566358
Facts & features
Interior
Bedrooms & bathrooms
- Bedrooms: 4
- Bathrooms: 3
- Full bathrooms: 1
- 3/4 bathrooms: 1
- 1/2 bathrooms: 1
Bedroom
- Level: Second
Bedroom
- Level: Second
Bedroom
- Level: Second
Bedroom
- Level: Lower
Bathroom full
- Level: Second
Bathroom three quarter
- Level: Second
Other
- Level: Lower
Dining room
- Level: Second
Entry hall
- Level: Main
Family room
- Level: Lower
Kitchen with eating space
- Level: Second
Living room
- Level: Second
Heating
- Fireplace, Forced Air, Electric
Cooling
- None
Appliances
- Included: Dishwasher, Dryer, Microwave, Refrigerator, Stove(s)/Range(s), Washer, Dishwasher(s), Dryer(s), Microwave(s), Refrigerator(s), Washer(s), Water Heater: Electric, Water Heater Location: Closet
Features
- Bath Off Primary, Ceiling Fan(s), Dining Room
- Flooring: Ceramic Tile, Vinyl, Carpet
- Number of fireplaces: 2
- Fireplace features: Wood Burning, Lower Level: 1, Upper Level: 1, Fireplace
Interior area
- Total structure area: 1,954
- Total interior livable area: 1,954 sqft
Property
Parking
- Total spaces: 2
- Parking features: Driveway, Attached Garage
- Has attached garage: Yes
- Covered spaces: 2
Features
- Levels: Multi/Split
- Entry location: Main
- Patio & porch: Bath Off Primary, Ceiling Fan(s), Dining Room, Fireplace, Water Heater
- Has view: Yes
- View description: Territorial
Lot
- Size: 7,405 Square Feet
- Features: Cul-De-Sac, Cable TV, Deck, Fenced-Partially, High Speed Internet
- Topography: Level
- Residential vegetation: Fruit Trees, Garden Space
Details
- Parcel number: 00662900000600
- Zoning: PRD7200
- Zoning description: Jurisdiction: County
- Special conditions: Standard
Construction
Type & style
- Home type: SingleFamily
- Architectural style: Split Entry
- Property subtype: Single Family Residence
Materials
- Stucco, Wood Siding
- Foundation: Block
- Roof: Composition
Condition
- Good
- Year built: 1978
- Major remodel year: 1978
Utilities & green energy
- Electric: Company: Snohomish PUD
- Sewer: Sewer Connected, Company: Alderwood Water District
- Water: Public, Company: Alderwood Water District
Community & HOA
Community
- Subdivision: Picnic Point
Location
- Region: Edmonds
Financial & listing details
- Price per square foot: $448/sqft
- Tax assessed value: $767,900
- Annual tax amount: $6,380
- Date on market: 8/9/2026
- Cumulative days on market: 30 days
- Listing terms: Conventional,FHA,VA Loan
- Inclusions: Dishwasher(s), Dryer(s), Microwave(s), Refrigerator(s), Stove(s)/Range(s), Washer(s)
Estimated market value
$862,000
$819,000 - $905,000
$3,941/mo
Price history
| Date | Event | Price |
|---|---|---|
| 8/10/2026 | Listed for sale | $875,000+553%$448/sqft |
Source:  NWMLS as distributed by MLS GRID #2566358 Report a problem NWMLS as distributed by MLS GRID #2566358 Report a problem | ||
| 6/7/2022 | Listing removed | -- |
Source: Zillow Rental Manager Report a problem | ||
| 6/4/2022 | Price change | $3,500-5.4%$2/sqft |
Source: Zillow Rental Manager Report a problem | ||
| 6/1/2022 | Listed for rent | $3,700$2/sqft |
Source: Zillow Rental Manager Report a problem | ||
| 6/8/1994 | Sold | $134,000$69/sqft |
Source: Public Record Report a problem | ||
Public tax history
| Year | Property taxes | Tax assessment |
|---|---|---|
| 2025 | $6,380 +5.2% | $767,900 +7.9% |
| 2024 | $6,065 +4.1% | $711,500 +3.3% |
| 2023 | $5,826 -3.5% | $688,500 -7.8% |
| 2022 | $6,039 +15.2% | $747,000 +36.5% |
| 2021 | $5,244 +4.7% | $547,300 +10% |
| 2020 | $5,009 +8.2% | $497,400 +5.7% |
| 2019 | $4,630 | $470,400 +6.2% |
| 2018 | -- | $443,100 +24.7% |
| 2017 | $4,325 +19.1% | $355,200 +8.4% |
| 2016 | $3,632 | $327,600 +9.2% |
| 2015 | $3,632 +21.5% | $300,000 +30.3% |
| 2013 | $2,989 | $230,200 |
| 2012 | -- | -- |
| 2011 | -- | -- |
| 2010 | -- | -- |
| 2009 | -- | -- |
| 2008 | -- | -- |
| 2007 | -- | -- |
| 2002 | -- | -- |
| 2001 | $2,171 +3.8% | $149,300 |
| 2000 | $2,092 | $149,300 |
Find assessor info on the county website
Monthly payment
Est. payment
Payment breakdown
Explore the cost of this home by adjusting the details. Changes won't be saved.Climate risks
Neighborhood: Picnic Point
Nearby schools
Schools provided by the listing agent
- Elementary: Serene Lake Elem
- Middle: Olympic View Mid
- High: Kamiak High
Source: NWMLS as distributed by MLS GRID. This data may not be complete. We recommend contacting the local school district to confirm school assignments for this home.

Similar homes
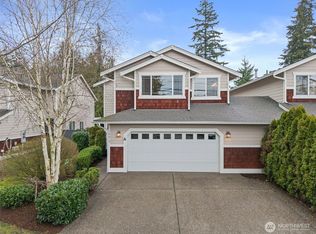
- $875,0004 bd4 ba2.4k sqft18312 73rd Avenue W, Edmonds, WA 98026Active
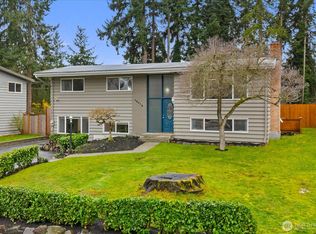 MLS ID #2535613, Tracey Kirkley. NWMLS as distributed by MLS GRID
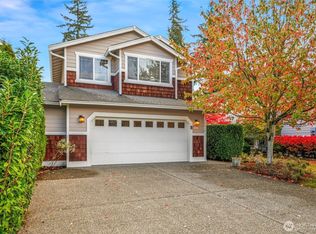
 - $899,9954 bd3 ba2k sqft1011 16th Court, Mukilteo, WA 98275Active
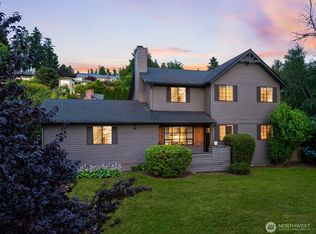
 MLS ID #2578458, John Paul. NWMLS as distributed by MLS GRID
 - $899,9504 bd3 ba2.5k sqftHarbour Heights Div 1-A, Mukilteo, WA 98275Active
 MLS ID #2486051, George Caudill. NWMLS as distributed by MLS GRID
 - $1,099,9995 bd3 ba2.2k sqft17021 76th Avenue W, Edmonds, WA 98026Active
 MLS ID #2550588, Stacey Koutlas. NWMLS as distributed by MLS GRID
