Skip main navigation
Sold
  • Listed by: Upgrade Realty
    Bought with: ZNonMember-Office-MLS
    $1,085,000

    13716 50th Avenue W, Edmonds, WA 98026

    3beds
    2,046sqft
    Single Family Residence
    Built in 1977
    0.85 Acres Lot
    $1,078,700 Zestimate®
    $530/sqft
    $4,155 Estimated rent

    Home value

    $1,078,700

    $1.01M - $1.14M

    $4,155/mo

    Zestimate® history
    Loading
    Loading...

    Owner options

    List your home for rent

    $4,155/mo

    Rent Zestimate®

    Find your next renter with Zillow Rental Manager. Plus, with online applications, you can quickly screen prospective tenants – for free.

    Learn more

    $4,155/mo

    Rent Zestimate®

    Refinance and save

    $6,491/mo

    Est. payment

    Refinancing to a lower rate could help reduce your monthly payments and save thousands over the life of the loan.

    See today's rates

    $6,491/mo

    Est. payment

    Explore your selling options

    Work with a Zillow partner agent

    Leverage their expertise and Zillow's premium Showcase listings to get your home seen by more buyers.

    Get started

    List with your own agent

    Get your home in front of millions of buyers by listing it on Zillow.

    Learn how to do it

    Sell it yourself

    Take full control of how buyers see your home on Zillow by listing For Sale by Owner (FSBO).

    List your home

    What's special

    Towering fireplaceLong wooded driveWooded hiking trailsWaterfall-edge quartz countersSecret bonus roomCustom steel hoodCenter island bar
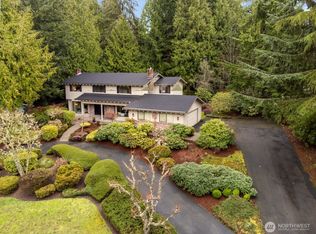
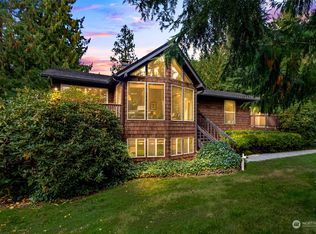
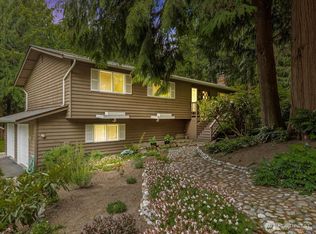
    Shy Acre Wonderland ~ Privately nestled down on a long wooded drive at the end of a cul-de-sac in coveted Wingate at Picnic Point, this northwest contemporary stunner dazzles with captivating curb appeal in a fairy tale setting with high-end modern upgrades throughout! Boasting dramatic architecture wrapped in windows with soaring open beam ceilings & breathtaking forest views at every turn. Brilliantly reimagined, the 2,046sf open concept two-story features an irresistible designer kitchen with sleek black cabinets, waterfall-edge quartz counters, custom steel hood, satin brass accents, wrap-around wall-to-wall tile backsplash, center island bar, exquisite hand blown Italian pendants & Bocchi Fireclay apron sink flanked by family room with wood-burning fireplace & dining space with slider to sun deck. Spacious vaulted living room with clearstory windows & open rail staircase. Magnificent primary suite with cathedral ceilings, towering fireplace, sitting area, walk-in closet, lavish tiled bath with skylight & extended covered balcony. Generous vaulted bedrooms & remodeled baths + secret bonus room off the 833sf 3-car dream garage. A turn-key masterpiece with gorgeous wide-planked LVP floors, new plush carpets, upscale millwork & fresh paint throughout. Secluded backyard sanctuary backed to lush evergreens features sprawling entertainment patio, fire pit, premium hot tub & wooded hiking trails. Just a short walk to Serene Lake Elementary. You'll love it here. Welcome home!

    Zillow last checked:

    Listing updated:

    Offers reviewed: Apr 20
    Listed by:

    Nick Southard,

    Upgrade Realty

    Bought with:

    Unrepresentd ZDefault

    ZNonMember-Office-MLS

    Source: NWMLS as distributed by MLS GRID,MLS#: 2507900MLS Logo

    Facts & features

    Interior

    Bedrooms & bathrooms
    • Bedrooms: 3
    • Bathrooms: 3
    • Full bathrooms: 1
    • 3/4 bathrooms: 1
    • 1/2 bathrooms: 1
    • Main level bathrooms: 1
    Primary bedroom
    • Level: Second
    Bedroom
    • Level: Second
    Bedroom
    • Level: Second
    Bathroom full
    • Level: Second
    Bathroom three quarter
    • Level: Second
    Other
    • Level: Main
    Dining room
    • Level: Main
    Entry hall
    • Level: Main
    Family room
    • Level: Main
    Kitchen with eating space
    • Level: Main
    Living room
    • Level: Main
    Utility room
    • Level: Main
    Heating
    • Fireplace, Forced Air, Heat Pump, Electric
    Cooling
    • Heat Pump
    Appliances
    • Included: Dishwasher, Disposal, Dryer, Refrigerator, Stove(s)/Range(s), Washer, Dishwasher(s), Dryer(s), Garbage Disposal, Refrigerator(s), Washer(s), Water Heater: Electric, Water Heater Location: Garage
    Features
    • Bath Off Primary, Dining Room
    • Flooring: Ceramic Tile, Vinyl Plank, Carpet
    • Windows: Dbl Pane/Storm Window, Skylight(s)
    • Basement: None
    • Number of fireplaces: 2
    • Fireplace features: Wood Burning, Main Level: 1, Upper Level: 1, Fireplace
    Interior area
    • Total structure area: 2,046
    • Total interior livable area: 2,046 sqft

    Property

    Parking
    • Total spaces: 8
    • Parking features: Driveway
    • Covered spaces: 3
    • Uncovered spaces: 5
    Features
    • Levels: Two
    • Stories: 2
    • Entry location: Main
    • Patio & porch: Bath Off Primary, Dbl Pane/Storm Window, Dining Room, Fireplace, Fireplace (Primary Bedroom), Skylight(s), Vaulted Ceiling(s), Walk-In Closet(s), Water Heater
    • Has spa: Yes
    Lot
    • Size: 0.85 Acres
    • Features: Cul-De-Sac, Dead End Street, Paved, Secluded, Cable TV, Deck, High Speed Internet, Hot Tub/Spa, Patio
    • Topography: Level
    • Residential vegetation: Garden Space, Wooded
    Details
    • Parcel number: 00653600006300
    • Special conditions: Standard

    Construction

    Type & style
    • Home type: SingleFamily
    • Architectural style: Contemporary,2 Story
    • Property subtype: Single Family Residence
    Materials
    • Wood Siding
    • Foundation: Poured Concrete
    • Roof: Composition
    Condition
    • Good
    • Year built: 1977

    Utilities & green energy

    • Electric: Company: Snohomish County PUD
    • Sewer: Sewer Connected, Company: Alderwood Water
    • Water: Public, Company: Alderwood Water
    • Utilities for property: Xfinity, Xfinity

    Community & neighborhood

    Community
    • Community features: CCRs, Trail(s)
    Location
    • Region: Edmonds
    • Subdivision: Wingate

    HOA & financial

    HOA
    • Services included: Common Area Maintenance

    Other

    Other facts
    • Listing terms: Conventional,FHA,VA Loan
    • Cumulative days on market: 5 days

    Price history

    DateEventPrice
    5/20/2026Sold$1,085,000+8.5%$530/sqft
    Source: NWMLS as distributed by MLS GRID #2507900 Report a problem
    4/21/2026Pending sale$1,000,000$489/sqft
    Source: NWMLS as distributed by MLS GRID #2507900 Report a problem
    4/16/2026Listed for sale$1,000,000+80.2%$489/sqft
    Source: NWMLS as distributed by MLS GRID #2507900 Report a problem
    5/3/2017Sold$555,000+2.8%$271/sqft
    Source: NWMLS as distributed by MLS GRID #1089996 Report a problem
    4/13/2017Pending sale$539,950$264/sqft
    Source: Windermere Real Estate/North, Inc. #1089996 Report a problem
    4/7/2017Listed for sale$539,950$264/sqft
    Source: Windermere Real Estate/North, Inc. #1089996 Report a problem

    Public tax history

    YearProperty taxesTax assessment
    2024$7,648 +9.8%$902,200 +9.2%
    2023$6,966 -1.4%$826,200 -5.7%
    2022$7,061 +3%$875,700 +21.6%
    2021$6,853 +3.6%$720,200 +8.8%
    2020$6,613 +8%$662,200 +6.1%
    2019$6,121 $624,300 +3.5%
    2018-- $602,900 +17.3%
    2017$6,061 +20%$514,100 +15.3%
    2016$5,051 $446,000 +5.8%
    2015$5,051 +29.3%$421,400 +38.6%
    2013$3,906 $304,000
    2012-- --
    2011-- --
    2010-- --
    2009-- --
    2008-- --
    2007-- --
    2002-- --
    2001$2,981 +3.8%$205,800
    2000$2,872 $205,800

    Find assessor info on the county website

    Neighborhood: Picnic Point

    Nearby schools

    GreatSchools rating
    Schools provided by the listing agent
    • Elementary: Serene Lake Elem
    • Middle: Olympic View Mid
    • High: Kamiak High

    Source: NWMLS as distributed by MLS GRID. This data may not be complete. We recommend contacting the local school district to confirm school assignments for this home.

    Get a cash offer in 3 minutes
    Find out how much your home could sell for in as little as 3 minutes with a no-obligation cash offer.
    Estimated market value
    $1,078,700
    Get a cash offer in 3 minutes
    Find out how much your home could sell for in as little as 3 minutes with a no-obligation cash offer.
    Estimated market value
    $1,078,700