Skip main navigation
Sold
  • Listed by: Windermere Real Estate/M2, LLC • Emily Wood
    Bought with: Real Residential
    $1,199,000

    13715 51st Avenue W, Edmonds, WA 98026

    4beds
    2,759sqft
    Single Family Residence
    Built in 1976
    0.61 Acres Lot
    $1,184,800 Zestimate®
    $435/sqft
    $4,540 Estimated rent

    Home value

    $1,184,800

    $1.11M - $1.27M

    $4,540/mo

    Zestimate® history
    Loading
    Loading...

    Owner options

    List your home for rent

    $4,540/mo

    Rent Zestimate®

    Find your next renter with Zillow Rental Manager. Plus, with online applications, you can quickly screen prospective tenants – for free.

    Learn more

    $4,540/mo

    Rent Zestimate®

    Refinance and save

    $7,179/mo

    Est. payment

    Refinancing to a lower rate could help reduce your monthly payments and save thousands over the life of the loan.

    See today's rates

    $7,179/mo

    Est. payment

    Explore your selling options

    Work with a Zillow partner agent

    Leverage their expertise and Zillow's premium Showcase listings to get your home seen by more buyers.

    Get started

    List with your own agent

    Get your home in front of millions of buyers by listing it on Zillow.

    Learn how to do it

    Sell it yourself

    Take full control of how buyers see your home on Zillow by listing For Sale by Owner (FSBO).

    List your home

    What's special

    Dog runLevel greenspace for play
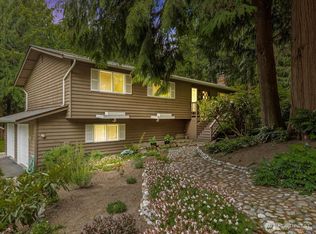
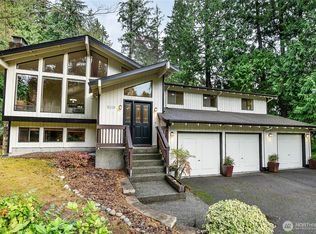
    Welcome to this private paradise in Wingate. Set atop a gentle hill, this exceptionally laid out home, features 2 extra large living rooms w/big windows letting sunshine in while providing a lovely view of the native gardens outside. Kitchen & dining room are spacious with brand new gorgeous kitchen appliances. Upstairs find 4 large bedrooms plus a huge bonus room/5th bedroom. Primary w/updated ensuite bathroom & walk-in closet. Over $100k in updates in the last year or so, including brand new roof, new waterline street to home, new LVP and carpets upstairs & down. New light fixtures & appliances. Plus a full ceiling to floor paint job throughout. On over half an acre of beautifully landscaped property, all native plants that are bursting with colors throughout the spring and summer. Enjoy birdsong in the backyard from the sitting deck overlooking the private grounds surrounded by forest. Level greenspace for play and even a dog run for Fido. Pull through driveway makes for a grand entrance while oversized garage and extra paved parking ensures room for all your vehicles and toys. The Wingate neighborhood offers peaceful walking trails and community events. Wonderful location close to amenities and EZ commutes. Award winning Mukilteo School District.

    Zillow last checked:

    Listing updated:

    Listed by:

    Emily Wood,

    Windermere Real Estate/M2, LLC

    Bought with:

    Stosh Jackson, 123082

    Real Residential

    Source: NWMLS as distributed by MLS GRID,MLS#: 2496431MLS Logo

    Facts & features

    Interior

    Bedrooms & bathrooms
    • Bedrooms: 4
    • Bathrooms: 3
    • Full bathrooms: 1
    • 3/4 bathrooms: 1
    • 1/2 bathrooms: 1
    • Main level bathrooms: 1
    Primary bedroom
    • Level: Second
    Bedroom
    • Level: Second
    Bedroom
    • Level: Second
    Bedroom
    • Level: Second
    Bathroom full
    • Level: Second
    Bathroom three quarter
    • Level: Second
    Other
    • Level: Main
    Bonus room
    • Level: Second
    Dining room
    • Level: Main
    Entry hall
    • Level: Main
    Family room
    • Level: Main
    Kitchen with eating space
    • Level: Main
    Living room
    • Level: Main
    Utility room
    • Level: Main
    Heating
    • Fireplace, Forced Air, Electric, Natural Gas
    Cooling
    • None
    Appliances
    • Included: Dishwasher, Dryer, Microwave, Refrigerator, Stove(s)/Range(s), Trash Compactor, Washer, Dishwasher(s), Dryer(s), Microwave(s), Refrigerator(s), Washer(s), Water Heater: Gas, Water Heater Location: Garage
    Features
    • Bath Off Primary, Dining Room
    • Flooring: Ceramic Tile, Hardwood, Vinyl Plank, Carpet
    • Windows: Skylight(s)
    • Basement: None
    • Number of fireplaces: 2
    • Fireplace features: Electric, Gas, Main Level: 2, Fireplace
    Interior area
    • Total structure area: 2,759
    • Total interior livable area: 2,759 sqft

    Property

    Parking
    • Total spaces: 2
    • Parking features: Attached Garage
    • Has attached garage: Yes
    • Covered spaces: 2
    Features
    • Levels: Two
    • Stories: 2
    • Entry location: Main
    • Patio & porch: Bath Off Primary, Dining Room, Fireplace, Skylight(s), Walk-In Closet(s), Water Heater
    • Has view: Yes
    • View description: Territorial
    Lot
    • Size: 0.61 Acres
    • Features: Paved, Deck, Dog Run, Gas Available, High Speed Internet
    • Topography: Level,Partial Slope
    • Residential vegetation: Garden Space, Wooded
    Details
    • Parcel number: 00643800002700
    • Zoning: R12500
    • Zoning description: Jurisdiction: County
    • Special conditions: Standard

    Construction

    Type & style
    • Home type: SingleFamily
    • Architectural style: Contemporary,2 Story
    • Property subtype: Single Family Residence
    Materials
    • Brick, Wood Siding
    • Foundation: Slab
    • Roof: Composition
    Condition
    • Good
    • Year built: 1976

    Utilities & green energy

    • Electric: Company: PUD
    • Sewer: Sewer Connected, Company: AWWD
    • Water: Public, Company: AWWD
    • Utilities for property: Comcast, Xfinity

    Community & HOA

    Community
    • Subdivision: Wingate
    HOA
    • HOA fee: $7 monthly
    Location
    • Region: Edmonds

    Financial & listing details

    • Price per square foot: $435/sqft
    • Tax assessed value: $957,300
    • Annual tax amount: $1,178
    • Date on market: 5/15/2026
    • Cumulative days on market: 10 days
    • Listing terms: Conventional,FHA,VA Loan
    • Inclusions: Dishwasher(s), Dryer(s), Microwave(s), Refrigerator(s), Stove(s)/Range(s), Trash Compactor, Washer(s)

    Price history

    DateEventPrice
    4/24/2026Sold$1,199,000$435/sqft
    Source: NWMLS as distributed by MLS GRID #2496431 Report a problem
    4/5/2026Pending sale$1,199,000$435/sqft
    Source: NWMLS as distributed by MLS GRID #2496431 Report a problem
    3/26/2026Listed for sale$1,199,000$435/sqft
    Source: NWMLS as distributed by MLS GRID #2496431 Report a problem

    Public tax history

    YearProperty taxesTax assessment
    2024$1,178 +0.2%$957,300 +8.9%
    2023$1,176 +5%$879,300 -6.9%
    2022$1,121 -18.5%$944,300 +26.6%
    2021$1,375 -6.6%$745,900 +10.1%
    2020$1,473 -5.4%$677,400 +5.1%
    2019$1,557 $644,300 +2.6%
    2018-- $628,100 +16.1%
    2017$6,164 +7.5%$541,000 +8.3%
    2016$5,734 $499,500 +4.1%
    2015$5,734 +24.4%$479,900 +33%
    2013$4,611 $360,700
    2012-- --
    2011-- --
    2010-- --
    2009-- --
    2008-- --
    2007-- --
    2002-- --
    2001$3,317 +3.8%$229,300
    2000$3,197 $229,300
    Find assessor info on the county website

    Neighborhood: Picnic Point

    Nearby schools

    GreatSchools rating
    Schools provided by the listing agent
    • Elementary: Serene Lake Elem
    • Middle: Olympic View Mid
    • High: Kamiak High

    Source: NWMLS as distributed by MLS GRID. This data may not be complete. We recommend contacting the local school district to confirm school assignments for this home.

    Get a cash offer in 3 minutes
    Find out how much your home could sell for in as little as 3 minutes with a no-obligation cash offer.
    Estimated market value
    $1,184,800
    Get a cash offer in 3 minutes
    Find out how much your home could sell for in as little as 3 minutes with a no-obligation cash offer.
    Estimated market value
    $1,184,800