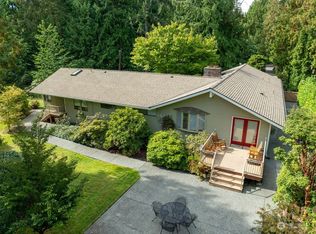
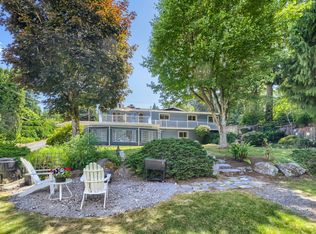
It's a Must See! Wingate brings a one of kind home to the market - an incredible place to call home! Set back at the end of a cul-de-sac and sits on just under an acre. Once inside you will find a large office with built in bookcases & desk, sunken living room, spacious dining room, kitchen with onset eating space leading into a cozy family room with a wood burning fireplace. Upstairs sits three large bedrooms and two full bathrooms. Don't miss the fully attached 1400 sq ft + mother in law with primary suite, full kitchen and two separate ground level entrances. This home has so much to offer: AC, gas available, and private setting. All together 4 bedrooms, 3.5 bathrooms, two full kitchens and two primary suites. Horse/walking trails surrounds the large property. Outside enjoy a sport court, garden space and a perfect sized deck. Close to freeways, Boeing, Picnic Point beach access and shopping. Mukilteo school district. Home has been pre inspected.
Active
Listed by: Marketplace Sotheby's Intl Rty • Jessica Wallace • 425-223-0604
Price cut: $80K (10/30)
$1,195,000
5315 139th Place SW, Edmonds, WA 98026
4beds
3,662sqft
Single Family Residence
Built in 1973
0.96 Acres Lot
$1,164,500 Zestimate®
$326/sqft
$6/mo HOA
What's special
- --
- on Zillow
- 505
- views
- 42
- saves
Likely to sell faster than
Zillow last checked:
Listing updated:
Listed by:
Jessica Wallace 425-223-0604 Jessica.wallace@marketplacesir.com,
Marketplace Sotheby's Intl Rty
Source: NWMLS as distributed by MLS GRID,MLS#: 2599794
Facts & features
Interior
Bedrooms & bathrooms
- Bedrooms: 4
- Bathrooms: 4
- Full bathrooms: 2
- 3/4 bathrooms: 1
- 1/2 bathrooms: 1
Primary bedroom
- Level: Second
Primary bedroom
- Level: Lower
Bedroom
- Level: Second
Bedroom
- Level: Second
Bathroom full
- Level: Second
Bathroom full
- Level: Second
Bathroom three quarter
- Level: Lower
Other
- Level: Lower
Den office
- Level: Lower
Dining room
- Level: Lower
Dining room
- Level: Lower
Family room
- Level: Lower
Kitchen with eating space
- Level: Lower
Kitchen without eating space
- Level: Lower
Living room
- Level: Lower
Heating
- Fireplace, Baseboard, Forced Air, Heat Pump, Electric, Natural Gas
Cooling
- Forced Air, Heat Pump
Appliances
- Included: Dishwasher, Disposal, Double Oven, Dryer, Microwave, Refrigerator, Stove(s)/Range(s), Trash Compactor, Washer, Dishwasher(s), Dryer(s), Garbage Disposal, Microwave(s), Refrigerator(s), Washer(s), Water Heater: Gas and Electric, Water Heater Location: Garage
Features
- Bath Off Primary, Ceiling Fan(s), Dining Room
- Flooring: Ceramic Tile, Hardwood, Laminate, Carpet
- Windows: Skylight(s)
- Basement: None
- Number of fireplaces: 2
- Fireplace features: Gas, Wood Burning, Lower Level: 2, Fireplace
Interior area
- Total structure area: 3,662
- Total interior livable area: 3,662 sqft
Video & virtual tour
Property
Parking
- Total spaces: 6
- Parking features: Attached Garage
- Has attached garage: Yes
- Covered spaces: 2
- Uncovered spaces: 4
Features
- Levels: Two
- Stories: 2
- Patio & porch: Second Kitchen, Second Primary Bedroom, Bath Off Primary, Ceiling Fan(s), Dining Room, Fireplace, Security System, Skylight(s), Walk-In Closet(s), Water Heater
- Has view: Yes
- View description: Territorial
Lot
- Size: 0.96 Acres
- Features: Cul-De-Sac, Dead End Street, Paved, Deck, Gas Available, Patio
- Topography: Partial Slope
- Residential vegetation: Garden Space, Wooded
Details
- Parcel number: 00576100000600
- Zoning description: Jurisdiction: City
- Special conditions: Standard
Construction
Type & style
- Home type: SingleFamily
- Architectural style: 2 Story
- Property subtype: Single Family Residence
Materials
- Stucco, Wood Siding
- Foundation: Poured Concrete
- Roof: Composition
Condition
- Good
- Year built: 1973
- Major remodel year: 1973
Utilities & green energy
- Electric: Company: PUD
- Sewer: Sewer Connected, Company: Alderwood
- Water: Public, Company: Alderwood
Community & HOA
Community
- Features: CCRs
- Security: Security System
- Subdivision: Wingate
HOA
- Services included: Road Maintenance
- HOA fee: $75 annually
- HOA phone: 425-772-9541
Location
- Region: Edmonds
Financial & listing details
- Price per square foot: $326/sqft
- Tax assessed value: $1,133,500
- Annual tax amount: $8,751
- Date on market: 10/30/2026
- Listing terms: Conventional,FHA,VA Loan
- Inclusions: Dishwasher(s), Double Oven, Dryer(s), Garbage Disposal, Microwave(s), Refrigerator(s), Stove(s)/Range(s), Trash Compactor, Washer(s)
Estimated market value
$1,164,500
$1.11M - $1.22M
$5,196/mo
Price history
| Date | Event | Price |
|---|---|---|
| 10/30/2026 | Price change | $1,195,000-6.3%$326/sqft |
Source:  NWMLS as distributed by MLS GRID #2599794 Report a problem | ||
| 10/23/2026 | Listed for sale | $1,275,000+304.8%$348/sqft |
Source: Realogics Sothebys International Realty #2594299 Report a problem | ||
| 3/24/1998 | Sold | $315,000$86/sqft |
Source: Public Record Report a problem | ||
Public tax history
| Year | Property taxes | Tax assessment |
|---|---|---|
| 2025 | $9,352 +6.9% | $1,133,500 +9.7% |
| 2024 | $8,751 +6.8% | $1,033,000 +6.2% |
| 2023 | $8,191 +6.8% | $973,000 +2.4% |
| 2022 | $7,671 +6.4% | $950,100 +25.7% |
| 2021 | $7,209 +6.6% | $755,700 +12% |
| 2020 | $6,762 +8.4% | $674,500 +5.9% |
| 2019 | $6,240 | $636,800 +1.8% |
| 2018 | -- | $625,400 +9.5% |
| 2017 | $6,150 +8.1% | $571,400 +7.9% |
| 2016 | $5,691 | $529,400 +11.2% |
| 2015 | $5,691 +18.6% | $476,200 +26.7% |
| 2013 | $4,800 | $375,900 |
| 2012 | -- | -- |
| 2011 | -- | -- |
| 2010 | -- | -- |
| 2009 | -- | -- |
| 2008 | -- | -- |
| 2007 | -- | -- |
| 2002 | -- | -- |
| 2001 | $3,715 +3.8% | $257,100 |
| 2000 | $3,580 | $257,100 |
Find assessor info on the county website
Monthly payment
Est. payment
Payment breakdown
Explore the cost of this home by adjusting the details. Changes won't be saved.Climate risks
Neighborhood: Picnic Point
Nearby schools
Schools provided by the listing agent
- Elementary: Serene Lake Elem
- Middle: Olympic View Mid
- High: Kamiak High
Source: NWMLS as distributed by MLS GRID. This data may not be complete. We recommend contacting the local school district to confirm school assignments for this home.

Similar homes
- $1,300,0004 bd4 ba3.4k sqft14109 Serene Way, Lynnwood, WA 98087Active
 MLS ID #2565464, Travis Boyd. NWMLS as distributed by MLS GRID
- $900,0004 bd3 ba2.3k sqftWindsound Div 02, Edmonds, WA 98026Active
 MLS ID #2579030, Chris Fiamengo. NWMLS as distributed by MLS GRID
- $1,044,9854 bd3 ba2.7k sqft6332 NE 196th Street, Kenmore, WA 98028Active
 MLS ID #2602446, Jill Lansing. NWMLS as distributed by MLS GRID
- $769,0004 bd3 ba2.1k sqft6212 143rd Street SW, Edmonds, WA 98026Active
 MLS ID #2575336, Kenny Woo. NWMLS as distributed by MLS GRID
