Rare Lake Serene waterfront opportunity! Enjoy expansive lake views, peaceful surroundings, and approximately 65 feet of waterfront with a private dock on one of the area's most sought after lakes. This spacious home features vaulted cedar ceilings, dramatic walls of windows facing beautiful views of the lake, generous living spaces, and an expansive deck overlooking the water - perfect for relaxing or entertaining. The 50-year composition roof was installed in 2015, providing long-term peace of mind. The oversized .44 acre lot offers exceptional privacy, room to play, garden, or reimagine the property...A recorded easement along the south property line provides vehicle access to the backyard and waterfront, creating added flexibility for possible future improvements. An outstanding opportunity for homeowners, investors, builders, or developers seeking a premier waterfront property. Buyer to verify all information and conduct their own due diligence regarding development potential, building, subdivision, DADUs, and intended use. Whether you're looking to move in, renovate, build your dream waterfront estate, or explore future investment possibilities, this is a rare chance to own one of Lake Serene's premier waterfront parcels.
Active
Listed by: Lyon Creek Real Estate • Travis Boyd
$1,400,000
14109 Serene Way, Lynnwood, WA 98087
4beds
3,474sqft
:
Get pre-qualified$8,175/mo
Single Family Residence
Built in 1963
0.44 Acres Lot
$1,330,600 Zestimate®
$403/sqft
$-- HOA
What's special
Vaulted cedar ceilingsPeaceful surroundingsExpansive lake viewsGenerous living spaces
- 3 days |
- 506 |
- 19 |
Likely to sell faster than
Zillow last checked:
Listing updated:
Listed by:
Travis Boyd,
Lyon Creek Real Estate
Source: NWMLS as distributed by MLS GRID,MLS#: 2565464
Facts & features
Interior
Bedrooms & bathrooms
- Bedrooms: 4
- Bathrooms: 4
- Full bathrooms: 1
- 3/4 bathrooms: 2
- 1/2 bathrooms: 1
- Main level bathrooms: 3
- Main level bedrooms: 3
Primary bedroom
- Level: Main
Bedroom
- Level: Lower
Bedroom
- Level: Main
Bedroom
- Level: Main
Bathroom full
- Level: Main
Bathroom three quarter
- Level: Lower
Bathroom three quarter
- Level: Main
Other
- Level: Main
Den office
- Level: Lower
Dining room
- Level: Main
Entry hall
- Level: Main
Family room
- Level: Main
Great room
- Level: Lower
Kitchen with eating space
- Level: Main
Living room
- Level: Main
Rec room
- Level: Lower
Utility room
- Level: Lower
Heating
- Fireplace, Heat Pump, Electric
Cooling
- Heat Pump
Appliances
- Included: Dishwasher, Dryer, Refrigerator, Stove(s)/Range(s), Washer, Dishwasher(s), Dryer(s), Refrigerator(s), Washer(s)
Features
- Bath Off Primary, Dining Room
- Flooring: Carpet
- Windows: Dbl Pane/Storm Window
- Basement: Partially Finished
- Number of fireplaces: 3
- Fireplace features: Wood Burning, Lower Level: 1, Main Level: 2, Fireplace
Interior area
- Total structure area: 3,474
- Total interior livable area: 3,474 sqft
Property
Parking
- Total spaces: 2
- Parking features: Attached Garage
- Has attached garage: Yes
- Covered spaces: 2
Features
- Levels: One
- Stories: 1
- Entry location: Main
- Patio & porch: Bath Off Primary, Dbl Pane/Storm Window, Dining Room, Fireplace, Vaulted Ceiling(s)
- Has view: Yes
- View description: Lake
- Has water view: Yes
- Water view: Lake
- Waterfront features: Lake
- Frontage length: Waterfront Ft: 65
Lot
- Size: 0.44 Acres
- Dimensions: 19,166
- Features: Paved, Value In Land, Deck, Dock, Fenced-Fully, Patio
- Topography: Level
- Residential vegetation: Garden Space
Details
- Parcel number: 00570700100500
- Zoning: WFB
- Zoning description: Jurisdiction: City
- Special conditions: Standard
Construction
Type & style
- Home type: SingleFamily
- Architectural style: 1 Story w/Bsmnt.
- Property subtype: Single Family Residence
Materials
- Brick, Wood Siding
- Roof: See Remarks
Condition
- Year built: 1963
Utilities & green energy
- Electric: Company: PUD of Snohomish
- Sewer: Sewer Connected
- Water: Public, Company: Alderwood Water
- Utilities for property: Ziply Fiber
Community & HOA
Community
- Subdivision: Lake Serene
Location
- Region: Lynnwood
Financial & listing details
- Price per square foot: $403/sqft
- Tax assessed value: $1,179,900
- Annual tax amount: $4,857
- Date on market: 8/6/2026
- Cumulative days on market: 3 days
- Listing terms: Conventional,FHA,VA Loan
- Inclusions: Dishwasher(s), Dryer(s), Refrigerator(s), Stove(s)/Range(s), Washer(s)
Estimated market value
$1,330,600
$1.26M - $1.40M
$3,511/mo
Price history
| Date | Event | Price |
|---|---|---|
| 8/6/2026 | Listed for sale | $1,400,000$403/sqft |
Source:  NWMLS as distributed by MLS GRID #2565464 Report a problem NWMLS as distributed by MLS GRID #2565464 Report a problem | ||
Public tax history
| Year | Property taxes | Tax assessment |
|---|---|---|
| 2024 | $4,979 +0.2% | $1,179,900 +0.2% |
| 2023 | $4,970 -47.2% | $1,177,100 +2.2% |
| 2022 | $9,410 +10.2% | $1,151,500 +30.6% |
| 2021 | $8,535 +10.4% | $881,500 +16.1% |
| 2020 | $7,729 -4.5% | $759,200 -6.5% |
| 2019 | $8,094 | $811,800 +20.9% |
| 2018 | -- | $671,600 +5.9% |
| 2017 | $7,127 +19.1% | $633,900 +12.5% |
| 2016 | $5,985 | $563,700 +12.4% |
| 2015 | $5,985 +12.4% | $501,400 +19.9% |
| 2013 | $5,326 | $418,200 |
| 2012 | -- | -- |
| 2011 | -- | -- |
| 2010 | -- | -- |
| 2009 | -- | -- |
| 2008 | -- | -- |
| 2007 | -- | -- |
| 2002 | -- | -- |
| 2001 | $4,247 +3.8% | $294,200 |
| 2000 | $4,092 | $294,200 |
Find assessor info on the county website
Monthly payment
Est. payment
Payment breakdown
Explore the cost of this home by adjusting the details. Changes won't be saved.Climate risks
Neighborhood: 98087
Nearby schools
GreatSchools rating
- 6/10Serene Lake Elementary SchoolGrades: K-5Distance: 0.3 mi
- 8/10Olympic View Middle SchoolGrades: 6-8Distance: 4.2 mi
- 9/10Kamiak High SchoolGrades: 9-12Distance: 2.2 mi
Schools provided by the listing agent
- Elementary: Serene Lake Elem
- Middle: Olympic View Mid
- High: Kamiak High
Source: NWMLS as distributed by MLS GRID. This data may not be complete. We recommend contacting the local school district to confirm school assignments for this home.
- $639,9002 bd1 ba1.4k sqft14028 Serene Way, Lynnwood, WA 98087Pending

- $1,475,0005 bd6 ba2.6k sqft4121 Shelby Rd, Lynnwood, WA 98087Sold
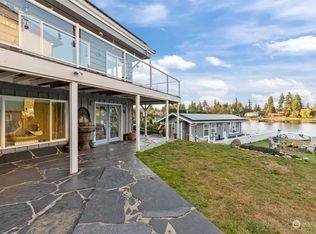
- $1,170,0004 bd2 ba2.3k sqft4114 Serene Way, Lynnwood, WA 98087Sold
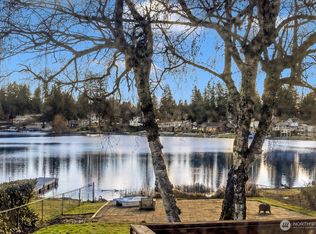
- $915,0004 bd3 ba2.4k sqft14210 43rd Ave W, Lynnwood, WA 98087Sold
- $1,004,7004 bd4 ba2.3k sqft14203 44th Pl W #3, Lynnwood, WA 98087Off Market
- $1,124,5004 bd4 ba2.6k sqft14207 44th Pl W #4, Lynnwood, WA 98037Off Market
- $1,029,1004 bd4 ba2.3k sqft14213 44th Pl W #2, Lynnwood, WA 98087Off Market
- $1,006,5004 bd4 ba2.3k sqft14214 44th Pl W #9, Lynnwood, WA 98087Off Market
A local agent can set up tours, give advice and negotiate with sellers.
Similar homes
- $1,348,8003 bd4 ba2.8k sqftAlderwood Manor, Lynnwood, WA 98087Active
 MLS ID #2542908, Kyong E. Kwon. NWMLS as distributed by MLS GRID
 - $1,298,8885 bd4 ba3.7k sqft10320 Kay Way, Mukilteo, WA 98275Active
 MLS ID #2538815, Shawna Brenneke. NWMLS as distributed by MLS GRID
 - $1,599,0004 bd3 ba3.1k sqft14909 16th Avenue SE, Mill Creek, WA 98012Active
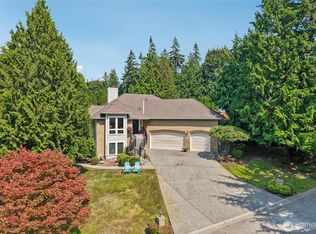 MLS ID #2558401, Kelly Russell. NWMLS as distributed by MLS GRID
 - $1,025,0003 bd3 ba2.3k sqft14227 20th Drive SE, Mill Creek, WA 98012Active
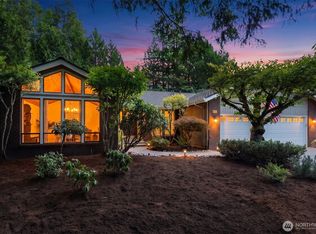 MLS ID #2564340, Troy Anderson. NWMLS as distributed by MLS GRID
 - $949,0005 bd4 ba4k sqft7781 NE Frog Hollow Street, Kingston, WA 98346ActiveMLS ID #2566650, Jason Randall. NWMLS as distributed by MLS GRID
- $1,295,0003 bd3 ba2.7k sqft5128 Seaview Way, Everett, WA 98203ActiveMLS ID #2558374, Laurie Caniglia. NWMLS as distributed by MLS GRID
- $1,199,0004 bd3 ba2.4k sqft8119 190th Street SW, Edmonds, WA 98026ActiveMLS ID #2511080, Dave Watkins. NWMLS as distributed by MLS GRID
- $1,295,0005 bd5 ba4.3k sqftSharidan Manor Add Plat Lot 2, Lake Forest Park, WA 98155ActiveMLS ID #2554511, Daniel Dovinh. NWMLS as distributed by MLS GRID
- $899,0006 bd4 ba3.5k sqft2118 160th Place SW, Lynnwood, WA 98087ActiveMLS ID #2534485, Kyle Walker. NWMLS as distributed by MLS GRID
- $1,649,0004 bd4 ba3k sqft19810 98th Avenue NE, Bothell, WA 98011ActiveMLS ID #2548294, Amanda Stell. NWMLS as distributed by MLS GRID
- $1,089,0004 bd3 ba2.8k sqft14525 26th Drive SE, Mill Creek, WA 98012ActiveMLS ID #2536093, Cassy R. Reichelt. NWMLS as distributed by MLS GRID
- $1,424,0003 bd3 ba2.9k sqft20026 190th Avenue NE, Woodinville, WA 98077ActiveMLS ID #2551257, Ursula Heenan. NWMLS as distributed by MLS GRID
- $1,395,0004 bd4 ba4k sqft11525 76th Avenue NW, Tulalip, WA 98271ActiveMLS ID #2535715, Dominique Salvino. NWMLS as distributed by MLS GRID
- $950,0003 bd3 ba1.9k sqft17909 230th Avenue NE, Woodinville, WA 98077ActiveMLS ID #2565640, Molly Haines. NWMLS as distributed by MLS GRID
- $1,385,0003 bd3 ba3.1k sqftValhalla Div # 1 B, Bothell, WA 98011ActiveMLS ID #2522739, Jill Albright. NWMLS as distributed by MLS GRID
- $1,549,0005 bd4 ba3.6k sqft16745 Meridian Avenue N, Seattle, WA 98133ActiveMLS ID #2552137, Donya Karimi. NWMLS as distributed by MLS GRID
- $1,595,0004 bd3 ba4k sqft16306 Valhalla Drive, Bothell, WA 98011ActiveMLS ID #2552803, Jocelyn DuPont. NWMLS as distributed by MLS GRID
- $1,300,0005 bd4 ba4.9k sqftLakemor Terrace, Kenmore, WA 98028ActiveMLS ID #2514337, Andrew Cromarty. NWMLS as distributed by MLS GRID
- $1,549,9503 bd3 ba3k sqft809 Spruce Place, Edmonds, WA 98020ActiveMLS ID #2549797, Heather Palmer. NWMLS as distributed by MLS GRID
- $1,200,0004 bd5 ba3k sqft13323 78th Street NE, Lake Stevens, WA 98258ActiveMLS ID #2563472, Cathy Szechenyi. NWMLS as distributed by MLS GRID
