Skip main navigation
Active
  • Listed by: R1 Washington • Shawna Brenneke
    $1,298,888

    10320 Kay Way, Mukilteo, WA 98275

    5beds
    3,741sqft
    : 
    $7,665/mo
    Get pre-qualified
    Single Family Residence
    Built in 1977
    0.29 Acres Lot
    $1,254,000 Zestimate®
    $347/sqft
    $-- HOA

    What's special

    Second full kitchenMature landscapingTankless water heaterAbundant natural lightWood-wrapped windowsJacuzzi in master bathSpacious main-level view deck
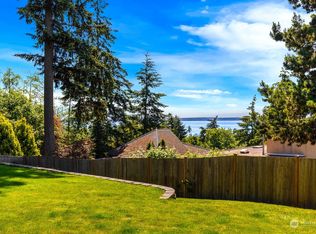
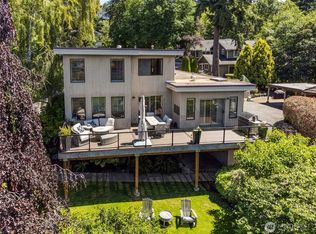
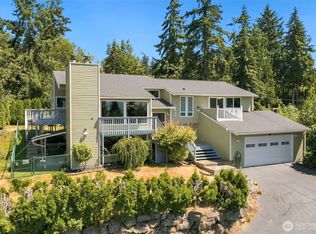
    Spectacular Mukilteo home with over 3,700 sq ft of living space on a 12,000+ sq ft lot, showcasing sweeping Puget Sound and Olympic Mountain views from all three levels. Vaulted ceilings, abundant natural light, and wood-wrapped windows create a bright, inviting atmosphere. The versatile floor plan features 5 bedrooms, 3 baths, and a powder room, including a private primary suite with a loft-library/office and 2 walk-in closets. Designed for today's lifestyle, the home offers 3 laundry hookups, a second full kitchen, and a separate entrance with a waiting area and office—ideal for multigenerational living, rental income potential, guest quarters, or a home-based business. Expansive living spaces provide room to gather, entertain, and enjoy the spectacular views. Generous storage throughout. Outdoor amenities include a spacious main-level view deck and lower-level partially covered tiered patio, dog run with collar activated doggy door, and mature landscaping. A circular driveway provides off-street parking for convenience and curb appeal. With no HOA, you'll enjoy added flexibility and freedom. Located in the highly regarded Mukilteo School District and just minutes from Mukilteo Lighthouse Park, beaches, shopping, dining, and commuter routes, this exceptional property combines panoramic views, flexible living options, and endless possibilities in one remarkable home. Many newer appliances included, jacuzzi in master bath, central A/C, tankless water heater. Pre-inspected!
    72 days
    |
    953
    |
    54
    |

    Zillow last checked:

    Listing updated:

    Listed by:

    Shawna Brenneke,

    R1 Washington,

    Russell Brenneke,

    R1 Washington

    Source: NWMLS as distributed by MLS GRID,MLS#: 2538815MLS Logo

      Facts & features

      Interior

      Bedrooms & bathrooms
      • Bedrooms: 5
      • Bathrooms: 4
      • Full bathrooms: 2
      • 3/4 bathrooms: 1
      • 1/2 bathrooms: 1
      • Main level bathrooms: 2
      • Main level bedrooms: 2
      Primary bedroom
      • Level: Second
      Bathroom full
      • Level: Second
      Bonus room
      • Level: Lower
      Den office
      • Level: Lower
      Dining room
      • Level: Main
      Entry hall
      • Level: Main
      Family room
      • Level: Main
      Kitchen with eating space
      • Level: Main
      Kitchen without eating space
      • Level: Lower
      Living room
      • Level: Lower
      Rec room
      • Level: Lower
      Utility room
      • Level: Main
      Heating
      • Fireplace, Forced Air, Natural Gas
      Cooling
      • Has cooling: Yes
      Appliances
      • Included: Dishwasher, Disposal, Dryer, Microwave, Refrigerator, Stove(s)/Range(s), Washer, Dishwasher(s), Dryer(s), Garbage Disposal, Microwave(s), Refrigerator(s), Washer(s), Water Heater: Tankless Gas, Water Heater Location: Basement
      Features
      • Bath Off Primary, Ceiling Fan(s), Dining Room, Loft
      • Flooring: Ceramic Tile, Laminate, Vinyl, Carpet
      • Windows: Dbl Pane/Storm Window, Skylight(s)
      • Basement: Finished
      • Number of fireplaces: 3
      • Fireplace features: Gas, Lower Level: 1, Main Level: 1, Upper Level: 1, Fireplace
      Interior area
      • Total structure area: 3,741
      • Total interior livable area: 3,741 sqft

      Property

      Parking
      • Total spaces: 2
      • Parking features: Attached Garage, RV Parking
      • Has attached garage: Yes
      • Covered spaces: 2
      Features
      • Levels: Two
      • Stories: 2
      • Entry location: Main
      • Patio & porch: Second Kitchen, Bath Off Primary, Ceiling Fan(s), Dbl Pane/Storm Window, Dining Room, Fireplace, Fireplace (Primary Bedroom), Jetted Tub, Loft, Skylight(s), Solarium/Atrium, Vaulted Ceiling(s), Walk-In Closet(s), Water Heater
      • Spa features: Bath
      • Has view: Yes
      • View description: Islands, Mountain(s), Sound
      • Has water view: Yes
      • Water view: Sound
      Lot
      • Size: 0.29 Acres
      • Features: Dead End Street, Paved, Cable TV, Deck, Dog Run, Fenced-Fully, Gas Available, Patio, RV Parking
      • Topography: Level,Partial Slope,Terraces
      • Residential vegetation: Fruit Trees, Garden Space
      Details
      • Parcel number: 00408601101200
      • Zoning: R12500
      • Zoning description: Jurisdiction: City
      • Special conditions: Standard

      Construction

      Type & style
      • Home type: SingleFamily
      • Architectural style: 2 Stories w/Bsmnt
      • Property subtype: Single Family Residence
      Materials
      • Wood Siding
      • Foundation: Poured Concrete
      • Roof: Composition
      Condition
      • Updated/Remodeled
      • Year built: 1977

      Utilities & green energy

      • Electric: Company: Snohomish PUD
      • Sewer: Sewer Connected, Company: Mukilteo
      • Water: Public, Company: Mukilteo

      Community & HOA

      Community
      • Features: CCRs
      • Subdivision: Chennault Beach
      Location
      • Region: Mukilteo

      Financial & listing details

      • Price per square foot: $347/sqft
      • Tax assessed value: $896,600
      • Annual tax amount: $7,271
      • Date on market: 6/10/2026
      • Cumulative days on market: 74 days
      • Listing terms: Conventional,VA Loan
      • Inclusions: Dishwasher(s), Dryer(s), Garbage Disposal, Microwave(s), Refrigerator(s), Stove(s)/Range(s), Washer(s)

        Estimated market value

        $1,254,000

        $1.19M - $1.32M

        $5,157/mo

        Price history

        DateEventPrice
        6/12/2026Listed for sale$1,298,888+198.6%$347/sqft
        Source: NWMLS as distributed by MLS GRID #2538815 Report a problem
        3/2/2010Sold$435,000-4.4%$116/sqft
        Source: NWMLS as distributed by MLS GRID #29167962 Report a problem
        12/19/2009Listed for sale$454,800-2.7%$122/sqft
        Source: Coldwell Banker Bain Associates #29167962 Report a problem
        9/24/2009Sold$467,500-6.5%$125/sqft
        Source: Public Record Report a problem
        12/30/2005Sold$500,000+25.3%$134/sqft
        Source: NWMLS as distributed by MLS GRID #25119843 Report a problem
        2/10/2005Sold$399,000+29.1%$107/sqft
        Source: Public Record Report a problem
        4/3/2001Sold$309,000$83/sqft
        Source: NWMLS as distributed by MLS GRID #20071944 Report a problem

        Public tax history

        YearProperty taxesTax assessment
        2024$6,748 -2%$896,600 -3.1%
        2023$6,885 +7.8%$925,500 +4.5%
        2022$6,386 +14.3%$885,700 +33.2%
        2021$5,588 +7.2%$664,800 +11.4%
        2020$5,213 +5.3%$596,600 +0.8%
        2019$4,953 $591,600 +1.8%
        2018-- $580,900 +19.4%
        2017$4,740 +11.8%$486,700 +22.6%
        2016$4,238 $397,100 -4.5%
        2015$4,238 +4.2%$415,800 +10.8%
        2013$4,069 $375,400
        2012-- --
        2011-- --
        2010-- --
        2009-- --
        2008-- --
        2007-- --
        2002-- --
        2001$3,992 +3.4%$291,400
        2000$3,859 $291,400
        Find assessor info on the county website

        Monthly payment

        Est. payment

        Payment breakdown

        Explore the cost of this home by adjusting the details. Changes won't be saved.
        All calculations are estimates and provided by Zillow, Inc. for informational purposes only. Actual amounts may vary.
        HOA fees may include property taxes on listings classified as Co-Ops. Contact the listing agent and/or owner for fee details.
        See how much you could borrow to make a competitive offer.

        Climate risks

        Neighborhood: 98275

        Getting around

        4 / 100
        Car-Dependent
        12 / 100
        Somewhat Bikeable

        Nearby schools

        GreatSchools rating
        Schools provided by the listing agent
        • Elementary: Columbia Elem
        • Middle: Harbour Pointe Mid
        • High: Kamiak High

        Source: NWMLS as distributed by MLS GRID. This data may not be complete. We recommend contacting the local school district to confirm school assignments for this home.

        A local agent can set up tours, give advice and negotiate with sellers.

        Browse local experts

        Similar homes