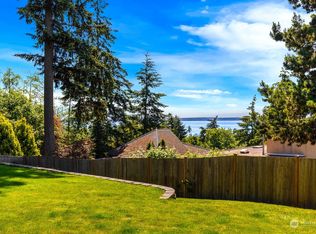
Perched high on the hill in the sought after Chennault Beach community, this exceptional Mukilteo home offers partial Puget Sound, Mtn, Island & Sunset views, spacious living & thoughtful accessibility features. Light filled floor plan featuring spacious living rm, dining area & beautifully appointed kitchen w/granite countertops, center island, maple cabinetry & stainless appliances. The kitchen flows seamlessly into the family rm where expansive windows w/Plantation Shutters thru out capture the natural light & showcase the homes partial Sound & Sunset views. A standout feature is the main-level bedroom designed for wheelchair accessibility, complete w/private oversized bath featuring a lg roll-in shower & its own separate ramp entrance ~ ideal for guests or multigenerational living. Upstairs the spacious Primary Suite provides luxurious walk in shower, dual vanities, elegant marble countertops & flooring & a generous walk in closet. The lower level offers 2 additional guest bedrooms, full bath w/tile countertops & flooring, large laundry rm & expansive recreation rm warmed by a freestanding gas fireplace. Step outside to enjoy the covered patio overlooking the beautifully landscaped & generously sized lot set well back from the street for added privacy. The newer oversized deck is perfect for entertaining. This unbeatable Harbour Pointe location is close to schools, shopping, Boeing, Paine Field & more
Pending
Listed by: Windermere Real Estate/M2, LLC • Sharon R. Harriss
$1,179,500
10421 62nd Place W, Mukilteo, WA 98275
4beds
3,213sqft
:
Get pre-qualified$6,887/mo
Single Family Residence
Built in 1978
0.36 Acres Lot
$1,187,600 Zestimate®
$367/sqft
$-- HOA
What's special
Separate ramp entranceCenter islandSpacious primary suiteDual vanitiesLight filled floor planDining areaStainless appliances
- 18 days |
- 545 |
- 43 |
Zillow last checked:
Listing updated:
Listed by:
Sharon R. Harriss,
Windermere Real Estate/M2, LLC,
Steve Harriss,
Windermere Real Estate/M2, LLC
Source: NWMLS as distributed by MLS GRID,MLS#: 2553161
Facts & features
Interior
Bedrooms & bathrooms
- Bedrooms: 4
- Bathrooms: 4
- Full bathrooms: 1
- 3/4 bathrooms: 2
- 1/2 bathrooms: 1
- Main level bathrooms: 2
- Main level bedrooms: 1
Primary bedroom
- Level: Second
Bedroom
- Level: Main
Bedroom
- Level: Lower
Bedroom
- Level: Lower
Bathroom three quarter
- Level: Main
Bathroom three quarter
- Level: Second
Bathroom full
- Level: Lower
Other
- Level: Main
Dining room
- Level: Main
Entry hall
- Level: Main
Family room
- Level: Main
Kitchen with eating space
- Level: Main
Living room
- Level: Main
Rec room
- Level: Lower
Heating
- Fireplace, Forced Air, Natural Gas
Cooling
- None
Appliances
- Included: Dishwasher, Disposal, Dryer, Microwave, Refrigerator, Stove(s)/Range(s), Washer, Dishwasher(s), Dryer(s), Garbage Disposal, Microwave(s), Refrigerator(s), Washer(s), Water Heater: 2 / Gas & Electric, Water Heater Location: Garage & Lower Level
Features
- Bath Off Primary, Ceiling Fan(s), Dining Room
- Flooring: Ceramic Tile, Engineered Hardwood, Hardwood, Marble, Carpet
- Windows: Dbl Pane/Storm Window
- Basement: Daylight,Finished
- Number of fireplaces: 1
- Fireplace features: Gas, Lower Level: 1, Fireplace
Interior area
- Total structure area: 3,213
- Total interior livable area: 3,213 sqft
Property
Parking
- Total spaces: 7
- Parking features: Driveway, Attached Garage
- Has attached garage: Yes
- Covered spaces: 4
- Uncovered spaces: 3
Features
- Levels: Two
- Stories: 2
- Entry location: Main
- Patio & porch: Bath Off Primary, Ceiling Fan(s), Dbl Pane/Storm Window, Dining Room, Fireplace, Security System, Sprinkler System, Vaulted Ceiling(s), Walk-In Closet(s), Water Heater
- Has view: Yes
- View description: Islands, Mountain(s), Partial, Sound, Territorial
- Has water view: Yes
- Water view: Sound
Lot
- Size: 0.36 Acres
- Dimensions: 80 x 189 x 82 x 207
- Features: Paved, Cable TV, Deck, Gas Available, Patio, Sprinkler System
- Topography: Level,Partial Slope,Sloped,Terraces
- Residential vegetation: Garden Space
Details
- Parcel number: 00408601100400
- Zoning: RD 12.5
- Zoning description: Jurisdiction: City
- Special conditions: Standard
- Other equipment: Leased Equipment: None
Construction
Type & style
- Home type: SingleFamily
- Architectural style: Traditional,2 Stories w/Bsmnt
- Property subtype: Single Family Residence
Materials
- Wood Siding
- Foundation: Poured Concrete, Slab
- Roof: Flat
Condition
- Good
- Year built: 1978
- Major remodel year: 1978
Utilities & green energy
- Electric: Company: Snohomish Co PUD
- Sewer: Sewer Connected, Company: Mukilteo Water & Wastewater
- Water: Public, Company: Mukilteo Water & Wastewater
- Utilities for property: Xfinity, Xfinity
Community & HOA
Community
- Features: CCRs
- Security: Security System
- Subdivision: Chennault Beach
Location
- Region: Mukilteo
Financial & listing details
- Price per square foot: $367/sqft
- Tax assessed value: $991,500
- Annual tax amount: $8,148
- Date on market: 7/24/2026
- Cumulative days on market: 10 days
- Listing terms: Conventional,VA Loan
- Inclusions: Dishwasher(s), Dryer(s), Garbage Disposal, Leased Equipment, Microwave(s), Refrigerator(s), Stove(s)/Range(s), Washer(s)
Estimated market value
$1,187,600
$1.13M - $1.25M
$5,342/mo
Price history
| Date | Event | Price |
|---|---|---|
| 7/17/2026 | Pending sale | $1,179,500$367/sqft |
Source:  NWMLS as distributed by MLS GRID #2553161 Report a problem NWMLS as distributed by MLS GRID #2553161 Report a problem | ||
| 7/15/2026 | Listed for sale | $1,179,500+63.8%$367/sqft |
Source: NWMLS as distributed by MLS GRID #2553161 Report a problem | ||
| 6/15/2007 | Sold | $720,000$224/sqft |
Source: NWMLS as distributed by MLS GRID #27060949 Report a problem | ||
Public tax history
| Year | Property taxes | Tax assessment |
|---|---|---|
| 2024 | $7,461 +1.6% | $991,500 +0.4% |
| 2023 | $7,345 +7.7% | $987,400 +4.4% |
| 2022 | $6,819 +11.9% | $945,900 +30.5% |
| 2021 | $6,092 +7.4% | $724,900 +11.6% |
| 2020 | $5,675 +5.4% | $649,500 +0.9% |
| 2019 | $5,386 | $643,400 +2.2% |
| 2018 | -- | $629,400 +8.5% |
| 2017 | $5,099 +4.4% | $579,900 +18.6% |
| 2016 | $4,883 | $489,000 +2.1% |
| 2015 | $4,883 +7.8% | $479,100 +14.6% |
| 2013 | $4,531 | $418,100 |
| 2012 | -- | -- |
| 2011 | -- | -- |
| 2010 | -- | -- |
| 2009 | -- | -- |
| 2008 | -- | -- |
| 2007 | -- | -- |
| 2002 | -- | -- |
| 2001 | $3,385 +3.4% | $247,100 |
| 2000 | $3,273 | $247,100 |
Find assessor info on the county website
Monthly payment
Est. payment
Payment breakdown
Explore the cost of this home by adjusting the details. Changes won't be saved.Climate risks
Neighborhood: 98275
Nearby schools
GreatSchools rating
- 8/10Columbia Elementary SchoolGrades: PK-5Distance: 0.6 mi
- 8/10Harbour Pointe Middle SchoolGrades: 6-8Distance: 0.8 mi
- 9/10Kamiak High SchoolGrades: 9-12Distance: 0.7 mi
Schools provided by the listing agent
- Elementary: Columbia Elem
- Middle: Harbour Pointe Mid
- High: Kamiak High
Source: NWMLS as distributed by MLS GRID. This data may not be complete. We recommend contacting the local school district to confirm school assignments for this home.
- $930,0003 bd3 ba1.3k sqft10408 Kay Way, Mukilteo, WA 98275Sold
- $995,0005 bd3 ba3.1k sqft10328 62nd Pl W, Mukilteo, WA 98275Sold
- $1,298,8885 bd4 ba3.7k sqft10320 Kay Way, Mukilteo, WA 98275For Sale

- $759,0003 bd3 ba2k sqft10518 62nd Pl W, Mukilteo, WA 98275For Sale

- $330,0000.37 Acres106 Xx Macarthur Ln, Mukilteo, WA 98275Lot/Land
- $1,250,0004 bd3 ba2.9k sqft10409 64th Pl W, Mukilteo, WA 98275Sold
- $1,442,5004 bd4 ba3.8k sqft10588 McArthur Ln, Mukilteo, WA 98275Off Market
- $1,250,0004 bd4 ba3.4k sqft10612 Macarthur Ln, Mukilteo, WA 98275Sold
A local agent can set up tours, give advice and negotiate with sellers.
Similar homes
- $1,190,0005 bd3 ba3.3k sqft10129 63rd Place W, Mukilteo, WA 98275Active
 MLS ID #2552333, Bryan Phaysith. NWMLS as distributed by MLS GRID
 - $1,298,8885 bd4 ba3.7k sqft10320 Kay Way, Mukilteo, WA 98275ActiveMLS ID #2538815, Shawna Brenneke. NWMLS as distributed by MLS GRID
- $1,245,0004 bd4 ba3.1k sqft6611 Waterton Circle, Mukilteo, WA 98275Active
 MLS ID #2557500, Luping Zhang. NWMLS as distributed by MLS GRID
 - $1,240,0005 bd3 ba3.1k sqft5925 94th Street SW, Mukilteo, WA 98275Active
 MLS ID #2540773, Troy M. Lehman. NWMLS as distributed by MLS GRID
 - $899,9504 bd3 ba2.3k sqft6409 Chennault Beach Drive, Mukilteo, WA 98275ActiveMLS ID #2552353, Bryan Phaysith. NWMLS as distributed by MLS GRID
- $1,595,0005 bd3 ba3k sqftWest & Wheeleres Seaview, Mukilteo, WA 98275ActiveMLS ID #2563378, Christopher Wesley Rigby. NWMLS as distributed by MLS GRID
- $1,249,9505 bd3 ba3.2k sqftWestbrook Ridge, Mukilteo, WA 98275ActiveMLS ID #2561377, Monica Kessler. NWMLS as distributed by MLS GRID
- $759,0003 bd3 ba2k sqft10518 62nd Place W, Mukilteo, WA 98275ActiveMLS ID #2559968, Vayna Jerabek. NWMLS as distributed by MLS GRID
- $999,0004 bd3 ba2.8k sqft6031 88th Street SW, Mukilteo, WA 98275ActiveMLS ID #2516274, Katie Crook. NWMLS as distributed by MLS GRID
- $1,250,0005 bd4 ba3.3k sqftHorseshoe Ridge, Mukilteo, WA 98275ActiveMLS ID #2517436, Chong Tae Min. NWMLS as distributed by MLS GRID
- $815,0003 bd3 ba1.8k sqft5018 97th Place SW, Mukilteo, WA 98275ActiveMLS ID #2555993, Brandon Tuttle. NWMLS as distributed by MLS GRID
- $1,150,0005 bd3 ba3k sqft3611 Shelby Road, Lynnwood, WA 98087ActiveMLS ID #2561447, Alan Vu. NWMLS as distributed by MLS GRID
- $1,269,9505 bd4 ba3.2k sqft1133 8th Drive, Mukilteo, WA 98275ActiveMLS ID #2533893, Sean Straub. NWMLS as distributed by MLS GRID
- $950,0004 bd3 ba2k sqft1011 16th Court, Mukilteo, WA 98275ActiveMLS ID #2562289, John Paul. NWMLS as distributed by MLS GRID
- $950,0003 bd3 ba2k sqft5605 101st St Sw, Mukilteo, WA 98275ActiveMLS ID #2558297, Jacob Haugstad. NWMLS as distributed by MLS GRID
- $999,9993 bd3 ba1.7k sqftPuget Sound Hills, Mukilteo, WA 98275ActiveMLS ID #2552854, Heide Richter. NWMLS as distributed by MLS GRID
- $799,0003 bd2 ba1.7k sqftChennault Beach, Mukilteo, WA 98275ActiveMLS ID #2554426, Tava D Goldstone. NWMLS as distributed by MLS GRID
- $1,675,0004 bd3 ba3k sqftChennault Beach, Mukilteo, WA 98275ActiveMLS ID #2497169, Kim F. Ratliff. NWMLS as distributed by MLS GRID
- $925,0003 bd2 ba2.1k sqft5625 108th Place SW, Mukilteo, WA 98275ActiveMLS ID #2549922, Steven E. Breda. NWMLS as distributed by MLS GRID
- $1,187,5004 bd3 ba2.2k sqftWingate Div. No. 2, Edmonds, WA 98026ActiveMLS ID #2552179, Margo A. Christophilis. NWMLS as distributed by MLS GRID
