Skip main navigation
Active
  • Listed by: Windermere Real Estate/M2, LLC • Kim F. Ratliff
    Price cut: $100K (7/15)
    $1,675,000

    10413 66th Place W, Mukilteo, WA 98275

    4beds
    3,027sqft
    : 
    $9,885/mo
    Get pre-qualified
    Single Family Residence
    Built in 1986
    0.36 Acres Lot
    $1,639,500 Zestimate®
    $553/sqft
    $-- HOA

    What's special

    New carpet
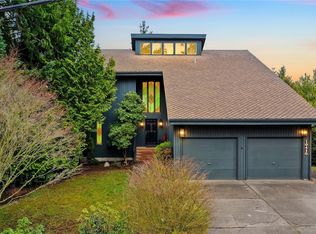
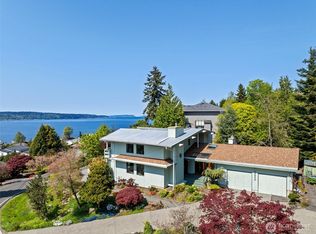
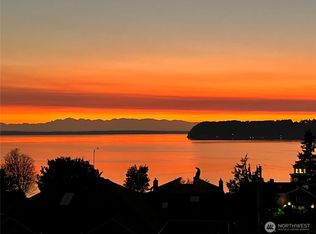
    VIEW! VIEW! VIEW! NW Contemporary with a truly fabulous view to the west - the Olympics, Admiralty Inlet, shipping lanes + gorgeous sunsets. Open & airy with tall ceiling & big windows, not a cookie cutter home. 2nd floor primary w/private deck + office, full totally remodeled bath w/ porcelain tile & walk in closet. Main level family room or dining room, you choose, eating space in the island kitchen. The island kitchen has SS appliances, wine refer, Wolf, Dacor, Sub Zero, GE Profile, stone counters, new cabinets. Travertine tile on the main level, marble tile on lower level, home was just painted inside-out, new carpet, each level has in floor hot water heat which is super comfy, 2 mini-splits upstairs, close to shopping and Kamiak HS! Floor to ceiling stone gas fireplace. Two view decks on the main level. Even the bedrooms on the lower level have great views.
    112 days
    |
    1,030
    |
    26
    |

    Zillow last checked:

    Listing updated:

    Listed by:

    Kim F. Ratliff,

    Windermere Real Estate/M2, LLC

    Source: NWMLS as distributed by MLS GRID,MLS#: 2497169MLS Logo

      Facts & features

      Interior

      Bedrooms & bathrooms
      • Bedrooms: 4
      • Bathrooms: 3
      • Full bathrooms: 1
      • 3/4 bathrooms: 1
      • 1/2 bathrooms: 1
      • Main level bathrooms: 1
      Primary bedroom
      • Level: Second
      Bedroom
      • Level: Lower
      Bedroom
      • Level: Lower
      Bedroom
      • Level: Lower
      Bathroom full
      • Level: Second
      Bathroom three quarter
      • Level: Lower
      Other
      • Level: Main
      Den office
      • Level: Second
      Dining room
      • Level: Main
      Entry hall
      • Level: Main
      Family room
      • Level: Main
      Kitchen with eating space
      • Level: Main
      Living room
      • Level: Main
      Rec room
      • Level: Lower
      Utility room
      • Level: Main
      Heating
      • Fireplace, Ductless, Radiant, Electric, Natural Gas
      Cooling
      • Ductless
      Appliances
      • Included: Dishwasher, Disposal, Dryer, Microwave, Refrigerator, Stove(s)/Range(s), Washer, Dishwasher(s), Dryer(s), Garbage Disposal, Microwave(s), Refrigerator(s), Washer(s), Water Heater: gas boiler, Water Heater Location: Bassment
      Features
      • Bath Off Primary, Central Vacuum, Dining Room, Loft
      • Flooring: Ceramic Tile, Marble, Travertine, Carpet
      • Doors: French Doors
      • Windows: Dbl Pane/Storm Window
      • Basement: Daylight,Finished
      • Number of fireplaces: 1
      • Fireplace features: Gas, Main Level: 1, Fireplace
      Interior area
      • Total structure area: 3,027
      • Total interior livable area: 3,027 sqft

      Property

      Parking
      • Total spaces: 2
      • Parking features: Attached Garage
      • Has attached garage: Yes
      • Covered spaces: 2
      Features
      • Levels: Two
      • Stories: 2
      • Entry location: Main
      • Patio & porch: Bath Off Primary, Built-In Vacuum, Dbl Pane/Storm Window, Dining Room, Fireplace, French Doors, Loft, Security System, Vaulted Ceiling(s), Walk-In Closet(s), Water Heater, Wine/Beverage Refrigerator
      • Has spa: Yes
      • Has view: Yes
      • View description: Bay, Mountain(s), Sound, Strait
      • Has water view: Yes
      • Water view: Bay,Sound,Strait
      Lot
      • Size: 0.36 Acres
      • Dimensions: 79' x 189' x 78' x 205'
      • Features: Paved, Cable TV, Deck, Gas Available, High Speed Internet, Hot Tub/Spa, Patio
      • Topography: Partial Slope
      • Residential vegetation: Garden Space, Wooded
      Details
      • Parcel number: 00408600702000
      • Zoning: Residential
      • Zoning description: Jurisdiction: City
      • Special conditions: Standard
      • Other equipment: Leased Equipment: None

      Construction

      Type & style
      • Home type: SingleFamily
      • Architectural style: Contemporary,2 Stories w/Bsmnt
      • Property subtype: Single Family Residence
      Materials
      • Wood Siding
      • Foundation: Poured Concrete
      • Roof: Composition
      Condition
      • Very Good
      • Year built: 1986
      • Major remodel year: 1986

      Utilities & green energy

      • Electric: Company: PUD
      • Sewer: Sewer Connected, Company: Mukilteo
      • Water: Public, Company: Mukilteo

      Community & HOA

      Community
      • Security: Security System
      • Subdivision: Chennault Beach
      Location
      • Region: Mukilteo

      Financial & listing details

      • Price per square foot: $553/sqft
      • Tax assessed value: $1,436,100
      • Annual tax amount: $11,697
      • Date on market: 4/1/2026
      • Cumulative days on market: 114 days
      • Listing terms: Conventional
      • Inclusions: Dishwasher(s), Dryer(s), Garbage Disposal, Leased Equipment, Microwave(s), Refrigerator(s), Stove(s)/Range(s), Washer(s)

        Estimated market value

        $1,639,500

        $1.56M - $1.72M

        $5,028/mo

        Price history

        DateEventPrice
        7/15/2026Price change$1,675,000-5.6%$553/sqft
        Source: NWMLS as distributed by MLS GRID #2497169 Report a problem
        6/23/2026Price change$1,775,000-1.1%$586/sqft
        Source: NWMLS as distributed by MLS GRID #2497169 Report a problem
        5/15/2026Price change$1,795,000-4.9%$593/sqft
        Source: NWMLS as distributed by MLS GRID #2497169 Report a problem
        4/2/2026Listed for sale$1,888,000+153.9%$624/sqft
        Source: NWMLS as distributed by MLS GRID #2497169 Report a problem
        1/15/2010Sold$743,550-7%$246/sqft
        Source: NWMLS as distributed by MLS GRID #29111445 Report a problem
        10/11/2009Price change$799,940-11.1%$264/sqft
        Source: Windermere Real Estate/M2, LLC #29111445 Report a problem
        9/24/2009Listed for sale$899,940-5.3%$297/sqft
        Source: Windermere Real Estate/M2, LLC #29111445 Report a problem
        8/18/2009Listing removed$949,940-3.6%$314/sqft
        Source: Windermere Real Estate/M2, LLC #29111445 Report a problem
        5/2/2009Price change$985,000-10.5%$325/sqft
        Source: Luxury Real Estate #953161 Report a problem
        1/15/2009Price change$1,100,000-12%$363/sqft
        Source: Luxury Real Estate #953161 Report a problem
        7/17/2008Listed for sale$1,250,000$413/sqft
        Source: Luxury Real Estate #953161 Report a problem

        Public tax history

        YearProperty taxesTax assessment
        2024$10,802 +0.6%$1,436,100 -0.5%
        2023$10,732 -5.7%$1,443,400 -8.6%
        2022$11,379 +10.7%$1,579,300 +29.1%
        2021$10,275 +5.7%$1,223,300 +9.9%
        2020$9,718 +18.6%$1,113,000 +13.7%
        2019$8,191 $979,100 +5.1%
        2018-- $931,800 +5.5%
        2017$7,702 +9.8%$883,200 +18.5%
        2016$7,014 $745,100 +8.2%
        2015$7,014 +6.3%$688,400 +13%
        2013$6,599 $609,100
        2012-- --
        2011-- --
        2010-- --
        2009-- --
        2008-- --
        2007-- --
        2002-- --
        2001$4,662 +3.4%$340,300
        2000$4,507 $340,300
        Find assessor info on the county website

        Monthly payment

        Est. payment

        Payment breakdown

        Explore the cost of this home by adjusting the details. Changes won't be saved.
        All calculations are estimates and provided by Zillow, Inc. for informational purposes only. Actual amounts may vary.
        HOA fees may include property taxes on listings classified as Co-Ops. Contact the listing agent and/or owner for fee details.
        Mortgage interest rates are dependent on a number of factors, including credit score, down payment, and repayment length. Interest rate data provided by Zillow Group Marketplace, Inc. as of 1/1/1970 from various mortgage lenders with which we have lead or other similar arrangements; the Estimated Payment is an average of those rates.
        See how much you could borrow to make a competitive offer.

        Climate risks

        Neighborhood: 98275

        Getting around

        1 / 100
        Car-Dependent
        13 / 100
        Somewhat Bikeable

        Nearby schools

        GreatSchools rating
        Schools provided by the listing agent
        • Elementary: Columbia Elem
        • Middle: Harbour Pointe Mid
        • High: Kamiak High

        Source: NWMLS as distributed by MLS GRID. This data may not be complete. We recommend contacting the local school district to confirm school assignments for this home.

        A local agent can set up tours, give advice and negotiate with sellers.

        Browse local experts

        Similar homes