Skip main navigation
Sold
  • Listed by: Redfin • Troy M. Lehman
    Bought with: eXp Realty
    $1,235,000

    10430 64th Place W, Mukilteo, WA 98275

    5beds
    3,380sqft
    Single Family Residence
    Built in 1979
    0.29 Acres Lot
    $1,213,300 Zestimate®
    $365/sqft
    $5,315 Estimated rent

    Home value

    $1,213,300

    $1.13M - $1.30M

    $5,315/mo

    Zestimate® history
    Loading
    Loading...

    Owner options

    List your home for rent

    $5,315/mo

    Rent Zestimate®

    Find your next renter with Zillow Rental Manager. Plus, with online applications, you can quickly screen prospective tenants – for free.

    Learn more

    $5,315/mo

    Rent Zestimate®

    Refinance and save

    $7,466/mo

    Est. payment

    Refinancing to a lower rate could help reduce your monthly payments and save thousands over the life of the loan.

    See today's rates

    $7,466/mo

    Est. payment

    Explore your selling options

    Work with a Zillow partner agent

    Leverage their expertise and Zillow's premium Showcase listings to get your home seen by more buyers.

    Get started

    List with your own agent

    Get your home in front of millions of buyers by listing it on Zillow.

    Learn how to do it

    Sell it yourself

    Take full control of how buyers see your home on Zillow by listing For Sale by Owner (FSBO).

    List your home

    What's special

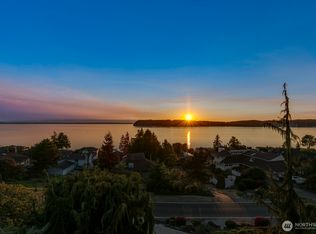
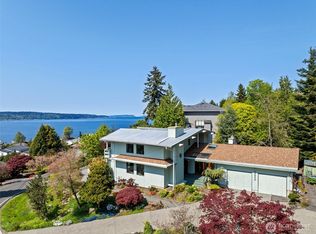
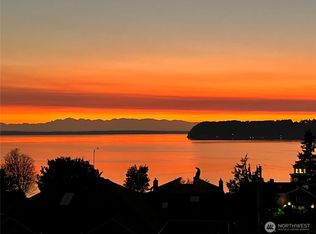
    Partial water viewsFully remodeled kitchenTwo closetsLarge rec roomMain-level primary suiteShade from mature treesAdditional bedroom
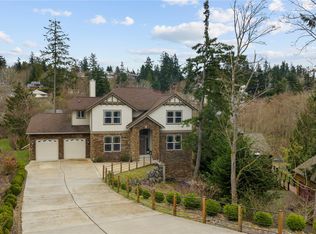
    Architecturally distinctive and beautifully reimagined, this Harbour Pointe home blends Northwest character with modern comfort on a generous 1/3-acre lot in the desirable Chennault Beach neighborhood. Vaulted ceilings and expansive picture windows create volume and flood the home with natural light. The fully remodeled kitchen is both stylish and functional with a walk-in pantry, custom cabinetry, quartz countertops, stainless steel appliances, and wine fridge. The main-level primary suite offers convenience and includes two closets and an updated bath with double vanity, quartz countertops and a tiled walk-in shower with frameless glass door. French doors off the dining room open to a wraparound deck—perfect for entertaining and relaxing. Upstairs, a loft overlooks the living room, accompanied by two large bedrooms featuring private decks, a third bedroom with walk-in closet, an updated full bath, and a convenient laundry room. The daylight basement expands the living space with a large rec room, an additional bedroom, a den, 3/4 bath, and workshop. Enjoy partial water views and stay cool in summer thanks to shade from mature trees and the basement design. A rare combination of architectural charm, modern upgrades, comfort and an exceptional Harbour Pointe location - this home truly stands apart.

    Zillow last checked:

    Listing updated:

    Listed by:

    Troy M. Lehman,

    Redfin,

    Yesay Semerjian,

    Redfin

    Bought with:

    Lori Clifford, 135150

    eXp Realty

    Source: NWMLS as distributed by MLS GRID,MLS#: 2475036MLS Logo

    Facts & features

    Interior

    Bedrooms & bathrooms
    • Bedrooms: 5
    • Bathrooms: 4
    • Full bathrooms: 1
    • 3/4 bathrooms: 2
    • 1/2 bathrooms: 1
    • Main level bathrooms: 2
    • Main level bedrooms: 1
    Primary bedroom
    • Level: Main
    Bedroom
    • Level: Second
    Bedroom
    • Level: Second
    Bedroom
    • Level: Second
    Bedroom
    • Level: Lower
    Bathroom three quarter
    • Level: Lower
    Bathroom three quarter
    • Level: Main
    Bathroom full
    • Level: Second
    Other
    • Level: Second
    Other
    • Level: Main
    Den office
    • Level: Lower
    Dining room
    • Level: Main
    Entry hall
    • Level: Main
    Kitchen with eating space
    • Level: Main
    Living room
    • Level: Main
    Rec room
    • Level: Lower
    Heating
    • Fireplace, Forced Air, Electric
    Cooling
    • None
    Appliances
    • Included: Dishwasher, Dryer, Microwave, Refrigerator, Stove(s)/Range(s), Washer, Dishwasher(s), Dryer(s), Microwave(s), Refrigerator(s), Washer(s), Water Heater: Electric, Water Heater Location: Basement
    Features
    • Bath Off Primary, Ceiling Fan(s), Dining Room, Loft
    • Flooring: Ceramic Tile, Vinyl, Carpet
    • Doors: French Doors
    • Windows: Dbl Pane/Storm Window
    • Basement: Daylight,Partially Finished
    • Number of fireplaces: 2
    • Fireplace features: Wood Burning, Lower Level: 1, Main Level: 1, Fireplace
    Interior area
    • Total structure area: 3,380
    • Total interior livable area: 3,380 sqft

    Property

    Parking
    • Total spaces: 2
    • Parking features: Attached Garage, RV Parking
    • Has attached garage: Yes
    • Covered spaces: 2
    Features
    • Levels: One and One Half
    • Stories: 1
    • Entry location: Main
    • Patio & porch: Bath Off Primary, Ceiling Fan(s), Dbl Pane/Storm Window, Dining Room, Fireplace, French Doors, Loft, Water Heater
    • Has view: Yes
    • View description: Partial
    Lot
    • Size: 0.29 Acres
    • Features: Paved, Cable TV, Deck, Gas Available, RV Parking
    • Topography: Level,Partial Slope
    • Residential vegetation: Garden Space
    Details
    • Parcel number: 00408600601900
    • Special conditions: Standard

    Construction

    Type & style
    • Home type: SingleFamily
    • Architectural style: 1 1/2 Stry w/Bsmt
    • Property subtype: Single Family Residence
    Materials
    • Wood Siding
    • Foundation: Poured Concrete
    • Roof: Composition
    Condition
    • Year built: 1979
    • Major remodel year: 1979

    Utilities & green energy

    • Electric: Company: Snohomish City PUD
    • Sewer: Sewer Connected, Company: Mukilteo Water & Wastewater
    • Water: Public, Company: Mukilteo Water & Wastewater

    Community & HOA

    Community
    • Subdivision: Chennault Beach
    Location
    • Region: Mukilteo

    Financial & listing details

    • Price per square foot: $365/sqft
    • Tax assessed value: $972,400
    • Annual tax amount: $7,317
    • Date on market: 3/29/2026
    • Cumulative days on market: 14 days
    • Listing terms: Conventional,FHA,VA Loan
    • Inclusions: Dishwasher(s), Dryer(s), Microwave(s), Refrigerator(s), Stove(s)/Range(s), Washer(s)

    Price history

    DateEventPrice
    3/12/2026Sold$1,235,000-1.2%$365/sqft
    Source: NWMLS as distributed by MLS GRID #2475036 Report a problem
    2/18/2026Pending sale$1,250,000$370/sqft
    Source: NWMLS as distributed by MLS GRID #2475036 Report a problem
    2/5/2026Listed for sale$1,250,000+35.1%$370/sqft
    Source: NWMLS as distributed by MLS GRID #2475036 Report a problem
    6/15/2023Sold$925,000$274/sqft
    Source: NWMLS as distributed by MLS GRID #2068423 Report a problem
    5/22/2023Pending sale$925,000$274/sqft
    Source: NWMLS as distributed by MLS GRID #NWM2068423 Report a problem
    5/16/2023Listed for sale$925,000$274/sqft
    Source: NWMLS as distributed by MLS GRID #NWM2068423 Report a problem

    Public tax history

    YearProperty taxesTax assessment
    2024$7,317 -8.5%$972,400 -9.6%
    2023$8,001 +5.8%$1,075,700 +2.6%
    2022$7,559 +11.8%$1,048,700 +30.3%
    2021$6,761 +7.1%$804,600 +11.3%
    2020$6,314 +6%$722,800 +1.6%
    2019$5,954 $711,400 +2.7%
    2018-- $692,700 +4.5%
    2017$5,609 +1%$662,700 +18.8%
    2016$5,553 $558,000 +2.4%
    2015$5,553 +10.8%$544,900 +17.8%
    2013$5,011 $462,400
    2012-- --
    2011-- --
    2010-- --
    2009-- --
    2008-- --
    2007-- --
    2002-- --
    2001$3,747 +3.4%$273,500
    2000$3,622 $273,500
    Find assessor info on the county website

    Neighborhood: 98275

    Nearby schools

    GreatSchools rating
    Get a cash offer in 3 minutes
    Find out how much your home could sell for in as little as 3 minutes with a no-obligation cash offer.
    Estimated market value
    $1,213,300
    Get a cash offer in 3 minutes
    Find out how much your home could sell for in as little as 3 minutes with a no-obligation cash offer.
    Estimated market value
    $1,213,300