Hidden opportunity in Chennault Beach! Set on an expansive 0.5+ acre lot in one of Mukilteo's most sought after neighborhoods, this home offers the rare chance to create something truly special. Move in as-is or bring your vision - there's incredible potential to renovate, reimagine, or even explore adding a third story to capture potential water views! Inside, you'll find generous living spaces, multiple decks overlooking the private, park-like backyard, and a flexible layout ready for your personal touch. The oversized garage offers plenty of room for vehicles, storage, or a workshop, complemented by ample driveway parking and EV charging already in place. Located in the highly desirable Chennault Beach area, you'll enjoy top-rated Mukilteo schools, peaceful surroundings, and easy access to beaches, parks, ferries, and everyday amenities. Whether you're looking for your forever home, a value-add project, or an investment with long-term upside, this property is packed with potential in an exceptional location. Don't miss this opportunity to make it your own.
Active
Listed by: Michael J Real Estate LLC • Vayna Jerabek
$759,000
10518 62nd Place W, Mukilteo, WA 98275
3beds
2,013sqft
:
Get pre-qualified$4,631/mo
Single Family Residence
Built in 1978
0.52 Acres Lot
$745,500 Zestimate®
$377/sqft
$-- HOA
What's special
Ample driveway parkingPrivate park-like backyardGenerous living spaces
- 2 days |
- 584 |
- 42 |
Zillow last checked:
Listing updated:
Listed by:
Vayna Jerabek,
Michael J Real Estate LLC
Source: NWMLS as distributed by MLS GRID,MLS#: 2559968
Facts & features
Interior
Bedrooms & bathrooms
- Bedrooms: 3
- Bathrooms: 3
- Full bathrooms: 2
- 3/4 bathrooms: 1
Primary bedroom
- Level: Second
Bedroom
- Level: Lower
Bedroom
- Level: Second
Bathroom three quarter
- Level: Lower
Bathroom full
- Level: Second
Bathroom full
- Level: Second
Dining room
- Level: Second
Entry hall
- Level: Lower
Kitchen with eating space
- Level: Second
Living room
- Level: Lower
Living room
- Level: Second
Heating
- Fireplace, Forced Air, Natural Gas
Cooling
- None
Appliances
- Included: Dishwasher, Double Oven, Dryer, Microwave, Refrigerator, Stove(s)/Range(s), Washer, Dishwasher(s), Dryer(s), Microwave(s), Refrigerator(s), Washer(s)
Features
- Bath Off Primary, Dining Room
- Flooring: Ceramic Tile, Hardwood, Laminate, Carpet
- Windows: Skylight(s)
- Basement: None
- Number of fireplaces: 2
- Fireplace features: Wood Burning, Lower Level: 1, Upper Level: 1, Fireplace
Interior area
- Total structure area: 2,013
- Total interior livable area: 2,013 sqft
Property
Parking
- Total spaces: 2
- Parking features: Driveway, Attached Garage, Off Street
- Has attached garage: Yes
- Covered spaces: 2
Features
- Levels: Two
- Stories: 2
- Entry location: Lower
- Patio & porch: Bath Off Primary, Dining Room, Fireplace, Skylight(s), Vaulted Ceiling(s), Walk-In Closet(s)
- Has view: Yes
- View description: Territorial
Lot
- Size: 0.52 Acres
- Features: Paved, Cable TV, Deck, Electric Car Charging, Fenced-Partially, Patio
- Topography: Level
- Residential vegetation: Fruit Trees, Garden Space
Details
- Parcel number: 00408601004000
- Zoning description: Jurisdiction: City
- Special conditions: Standard
Construction
Type & style
- Home type: SingleFamily
- Architectural style: 2 Story
- Property subtype: Single Family Residence
Materials
- Wood Siding
- Foundation: Poured Concrete
- Roof: Composition
Condition
- Year built: 1978
Utilities & green energy
- Electric: Company: Snohomish County PUD
- Sewer: Sewer Connected, Company: Mukilteo Water & Wastewater
- Water: Public, Company: Mukilteo Water & Wastewater
Community & HOA
Community
- Subdivision: Chennault Beach
Location
- Region: Mukilteo
Financial & listing details
- Price per square foot: $377/sqft
- Tax assessed value: $839,200
- Annual tax amount: $6,316
- Date on market: 7/23/2026
- Cumulative days on market: 4 days
- Listing terms: Conventional,FHA,Rehab Loan,VA Loan
- Inclusions: Dishwasher(s), Double Oven, Dryer(s), Microwave(s), Refrigerator(s), Stove(s)/Range(s), Washer(s)
Estimated market value
$745,500
$708,000 - $783,000
$3,988/mo
Price history
| Date | Event | Price |
|---|---|---|
| 7/24/2026 | Listed for sale | $759,000+105.1%$377/sqft |
Source:  NWMLS as distributed by MLS GRID #2559968 Report a problem NWMLS as distributed by MLS GRID #2559968 Report a problem | ||
| 3/24/2006 | Sold | $370,000+27.6%$184/sqft |
Source: Public Record Report a problem | ||
| 9/30/2003 | Sold | $290,000+56.8%$144/sqft |
Source: NWMLS as distributed by MLS GRID #23110091 Report a problem | ||
| 6/14/1994 | Sold | $185,000$92/sqft |
Source: Public Record Report a problem | ||
Public tax history
| Year | Property taxes | Tax assessment |
|---|---|---|
| 2024 | $6,316 +2.4% | $839,200 +1.2% |
| 2023 | $6,171 +7.2% | $829,400 +3.9% |
| 2022 | $5,758 +15.8% | $798,500 +35% |
| 2021 | $4,973 +7.3% | $591,500 +11.6% |
| 2020 | $4,634 +8% | $530,200 +3.5% |
| 2019 | $4,291 | $512,400 +6% |
| 2018 | -- | $483,600 +9% |
| 2017 | $4,140 +9.4% | $443,600 +8.4% |
| 2016 | $3,783 | $409,100 +10.2% |
| 2015 | $3,783 +13.7% | $371,100 +20.9% |
| 2013 | $3,328 | $307,000 |
| 2012 | -- | -- |
| 2011 | -- | -- |
| 2010 | -- | -- |
| 2009 | -- | -- |
| 2008 | -- | -- |
| 2007 | -- | -- |
Find assessor info on the county website
Monthly payment
Est. payment
Payment breakdown
Explore the cost of this home by adjusting the details. Changes won't be saved.Climate risks
Neighborhood: 98275
Nearby schools
GreatSchools rating
- 8/10Columbia Elementary SchoolGrades: PK-5Distance: 0.7 mi
- 8/10Harbour Pointe Middle SchoolGrades: 6-8Distance: 0.9 mi
- 9/10Kamiak High SchoolGrades: 9-12Distance: 0.7 mi
Schools provided by the listing agent
- Elementary: Columbia Elem
- Middle: Harbour Pointe Mid
- High: Kamiak High
Source: NWMLS as distributed by MLS GRID. This data may not be complete. We recommend contacting the local school district to confirm school assignments for this home.
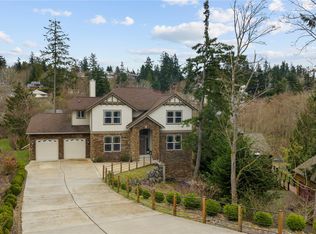
- $1,250,0004 bd3 ba2.9k sqft10409 64th Pl W, Mukilteo, WA 98275Sold
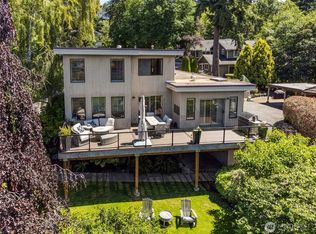
- $1,179,5004 bd4 ba3.2k sqft10421 62nd Pl W, Mukilteo, WA 98275Pending
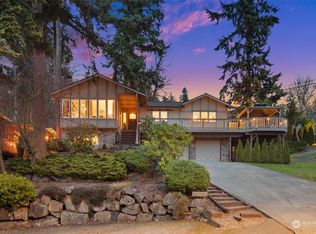
- $985,0005 bd3 ba2.3k sqft10701 62nd Pl W, Mukilteo, WA 98275Sold
- $1,250,0004 bd4 ba3.4k sqft10612 Macarthur Ln, Mukilteo, WA 98275Sold

- $330,0000.37 Acres106 Xx Macarthur Ln, Mukilteo, WA 98275Lot/Land
- $995,0005 bd3 ba3.1k sqft10328 62nd Pl W, Mukilteo, WA 98275Sold
- $975,0004 bd3 ba2.8k sqft6313 Chennault Beach Dr, Mukilteo, WA 98275Sold
- $1,235,0005 bd4 ba3.3k sqft10430 64th Pl W, Mukilteo, WA 98275Sold
A local agent can set up tours, give advice and negotiate with sellers.
Similar homes
- $799,0003 bd2 ba1.7k sqftChennault Beach, Mukilteo, WA 98275Active
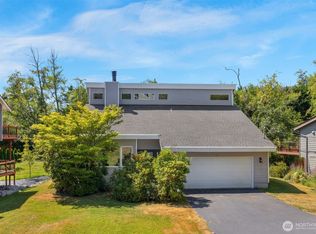 MLS ID #2554426, Tava D Goldstone. NWMLS as distributed by MLS GRID
 - $950,0003 bd3 ba2k sqft5605 101st St Sw, Mukilteo, WA 98275Active
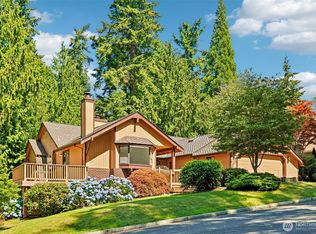 MLS ID #2558297, Jacob Haugstad. NWMLS as distributed by MLS GRID
 - $989,9504 bd3 ba2.3k sqft6409 Chennault Beach Drive, Mukilteo, WA 98275Active
 MLS ID #2552353, Bryan Phaysith. NWMLS as distributed by MLS GRID
 - $925,0003 bd2 ba2.1k sqft5625 108th Place SW, Mukilteo, WA 98275Active
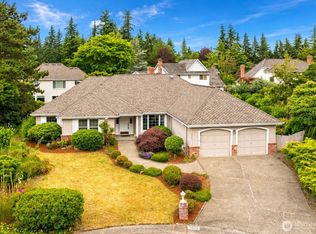 MLS ID #2549922, Steven E. Breda. NWMLS as distributed by MLS GRID
 - $895,0003 bd3 ba1.8k sqftHarbour Pointe Sector 05, Di V 2, Mukilteo, WA 98275ActiveMLS ID #2544171, Bill Callahan. NWMLS as distributed by MLS GRID
- $779,0003 bd3 ba1.6k sqftWoodside Estate Division No. 2, Lynnwood, WA 98087ActiveMLS ID #2556918, Daniel Ajema. NWMLS as distributed by MLS GRID
- $919,8994 bd3 ba1.9k sqft5310 144th Place SW, Edmonds, WA 98026ActiveMLS ID #2560321, Vadym Kriuchek. NWMLS as distributed by MLS GRID
- $963,0003 bd3 ba2.3k sqftSheldrew Heights Div 02, Mukilteo, WA 98275ActiveMLS ID #2536266, George Caudill. NWMLS as distributed by MLS GRID
- $829,0003 bd4 ba2.3k sqftHarbour Crossing, Everett, WA 98204ActiveMLS ID #2552271, Jalen Holmes. NWMLS as distributed by MLS GRID
- $757,0003 bd3 ba1.5k sqftCamden At Harbour Pointe, Mukilteo, WA 98275ActiveMLS ID #2532976, Christina Over. NWMLS as distributed by MLS GRID
- $825,0004 bd3 ba1.7k sqft10204 21st Ave W, Everett, WA 98204ActiveMLS ID #2543349, Omid Agahi. NWMLS as distributed by MLS GRID
- $1,024,9004 bd3 ba2.8k sqft6031 88th Street SW, Mukilteo, WA 98275ActiveMLS ID #2516274, Katie Crook. NWMLS as distributed by MLS GRID
- $865,0004 bd3 ba2.2k sqftSummerlin Ridge, Lynnwood, WA 98087ActiveMLS ID #2554198, Caroline Prokos. NWMLS as distributed by MLS GRID
- $925,0004 bd3 ba2.5k sqftHarbour Heights Div 1-A, Mukilteo, WA 98275ActiveMLS ID #2486051, George Caudill. NWMLS as distributed by MLS GRID
- $939,9503 bd2 ba2.6k sqft1609 Goat Trail Road, Mukilteo, WA 98275ContingentMLS ID #2538472, Daniel Gunderson. NWMLS as distributed by MLS GRID
- $1,060,0003 bd3 ba1.8k sqft1113 Goat Trail Road, Mukilteo, WA 98275ActiveMLS ID #2550280, Adam J Braddock. NWMLS as distributed by MLS GRID
- $749,5003 bd3 ba2k sqftBrennan Square, Lynnwood, WA 98087ActiveMLS ID #2547101, Ferenc E. Doner. NWMLS as distributed by MLS GRID
- $647,0003 bd3 ba1.4k sqftHarbour Pointe, Mukilteo, WA 98275ActiveMLS ID #2552856, Jashandeep Singh. NWMLS as distributed by MLS GRID
- $759,0002 bd3 ba1.9k sqft8216 Whidbey Drive, Clinton, WA 98236ActiveMLS ID #2543584, Rachel Jeppesen. NWMLS as distributed by MLS GRID
- $829,0003 bd4 ba2.3k sqftHarbour Crossing, Everett, WA 98204ActiveMLS ID #2552303, Jalen Holmes. NWMLS as distributed by MLS GRID
