Experience the best of Harbour Pointe living in this beautifully refreshed tri-level home nestled in the center of the highly sought-after Harbour Wood development of Mukilteo. Light-filled & inviting, this 3-bd, 2.5-ba residence features fresh interior paint, including moulding, ceilings & doors, plus striking new exterior paint, new carpet, & beautiful refinished hardwood flooring throughout. The formal living room impresses with vaulted ceilings & a marble surround fireplace, while the dining room flows seamlessly into a tastefully updated kitchen, with newer appliances &wine cooler, soft-close drawers & cabinets, and a cozy nook—perfect for everyday living and entertaining.Step outside to an entertainment-sized composite deck & enjoy the privacy of a fully fenced backyard, professionally designed flower beds, that backs to a school within the renowned Mukilteo School District. The upper-level primary suite offers a walk-in closet & comfortable retreat, while the step-down family room provides direct access to a private pristine hot tub to enjoy the serenity of hydrotherapy on your own spacious patio and sports court. Additional highlights include, new gutters, a newer roof, & a high-efficiency furnace. Ideally located walking distance to great schools from K to 12, a library, an outstanding YMCA w/skateboard park & pickleball playtimes & more, plus a challenging 18 hole course & Harbour Pointe Golf Club, this move-in-ready home combines comfort, convenience & community.
Active
Listed by: Windermere Real Estate/M2, LLC • Bill Callahan
Price cut: $30K (7/8)
$895,000
10529 53rd Avenue W, Mukilteo, WA 98275
3beds
1,814sqft
Single Family Residence
Built in 1986
8,276 Square Feet Lot
$883,900 Zestimate®
$493/sqft
$15/mo HOA
What's special
Marble surround fireplaceHigh-efficiency furnaceNew guttersProfessionally designed flower bedsStriking new exterior paintCozy nookSoft-close drawers and cabinets
- 28 days |
- 1,589 |
- 131 |
Likely to sell faster than
Zillow last checked:
Listing updated:
Listed by:
Bill Callahan,
Windermere Real Estate/M2, LLC
Source: NWMLS as distributed by MLS GRID,MLS#: 2544171
Facts & features
Interior
Bedrooms & bathrooms
- Bedrooms: 3
- Bathrooms: 3
- Full bathrooms: 1
- 3/4 bathrooms: 1
- 1/2 bathrooms: 1
Primary bedroom
- Level: Second
Bedroom
- Level: Second
Bedroom
- Level: Second
Bathroom full
- Level: Second
Bathroom three quarter
- Level: Second
Other
- Level: Lower
Entry hall
- Level: Main
Family room
- Level: Lower
Kitchen with eating space
- Level: Main
Living room
- Level: Main
Utility room
- Level: Lower
Heating
- Fireplace, Forced Air, Electric, Natural Gas
Cooling
- None
Appliances
- Included: Dishwasher, Disposal, Dryer, Microwave, Refrigerator, Stove(s)/Range(s), Washer, Dishwasher(s), Dryer(s), Garbage Disposal, Microwave(s), Refrigerator(s), Washer(s), Water Heater: Gas, Water Heater Location: Garage
Features
- Dining Room
- Flooring: Hardwood, Carpet
- Windows: Dbl Pane/Storm Window, Skylight(s)
- Basement: None
- Number of fireplaces: 1
- Fireplace features: Wood Burning, Main Level: 1, Fireplace
Interior area
- Total structure area: 1,814
- Total interior livable area: 1,814 sqft
Property
Parking
- Total spaces: 4
- Parking features: Driveway, Attached Garage, Off Street
- Has attached garage: Yes
- Covered spaces: 2
- Uncovered spaces: 2
Features
- Levels: Three Or More
- Entry location: Main
- Patio & porch: Dbl Pane/Storm Window, Dining Room, Fireplace, Hot Tub/Spa, Skylight(s), Vaulted Ceiling(s), Walk-In Closet(s), Water Heater, Wine/Beverage Refrigerator
- Has spa: Yes
- Spa features: Indoor
- Has view: Yes
- View description: Territorial
Lot
- Size: 8,276 Square Feet
- Dimensions: 69' x 117' x 83' x 100'
- Features: Corner Lot, Curbs, Paved, Cable TV, Deck, Fenced-Partially, High Speed Internet, Hot Tub/Spa, Patio
- Topography: Level
Details
- Parcel number: 00704600007100
- Zoning: RD8.4PRD
- Zoning description: Jurisdiction: City
- Special conditions: Standard
Construction
Type & style
- Home type: SingleFamily
- Architectural style: Contemporary,Tri-Level
- Property subtype: Single Family Residence
Materials
- Wood Siding
- Foundation: Poured Concrete
- Roof: Composition
Condition
- Very Good
- Year built: 1986
- Major remodel year: 1986
Details
- Builder name: Northland Homes Inc Co
Utilities & green energy
- Electric: Company: PUD
- Sewer: Sewer Connected, Company: Mukilteo
- Water: Public, Company: Mukilteo
- Utilities for property: Comcast, Comcast/Ziply
Community & HOA
Community
- Features: CCRs, Trail(s)
- Subdivision: Harbour Pointe
HOA
- Services included: Common Area Maintenance
- HOA fee: $180 annually
- HOA phone: 425-374-3942
Location
- Region: Mukilteo
Financial & listing details
- Price per square foot: $493/sqft
- Tax assessed value: $742,800
- Annual tax amount: $5,592
- Date on market: 6/23/2026
- Cumulative days on market: 29 days
- Listing terms: Conventional,FHA,VA Loan
- Inclusions: Dishwasher(s), Dryer(s), Garbage Disposal, Microwave(s), Refrigerator(s), Stove(s)/Range(s), Washer(s)
Estimated market value
$883,900
$840,000 - $928,000
$3,791/mo
Price history
| Date | Event | Price |
|---|---|---|
| 7/8/2026 | Price change | $895,000-3.2%$493/sqft |
Source:  NWMLS as distributed by MLS GRID #2544171 Report a problem NWMLS as distributed by MLS GRID #2544171 Report a problem | ||
| 6/24/2026 | Listed for sale | $925,000+134.2%$510/sqft |
Source: NWMLS as distributed by MLS GRID #2544171 Report a problem | ||
| 5/31/2013 | Sold | $395,000$218/sqft |
Source: NWMLS as distributed by MLS GRID #485930 Report a problem | ||
| 5/13/2013 | Pending sale | $395,000$218/sqft |
Source: Windermere Real Estate/HKW, Inc. #485930 Report a problem | ||
| 5/11/2013 | Listed for sale | $395,000+31.2%$218/sqft |
Source: Windermere Real Estate/HKW, Inc. #485930 Report a problem | ||
| 5/18/2011 | Listing removed | $1,595$1/sqft |
Source: Windermere Real Estate Report a problem | ||
| 5/7/2011 | Listed for rent | $1,595$1/sqft |
Source: Windermere Real Estate Report a problem | ||
| 4/30/2004 | Sold | $301,000$166/sqft |
Source: NWMLS as distributed by MLS GRID #24046019 Report a problem | ||
Public tax history
| Year | Property taxes | Tax assessment |
|---|---|---|
| 2024 | $5,592 +2.5% | $742,800 +1.4% |
| 2023 | $5,454 -0.7% | $732,800 -3.7% |
| 2022 | $5,490 +12% | $761,300 +30.6% |
| 2021 | $4,900 +5.4% | $582,900 +9.6% |
| 2020 | $4,649 +8.8% | $532,000 +4.3% |
| 2019 | $4,271 | $510,100 +6.6% |
| 2018 | -- | $478,400 +18.7% |
| 2017 | $4,161 +19.1% | $402,900 +9.4% |
| 2016 | $3,493 | $368,300 +7.5% |
| 2015 | $3,493 +13.9% | $342,600 +21.2% |
| 2013 | $3,065 | $282,700 |
| 2012 | -- | -- |
| 2011 | -- | -- |
| 2010 | -- | -- |
| 2009 | -- | -- |
| 2008 | -- | -- |
| 2007 | -- | -- |
| 2002 | -- | -- |
| 2001 | $2,510 +3.4% | $183,200 |
| 2000 | $2,426 | $183,200 |
Find assessor info on the county website
Monthly payment
Est. payment
Payment breakdown
Explore the cost of this home by adjusting the details. Changes won't be saved.Climate risks
Neighborhood: 98275
Nearby schools
GreatSchools rating
- 8/10Columbia Elementary SchoolGrades: PK-5Distance: 0.1 mi
- 8/10Harbour Pointe Middle SchoolGrades: 6-8Distance: 0.3 mi
- 9/10Kamiak High SchoolGrades: 9-12Distance: 0.2 mi
Schools provided by the listing agent
- Elementary: Columbia Elem
- Middle: Harbour Pointe Mid
- High: Kamiak High
Source: NWMLS as distributed by MLS GRID. This data may not be complete. We recommend contacting the local school district to confirm school assignments for this home.
- $888,0004 bd3 ba1.9k sqft10706 53rd Ave W, Mukilteo, WA 98275Sold

- $980,0004 bd3 ba2.1k sqft5225 108th St SW, Mukilteo, WA 98275Sold
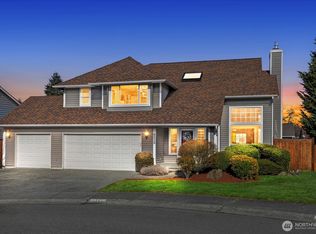
- $825,0003 bd3 ba1.7k sqft5523 107th St SW, Mukilteo, WA 98275Sold
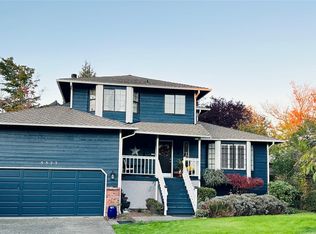
- $855,0003 bd2 ba1.5k sqft5224 107th St SW, Mukilteo, WA 98275Sold

- $838,6003 bd3 ba1.4k sqft10420 53rd Ave W, Mukilteo, WA 98275Sold
- $956,1425 bd3 ba2.2k sqft10804 52nd Pl W, Mukilteo, WA 98275Sold
- $832,5003 bd3 ba1.7k sqft10619 56th Ave W, Mukilteo, WA 98275Sold
- $830,0002 bd2 ba1.6k sqft5526 107th St SW, Mukilteo, WA 98275Sold
A local agent can set up tours, give advice and negotiate with sellers.
Similar homes
- $925,0004 bd3 ba2.5k sqftHarbour Heights Div 1-A, Mukilteo, WA 98275Active
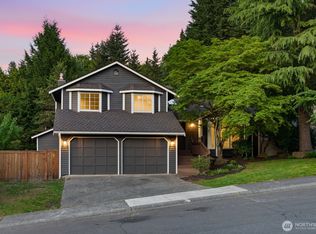 MLS ID #2486051, George Caudill. NWMLS as distributed by MLS GRID
 - $939,9503 bd2 ba2.6k sqft1609 Goat Trail Road, Mukilteo, WA 98275Contingent
 MLS ID #2538472, Daniel Gunderson. NWMLS as distributed by MLS GRID
 - $979,0004 bd3 ba2k sqftHilton Place, Everett, WA 98208Active
 MLS ID #2554392, Cassy R. Reichelt. NWMLS as distributed by MLS GRID
 - $875,0004 bd3 ba1.6k sqftMisty Meadows, Bothell, WA 98012Active
 MLS ID #2548179, Teresa K Nelson. NWMLS as distributed by MLS GRID
 - $869,9004 bd2 ba2.1k sqft6427 182nd Place SW, Lynnwood, WA 98037ActiveMLS ID #2537453, Sherri Lino. NWMLS as distributed by MLS GRID
- $943,0002 bd3 ba1.5k sqft8145 Sandy Hook Terrace, Clinton, WA 98236ActiveMLS ID #2541566, Colleen Thorsen. NWMLS as distributed by MLS GRID
- $775,0003 bd2 ba1.5k sqftFirs Grove, Everett, WA 98208ActiveMLS ID #2544345, Jennifer Rasar. NWMLS as distributed by MLS GRID
- $849,0005 bd3 ba2.2k sqft4327 184th Street SW, Lynnwood, WA 98037ActiveMLS ID #2539959, Lam Pham. NWMLS as distributed by MLS GRID
- $949,5004 bd3 ba1.7k sqftSpringmere, Bothell, WA 98012ActiveMLS ID #2556033, Josie Perkins Ebert. NWMLS as distributed by MLS GRID
- $945,0003 bd2 ba1.5k sqft14013 113th Avenue NE, Kirkland, WA 98034ActiveMLS ID #2556503, Kimberly Freutel. NWMLS as distributed by MLS GRID
- $915,0004 bd3 ba2.2k sqft14115 47th Drive SE, Snohomish, WA 98296ActiveMLS ID #2538090, Patti Hill. NWMLS as distributed by MLS GRID
- $950,0004 bd3 ba2.3k sqft14717 Madison Way, Lynnwood, WA 98087ActiveMLS ID #2547084, Danny Dallum. NWMLS as distributed by MLS GRID
- $799,0003 bd2 ba1.4k sqftBrookwood Park, Lynnwood, WA 98036ActiveMLS ID #2535081, Jenna Staker. NWMLS as distributed by MLS GRID
- $998,8003 bd3 ba2.1k sqftLucinda Park 2, Bothell, WA 98012ActiveMLS ID #2550811, Izolda Khachaturova. NWMLS as distributed by MLS GRID
- $925,0003 bd3 ba2.6k sqft7715 236th Street SW, Edmonds, WA 98026ActiveMLS ID #2523909, Christina Chong. NWMLS as distributed by MLS GRID
- $985,0003 bd2 ba1.4k sqft4504 220th SW Street SW, Mountlake Terrace, WA 98043ActiveMLS ID #2518928, Wei Huang. NWMLS as distributed by MLS GRID
- $899,0003 bd2 ba1.5k sqftHaller Lake Trs, Seattle, WA 98133ActiveMLS ID #2527529, Paul Goertz. NWMLS as distributed by MLS GRID
- $775,0003 bd3 ba1.5k sqft13611 49th Avenue SE, Snohomish, WA 98296ActiveMLS ID #2534295, Sunshine S. Burruss. NWMLS as distributed by MLS GRID
- $997,5005 bd3 ba2.1k sqft20915 80th Place W, Edmonds, WA 98026ActiveMLS ID #2523802, Mi-Kyoung Kwon. NWMLS as distributed by MLS GRID
- $690,0002 bd1 ba1.4k sqftShelby No. 5, Lynnwood, WA 98087ActiveMLS ID #2526876, Kim Gardner. NWMLS as distributed by MLS GRID
