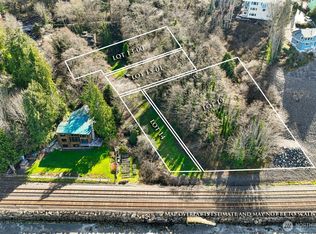
Tucked away on a private drive, this distinctive Mukilteo home offers a rare combination of privacy, natural beauty, and flexible living space. Set on approximately 0.61 acres, the property is surrounded by mature trees and offers scenic glimpses of the Sound. Enjoy quiet mornings on the expansive deck, take in passing ferries and changing views, and experience the peaceful setting that makes this home unique. The spacious floor plan offers main-level living with a primary bedroom on the main floor, while the finished lower level provides additional room for guests, recreation, hobbies, or working from home. With its wooded surroundings, outdoor living space, and convenient proximity to Mukilteo amenities, this home offers an opportunity to create a lifestyle centered around privacy and the beauty of the Pacific Northwest. Explore the possibilities of this unique property and experience the setting for yourself.
Pending inspection
Listed by: Rain Town Realty + JPAR • Katie Crook • 253-358-5685
Price cut: $99K (9/26)
$899,999
6031 88th Street SW, Mukilteo, WA 98275
4beds
2,820sqft
Single Family Residence
Built in 1962
0.61 Acres Lot
$872,700 Zestimate®
$319/sqft
$42/mo HOA
What's special
Finished lower levelOutdoor living spaceExpansive deckSurrounded by mature treesWooded surroundingsPrivate driveSpacious floor plan
- --
- on Zillow
- 2,806
- views
- 176
- saves
Zillow last checked:
Listing updated:
Listed by:
Katie Crook 253-358-5685 katie.crook@raintownrealty.com,
Rain Town Realty + JPAR,
Robert Ott 425-891-7626,
Rain Town Realty + JPAR
Source: NWMLS as distributed by MLS GRID,MLS#: 2516274
Facts & features
Interior
Bedrooms & bathrooms
- Bedrooms: 4
- Bathrooms: 3
- Full bathrooms: 2
- 1/2 bathrooms: 1
- Main level bathrooms: 2
- Main level bedrooms: 1
Primary bedroom
- Level: Main
Bedroom
- Level: Lower
Bedroom
- Level: Lower
Bedroom
- Level: Lower
Bathroom full
- Level: Lower
Bathroom full
- Level: Main
Other
- Level: Main
Den office
- Level: Main
Dining room
- Level: Main
Entry hall
- Level: Main
Family room
- Level: Lower
Great room
- Level: Main
Kitchen with eating space
- Level: Main
Living room
- Level: Main
Rec room
- Level: Lower
Utility room
- Level: Lower
Heating
- Fireplace, Ductless, Wall Furnace, Electric, Solar (Unspecified), Wood
Cooling
- Ductless
Appliances
- Included: Dishwasher, Disposal, Dryer, Microwave, Refrigerator, Stove(s)/Range(s), Washer, Dishwasher(s), Dryer(s), Garbage Disposal, Microwave(s), Refrigerator(s), Washer(s)
Features
- Bath Off Primary, Dining Room
- Flooring: Hardwood, Laminate, Carpet
- Windows: Skylight(s)
- Basement: Daylight,Finished
- Number of fireplaces: 2
- Fireplace features: Wood Burning, Lower Level: 1, Main Level: 1, Fireplace
Interior area
- Total structure area: 2,820
- Total interior livable area: 2,820 sqft
Video & virtual tour
Property
Parking
- Total spaces: 4
- Parking features: Driveway
- Uncovered spaces: 4
Features
- Levels: One
- Stories: 1
- Entry location: Main
- Patio & porch: Bath Off Primary, Dining Room, Fireplace, Skylight(s), Walk-In Closet(s)
- Has view: Yes
- View description: Sound
- Has water view: Yes
- Water view: Sound
- Waterfront features: Sound
Lot
- Size: 0.61 Acres
- Features: Deck, High Speed Internet, Outbuildings
- Topography: Partial Slope
- Residential vegetation: Wooded
Details
- Parcel number: 00464800000600
- Special conditions: Standard
Construction
Type & style
- Home type: SingleFamily
- Architectural style: 1 Story w/Bsmnt.
- Property subtype: Single Family Residence
Materials
- Wood Siding
- Foundation: Slab
- Roof: Composition
Condition
- Year built: 1962
- Major remodel year: 1962
Utilities & green energy
- Electric: Company: Snohomish PUD
- Sewer: Sewer Connected, Company: Mukilteo Water and Wastewater District
- Water: Public, Company: Mukilteo Water and Wastewater District
- Utilities for property: Xfinity, Xfinity
Green energy
- Energy generation: Solar
Community & HOA
Community
- Subdivision: Mukilteo
HOA
- Services included: Road Maintenance
- HOA fee: $500 annually
Location
- Region: Mukilteo
Financial & listing details
- Price per square foot: $319/sqft
- Tax assessed value: $920,000
- Annual tax amount: $6,950
- Date on market: 5/8/2026
- Listing terms: Conventional,FHA,VA Loan
- Inclusions: Dishwasher(s), Dryer(s), Garbage Disposal, Microwave(s), Refrigerator(s), Stove(s)/Range(s), Washer(s)
Estimated market value
$872,700
$829,000 - $916,000
$4,131/mo
Price history
| Date | Event | Price |
|---|---|---|
| 10/14/2026 | Pending sale | $899,999$319/sqft |
Source:  NWMLS as distributed by MLS GRID #2516274 Report a problem NWMLS as distributed by MLS GRID #2516274 Report a problem | ||
| 9/26/2026 | Price change | $899,999-9.9%$319/sqft |
Source: NWMLS as distributed by MLS GRID #2516274 Report a problem | ||
| 7/29/2026 | Price change | $999,000-2.5%$354/sqft |
Source: NWMLS as distributed by MLS GRID #2516274 Report a problem | ||
| 7/17/2026 | Listed for sale | $1,024,900$363/sqft |
Source: NWMLS as distributed by MLS GRID #2516274 Report a problem | ||
| 7/5/2026 | Listing removed | $1,024,900$363/sqft |
Source: NWMLS as distributed by MLS GRID #2516274 Report a problem | ||
| 6/5/2026 | Price change | $1,024,900-2.4%$363/sqft |
Source: NWMLS as distributed by MLS GRID #2516274 Report a problem | ||
| 5/8/2026 | Listed for sale | $1,049,900$372/sqft |
Source: NWMLS as distributed by MLS GRID #2516274 Report a problem | ||
Public tax history
| Year | Property taxes | Tax assessment |
|---|---|---|
| 2025 | $6,902 -0.7% | $920,000 -0.4% |
| 2024 | $6,950 -0.4% | $923,500 -1.5% |
| 2023 | $6,978 +2.6% | $938,000 -0.5% |
| 2022 | $6,798 +32.8% | $943,000 +54.8% |
| 2021 | $5,121 +4.8% | $609,200 +9% |
| 2020 | $4,885 +9.4% | $559,000 +4.8% |
| 2019 | $4,465 | $533,300 -6.3% |
| 2018 | -- | $569,200 +7.4% |
| 2017 | $4,972 +10.7% | $530,000 +14.2% |
| 2016 | $4,491 | $463,900 +5.3% |
| 2015 | $4,491 -21.1% | $440,600 -16.1% |
| 2013 | $5,690 | $525,100 |
| 2012 | -- | -- |
| 2011 | -- | -- |
| 2010 | -- | -- |
| 2009 | -- | -- |
| 2008 | -- | -- |
| 2007 | -- | -- |
| 2002 | -- | -- |
| 2001 | $4,454 +3.4% | $325,100 |
| 2000 | $4,306 | $325,100 |
Find assessor info on the county website
Monthly payment
Est. payment
Payment breakdown
Explore the cost of this home by adjusting the details. Changes won't be saved.Climate risks
Neighborhood: 98275
Nearby schools
Schools provided by the listing agent
- Elementary: Columbia Elem
- Middle: Harbour Pointe Mid
- High: Kamiak High
Source: NWMLS as distributed by MLS GRID. This data may not be complete. We recommend contacting the local school district to confirm school assignments for this home.

Similar homes
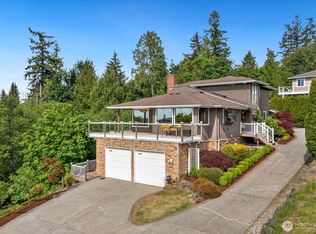
- $1,149,9505 bd4 ba3.2k sqft1133 8th Drive, Mukilteo, WA 98275Active
 MLS ID #2533893, Sean Straub. NWMLS as distributed by MLS GRID
 - $1,348,0004 bd4 ba3.5k sqftIsland Vista Estates, Mukilteo, WA 98275Active
 MLS ID #2587274, Chris Fiamengo. NWMLS as distributed by MLS GRID
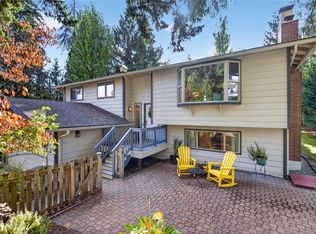
 - $769,0003 bd2 ba2k sqft6 156th Place SW, Bothell, WA 98012Active
 MLS ID #2594983, Merri-Anne Smith. NWMLS as distributed by MLS GRID
 - $995,0003 bd3 ba2.4k sqft13430 Kenwanda Dr, Snohomish, WA 98296Active
 MLS ID #2595252, Angelica Chaikovskyi. NWMLS as distributed by MLS GRID
