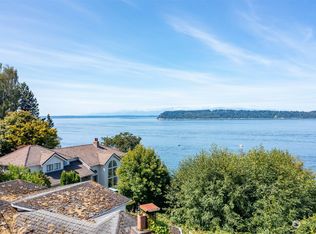
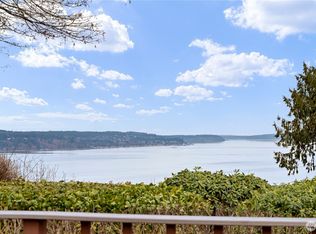
Discover an Extraordinary Home! Offering panoramic 155 degree views of the Sound, Olympic Mtns & Nature. Every sunset is a masterpiece. Watch the Mukilteo ferry boat & sea-life such as Whales & Eagles from the masterful decking. This home boasts specialty woods & craftsmanship throughout, w/handcrafted VG fir wood doors, newly refinished decks w/Batu wood known for its durability, 30yr life span, resistant to insects, decay & fire. Attention to detail & pride of ownership. Located in sought-after Mukilteo School District. Ample parking for 8+vehicles. Potential income, VRBO/full MIL with 2 bd rms w/separate entrance & kitchen providing flexibility & added value. An amazing opportunity for a quality of life well lived. By Appointment Only
Sold
Listed by: KW Everett • Michelle J. Torset
Bought with: Real Broker LLC
$1,925,000
8632 59th Place W, Mukilteo, WA 98275
6beds
3,716sqft
Single Family Residence
Built in 1977
0.6 Acres Lot
$1,801,500 Zestimate®
$518/sqft
$5,640 Estimated rent
Home value
$1,801,500
$1.60M - $2.02M
$5,640/mo
Zestimate® history
Owner options
List your home for rent
$5,640/mo
Rent Zestimate®
Find your next renter with Zillow Rental Manager. Plus, with online applications, you can quickly screen prospective tenants – for free.
$5,640/mo
Rent Zestimate®
Refinance and save
$11,674/mo
Est. payment
Refinancing to a lower rate could help reduce your monthly payments and save thousands over the life of the loan.
$11,674/mo
Est. payment
Explore your selling options
Work with a Zillow partner agent
Leverage their expertise and Zillow's premium Showcase listings to get your home seen by more buyers.
Get startedList with your own agent
Get your home in front of millions of buyers by listing it on Zillow.
Learn how to do itSell it yourself
Take full control of how buyers see your home on Zillow by listing For Sale by Owner (FSBO).
List your homeWhat's special
Masterful decking
Zillow last checked:
Listing updated:
Listed by:
Michelle J. Torset,
KW Everett
Bought with:
Erin Vella Jarzebowicz, 126534
Real Broker LLC
Source: NWMLS as distributed by MLS GRID,MLS#: 2338579
Facts & features
Interior
Bedrooms & bathrooms
- Bedrooms: 6
- Bathrooms: 4
- Full bathrooms: 2
- 3/4 bathrooms: 1
- 1/2 bathrooms: 1
- Main level bathrooms: 1
Primary bedroom
- Description: Masterfull design,Luxuery coastal living at its very best.
Bedroom
- Description: Most impressive,stunning views as well as .luxurious
Bedroom
- Description: Ground flr VRBO/Guest to large Backyard and covered area for shade
- Level: Lower
Bedroom
- Description: Large Bedroom w-views of Water,Sunsets & Olympic Mountains
- Level: Lower
Bathroom full
- Description: Amazing spa like atmosphere, with spa tub, shower and views of of the Sound
Bathroom three quarter
- Description: Dining Room VRBO/Guest
- Level: Lower
Other
- Description: Necessary and available
- Level: Main
Den office
- Description: Make this an extra sleeping area? Library? Office? You decide.
Dining room
- Description: Views of the Olympic Mountains, sunsets and water views
- Level: Main
Dining room
- Description: Ground flr VRBO or Studio with amazing views of the Olympics & Possession Bay
- Level: Lower
Entry hall
- Description: This Rm is built for the Elite pleasures of Coastal living. Masterful panoramic views. Windows-abundant to capture the Sunsets and the panoramic views all the way to the ferries and back to Possession Point right from your Primary Bedroom
- Level: Main
Kitchen with eating space
- Description: 150 degree views of the Saratoga passage, Cascade Mountains, as well as the Ferry Crossing
- Level: Main
Kitchen without eating space
- Description: Your Dream Venue-Cascade views , watching the ferries and more than just an eating space.
- Level: Lower
Living room
- Description: Living space, full on views of the mountains & Saratoga Passage, with views of the ferries crossing, whales and eagles abundant
- Level: Main
Living room
- Description: Great, spacious well thought out apartment style, for the grand views of a lifetime.
- Level: Lower
Utility room
- Description: large utility with cabinets a even a window to view the waters
Heating
- Fireplace, Fireplace Insert, Heat Pump, High Efficiency (Unspecified), Other – See Remarks, Electric, Wood
Cooling
- Heat Pump, High Efficiency (Unspecified)
Appliances
- Included: Dishwasher(s), Dryer(s), Microwave(s), Refrigerator(s), See Remarks, Washer(s), Water Heater: Electric, Water Heater Location: Laundry Room
Features
- Bath Off Primary, Central Vacuum, Dining Room
- Flooring: Hardwood, Travertine, Carpet
- Windows: Double Pane/Storm Window, Skylight(s)
- Basement: Finished
- Number of fireplaces: 2
- Fireplace features: Wood Burning, Lower Level: 1, Main Level: 1, Fireplace
Interior area
- Total structure area: 3,716
- Total interior livable area: 3,716 sqft
Property
Parking
- Total spaces: 2
- Parking features: Attached Garage, Off Street, RV Parking
- Attached garage spaces: 2
Features
- Levels: Multi/Split
- Entry location: Main
- Patio & porch: Bath Off Primary, Built-In Vacuum, Double Pane/Storm Window, Dining Room, Fireplace, Jetted Tub, Skylight(s), Water Heater
- Spa features: Bath
- Has view: Yes
- View description: Sound, Strait
- Has water view: Yes
- Water view: Sound,Strait
Lot
- Size: 0.6 Acres
- Features: Dead End Street, Paved, Secluded, Deck, Fenced-Partially, Green House, High Speed Internet, Patio, RV Parking
- Topography: Level,Sloped,Terraces
- Residential vegetation: Fruit Trees, Garden Space, Wooded
Details
- Additional structures: ADU Beds: 2, ADU Baths: 1
- Parcel number: 61190002050206
- Zoning: RD12.5
- Zoning description: Jurisdiction: County
- Special conditions: Standard
Construction
Type & style
- Home type: SingleFamily
- Architectural style: Multi Level
- Property subtype: Single Family Residence
Materials
- Wood Products
- Foundation: Poured Concrete
- Roof: Metal
Condition
- Very Good
- Year built: 1977
- Major remodel year: 1977
Utilities & green energy
- Electric: Company: Sno Cty PUD
- Sewer: Sewer Connected, Company: Mukilteo
- Water: Public, Company: Mukilteo
Community & HOA
Community
- Subdivision: Mukilteo
Location
- Region: Mukilteo
Financial & listing details
- Price per square foot: $518/sqft
- Tax assessed value: $1,448,200
- Annual tax amount: $10,463
- Date on market: 5/15/2025
- Cumulative days on market: 433 days
- Listing terms: Conventional
- Inclusions: Dishwasher(s), Dryer(s), Microwave(s), Refrigerator(s), See Remarks, Washer(s)
Price history
| Date | Event | Price |
|---|---|---|
| 4/30/2025 | Sold | $1,925,000-3.7%$518/sqft |
Source:  NWMLS as distributed by MLS GRID #2338579 Report a problem NWMLS as distributed by MLS GRID #2338579 Report a problem | ||
| 3/24/2025 | Pending sale | $1,999,950$538/sqft |
Source: NWMLS as distributed by MLS GRID #2338579 Report a problem | ||
| 3/5/2025 | Listed for sale | $1,999,950+44.4%$538/sqft |
Source: NWMLS as distributed by MLS GRID #2338579 Report a problem | ||
| 11/22/2019 | Listing removed | $1,385,000$373/sqft |
Source: KW Everett #1415215 Report a problem | ||
| 9/26/2018 | Listed for sale | $1,385,000-1%$373/sqft |
Source: KW Everett #1358413 Report a problem | ||
| 8/2/2018 | Listing removed | $1,399,500$377/sqft |
Source: Berkshire Hathaway HS NW #1268820 Report a problem | ||
| 7/9/2018 | Price change | $1,399,500-3.5%$377/sqft |
Source: Lynnwood Office #1268820 Report a problem | ||
| 5/23/2018 | Price change | $1,450,000-6.5%$390/sqft |
Source: Lynnwood Office #1268820 Report a problem | ||
| 4/4/2018 | Listed for sale | $1,550,000+230.5%$417/sqft |
Source: Berkshire Hathaway HS NW #1268820 Report a problem | ||
| 10/12/1999 | Sold | $469,000$126/sqft |
Source: Agent Provided Report a problem | ||
Public tax history
| Year | Property taxes | Tax assessment |
|---|---|---|
| 2024 | $10,916 +4.3% | $1,448,200 +3.1% |
| 2023 | $10,463 -2% | $1,404,000 -5% |
| 2022 | $10,675 +33.4% | $1,478,300 +55.6% |
| 2021 | $8,004 +5% | $949,900 +9.1% |
| 2020 | $7,621 +14.9% | $870,500 +10.1% |
| 2019 | $6,631 | $790,300 -9.7% |
| 2018 | -- | $875,200 +9.5% |
| 2017 | $7,656 +8.6% | $799,400 +9.8% |
| 2016 | $7,050 | $728,200 +5.2% |
| 2015 | $7,050 +6.3% | $692,000 +13.1% |
| 2013 | $6,631 | $612,100 |
| 2012 | -- | -- |
| 2011 | -- | -- |
| 2010 | -- | -- |
| 2009 | -- | -- |
| 2008 | -- | -- |
| 2007 | -- | -- |
| 2002 | -- | -- |
| 2001 | $5,340 +3.4% | $389,800 |
| 2000 | $5,162 | $389,800 |
Find assessor info on the county website
Neighborhood: 98275
Nearby homes
- $600,0001 bd1 ba1.2k sqft8612 60th Ave W, Mukilteo, WA 98275Sold
- $1,024,9004 bd3 ba2.8k sqft6031 88th St SW, Mukilteo, WA 98275For Sale

- $1,599,0004 bd5 ba4.2k sqft5717 88th St SW, Mukilteo, WA 98275Sold
- $575,0003 bd3 ba2.2k sqft6117 88th St SW, Mukilteo, WA 98275Sold

- $1,361,0004 bd4 ba2.3k sqft8910 56th Pl W, Mukilteo, WA 98275Sold
- $299,9500.436 AcresLOT 1361st Pl W, Mukilteo, WA 98275Lot/Land
- $274,9500.289 AcresLOT 1562nd Pl W, Mukilteo, WA 98275Lot/Land
- $599,9500.79 Acres5311 80th Pl W, Mukilteo, WA 98275Lot/Land
Nearby schools
GreatSchools rating
- 8/10Columbia Elementary SchoolGrades: PK-5Distance: 1.2 mi
- 8/10Harbour Pointe Middle SchoolGrades: 6-8Distance: 1.3 mi
- 9/10Kamiak High SchoolGrades: 9-12Distance: 1.4 mi
Schools provided by the listing agent
- Elementary: Columbia Elem
- Middle: Harbour Pointe Mid
- High: Kamiak High
Source: NWMLS as distributed by MLS GRID. This data may not be complete. We recommend contacting the local school district to confirm school assignments for this home.
Get a cash offer in 3 minutes
Find out how much your home could sell for in as little as 3 minutes with a no-obligation cash offer.
Estimated market value
$1,801,500
Get a cash offer in 3 minutes
Find out how much your home could sell for in as little as 3 minutes with a no-obligation cash offer.
Estimated market value
$1,801,500
- Washington
- Snohomish County
- Mukilteo
- 98275
- 8632 59th Place W
Nearby cities
Nearby zip codes
Other Mukilteo Topics
