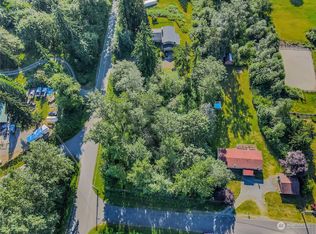
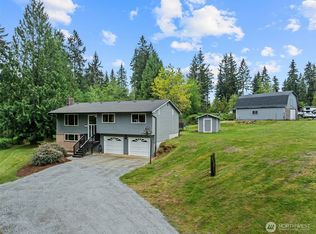
Major Price Improvement creating one of the best values in the area. You will feel the balance of peaceful country living and modern comfort that defines this property. At the heart of the home is a chef-inspired kitchen designed to gather and impress, featuring a 36” professional range, an expansive island with abundant storage, sleek quartz countertops, and a seamless flow into the dining and living room. This open-concept layout creates the perfect setting. Primary suite offers a true retreat, complete with a spacious walk-in closet, private deck access, and a spa-like bathroom designed for relaxation. Unwind in the soaking tub or enjoy the beautifully designed walk-in shower with custom tile work that adds a touch of elegance and character. The flexible floor plan provides room to grow and adapt, with three additional bedrooms and a cozy family room that invites connection. The lower level expands the possibilities, featuring a wet bar, bathroom, and an additional bedroom ideal for a potential MIL suite, multi-generational living, or extended guest stays. Step outside and take in everything this property has to offer. An oversized patio and large deck create the perfect backdrop for entertaining or simply enjoying the surrounding views. For those seeking space and functionality, the property includes a small horse or animal stable, an an open barn, and multiple opportunities for hobbies, storage, or future use
Active
Listed by: Best Choice Realty LLC • Candice Frazier
$899,950
1122 118th Street NE, Tulalip, WA 98271
5beds
3,408sqft
:
Get pre-qualified$5,490/mo
Single Family Residence
Built in 1979
2.31 Acres Lot
$891,800 Zestimate®
$264/sqft
$-- HOA
What's special
Sleek quartz countertopsOpen barnChef-inspired kitchenLarge deckSurrounding viewsSoaking tubFlexible floor plan
- 140 days |
- 958 |
- 61 |
Zillow last checked:
Listing updated:
Listed by:
Candice Frazier,
Best Choice Realty LLC,
Chandra Lacy,
1% Lists Pacific Northwest
Source: NWMLS as distributed by MLS GRID,MLS#: 2497179
Facts & features
Interior
Bedrooms & bathrooms
- Bedrooms: 5
- Bathrooms: 3
- Full bathrooms: 2
- 3/4 bathrooms: 1
- Main level bathrooms: 2
- Main level bedrooms: 4
Primary bedroom
- Level: Main
Bedroom
- Level: Main
Bedroom
- Level: Main
Bedroom
- Level: Main
Bedroom
- Level: Lower
Bathroom full
- Level: Main
Bathroom full
- Level: Lower
Bathroom three quarter
- Level: Main
Bonus room
- Level: Lower
Dining room
- Level: Main
Dining room
- Level: Main
Family room
- Level: Lower
Kitchen with eating space
- Level: Main
Living room
- Level: Main
Utility room
- Level: Lower
Heating
- Fireplace, Wall Furnace, Electric
Cooling
- None
Appliances
- Included: Dishwasher, Refrigerator, Stove(s)/Range(s), Dishwasher(s), Refrigerator(s)
Features
- Bath Off Primary, Dining Room
- Flooring: Laminate
- Number of fireplaces: 2
- Fireplace features: Wood Burning, Lower Level: 1, Main Level: 1, Fireplace
Interior area
- Total interior livable area: 3,408 sqft
Video & virtual tour
Property
Parking
- Total spaces: 6
- Parking features: Driveway, Attached Garage, RV Parking
- Has attached garage: Yes
- Covered spaces: 2
- Uncovered spaces: 4
Features
- Levels: Two
- Stories: 2
- Patio & porch: Bath Off Primary, Dining Room, Fireplace, Walk-In Closet(s), Wet Bar
- Has view: Yes
- View description: Mountain(s), Territorial
Lot
- Size: 2.31 Acres
- Features: Barn, Deck, Outbuildings, Patio, RV Parking
- Topography: Equestrian,Level,Partial Slope
- Residential vegetation: Brush, Fruit Trees, Garden Space
Details
- Parcel number: 00511000003700
- Special conditions: Standard
Construction
Type & style
- Home type: SingleFamily
- Architectural style: Traditional,2 Story
- Property subtype: Single Family Residence
Materials
- Wood Siding, Wood Products
- Foundation: Poured Concrete
- Roof: Composition
Condition
- Year built: 1979
Utilities & green energy
- Sewer: Septic Tank
- Water: Individual Well
Community & HOA
Community
- Subdivision: Marysville
Location
- Region: Marysville
Financial & listing details
- Price per square foot: $264/sqft
- Tax assessed value: $691,700
- Annual tax amount: $5,447
- Date on market: 2/28/2026
- Cumulative days on market: 165 days
- Listing terms: Conventional,FHA,State Bond,VA Loan
- Inclusions: Dishwasher(s), Refrigerator(s), Stove(s)/Range(s)
Estimated market value
$891,800
$847,000 - $936,000
$4,042/mo
Price history
| Date | Event | Price |
|---|---|---|
| 7/2/2026 | Listed for sale | $899,950$264/sqft |
Source:  NWMLS as distributed by MLS GRID #2497179 Report a problem NWMLS as distributed by MLS GRID #2497179 Report a problem | ||
| 6/20/2026 | Listing removed | $899,950$264/sqft |
Source: NWMLS as distributed by MLS GRID #2497179 Report a problem | ||
| 6/4/2026 | Price change | $899,950-3.7%$264/sqft |
Source: NWMLS as distributed by MLS GRID #2497179 Report a problem | ||
| 4/16/2026 | Price change | $935,000-1.6%$274/sqft |
Source: NWMLS as distributed by MLS GRID #2497179 Report a problem | ||
| 4/8/2026 | Price change | $949,950-2.6%$279/sqft |
Source: NWMLS as distributed by MLS GRID #2497179 Report a problem | ||
| 3/25/2026 | Listed for sale | $975,000+61.2%$286/sqft |
Source: NWMLS as distributed by MLS GRID #2497179 Report a problem | ||
| 11/22/2024 | Sold | $605,000+181.4%$178/sqft |
Source: Public Record Report a problem | ||
| 5/29/1998 | Sold | $215,000+10.3%$63/sqft |
Source: Public Record Report a problem | ||
| 10/4/1996 | Sold | $195,000$57/sqft |
Source: Public Record Report a problem | ||
Public tax history
| Year | Property taxes | Tax assessment |
|---|---|---|
| 2024 | $5,447 +21.2% | $691,700 +22.3% |
| 2023 | $4,495 +19.8% | $565,500 -10.8% |
| 2022 | $3,751 -21.4% | $634,200 +34% |
| 2021 | $4,774 +9.6% | $473,300 +17.8% |
| 2020 | $4,356 +1.4% | $401,800 +2.9% |
| 2019 | $4,296 | $390,300 +9.8% |
| 2018 | -- | $355,400 +16.3% |
| 2017 | $3,885 +1.6% | $305,500 -9.5% |
| 2016 | $3,825 | $337,400 +17% |
| 2015 | $3,825 +4.9% | $288,400 +8.8% |
| 2013 | $3,646 | $265,100 |
| 2012 | -- | -- |
| 2011 | -- | -- |
| 2010 | -- | -- |
| 2009 | -- | -- |
| 2008 | -- | -- |
| 2007 | -- | -- |
| 2002 | -- | -- |
| 2001 | $2,838 +4.6% | $222,900 +16.2% |
| 2000 | $2,714 | $191,800 |
Find assessor info on the county website
Monthly payment
Est. payment
Payment breakdown
Explore the cost of this home by adjusting the details. Changes won't be saved.Climate risks
Neighborhood: 98271
Nearby schools
GreatSchools rating
- 2/10Marshall Elementary SchoolGrades: PK-5Distance: 2 mi
- 2/10Totem Middle SchoolGrades: 6-8Distance: 3.7 mi
- 1/10Marysville Pilchuck High SchoolGrades: 9-12Distance: 2.9 mi
- $160,0000.89 acres11321 11th Ave NE, Marysville, WA 98271Sold
- $699,0002 bd2 ba1.4k sqft1310 114th St NE, Marysville, WA 98271Sold
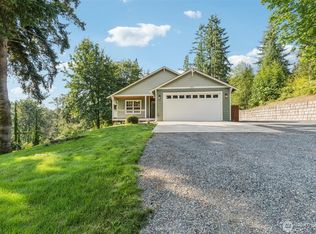
- $193,0002.35 acres1522 118th St NE, Marysville, WA 98271Sold
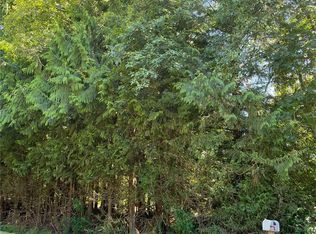
- $1,385,0005 bd4 ba3.8k sqft12031 11th Ave NE, Marysville, WA 98271Sold

- $940,0004 bd3 ba4.3k sqft727 114th St NE, Marysville, WA 98271Sold
- $80,0002.25 acres1506 114th St NE, Marysville, WA 98271Sold
- $805,0003 bd3 ba3.4k sqft726 114th St NE, Marysville, WA 98271Sold
- $1,200,0004 bd4 ba5k sqft11932 6th Ave NE, Marysville, WA 98271Sold
A local agent can set up tours, give advice and negotiate with sellers.
Similar homes
- $900,0004 bd2 ba1.9k sqftLost Acres, Lake Stevens, WA 98258Contingent
 MLS ID #2559252, Ebrima Wadda. NWMLS as distributed by MLS GRID
 - $1,100,0004 bd2 ba2.4k sqft8121 134th Street NE, Arlington, WA 98223Active
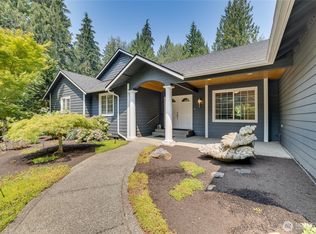 MLS ID #2565068, Dorae Lande. NWMLS as distributed by MLS GRID
 - $859,9503 bd3 ba2k sqftStar Creek, Arlington, WA 98223Active
 MLS ID #2518651, Mindy HIbbard. NWMLS as distributed by MLS GRID
 - $775,0004 bd3 ba1.9k sqft5603 79th Avenue NE, Marysville, WA 98270Active
 MLS ID #2566098, Emik Tereshchenko. NWMLS as distributed by MLS GRID
 - $899,0003 bd2 ba1.9k sqft8120 4th Street SE, Lake Stevens, WA 98258ActiveMLS ID #2556657, Kristine Stevens. NWMLS as distributed by MLS GRID
- $925,0004 bd3 ba1.8k sqft5317 101st Street SW, Mukilteo, WA 98275ActiveMLS ID #2564658, Sam Mansour. NWMLS as distributed by MLS GRID
- $1,150,0004 bd3 ba3.3k sqftRyan's Mountain Meadow, Lake Stevens, WA 98258ActiveMLS ID #2562299, Julie Ochoa. NWMLS as distributed by MLS GRID
- $925,0004 bd4 ba2.2k sqft16718 3rd Avenue SE, Bothell, WA 98012ActiveMLS ID #2565418, Hao N. Dang. NWMLS as distributed by MLS GRID
- $919,9904 bd2 ba1.7k sqft1812 Lumley Avenue, Mukilteo, WA 98275ActiveMLS ID #2565887, Vita Petrus. NWMLS as distributed by MLS GRID
- $885,0004 bd3 ba2.8k sqft18012 Ambleside Court, Arlington, WA 98223ActiveMLS ID #2547471, Robert Calkins. NWMLS as distributed by MLS GRID
- $734,0004 bd3 ba2.3k sqft3192 Santa Fe Court, Camano Island, WA 98282ActiveMLS ID #2538442, Jennifer Dunkinson. NWMLS as distributed by MLS GRID
- $1,100,0005 bd5 ba4k sqftGlenmore, Lake Stevens, WA 98258ActiveMLS ID #2550354, Tifiny Sanford. NWMLS as distributed by MLS GRID
- $870,0005 bd4 ba2.7k sqft3406 102nd Avenue NE, Lake Stevens, WA 98258ActiveMLS ID #2550866, Miles Lamb. NWMLS as distributed by MLS GRID
- $849,0004 bd3 ba2.7k sqftAlderview, Marysville, WA 98270ActiveMLS ID #2551201, Jennie Fan. NWMLS as distributed by MLS GRID
- $999,0004 bd3 ba2.8k sqft6031 88th Street SW, Mukilteo, WA 98275ActiveMLS ID #2516274, Katie Crook. NWMLS as distributed by MLS GRID
- $849,9503 bd2 ba2k sqftMartha Crest, Lynnwood, WA 98037ActiveMLS ID #2565848, Sam Mansour. NWMLS as distributed by MLS GRID
- $750,0003 bd3 ba2.2k sqft17918 81st Drive NE, Arlington, WA 98223ActiveMLS ID #2564836, Kenneth D Hecker II. NWMLS as distributed by MLS GRID
- $899,9504 bd3 ba2.7k sqftOverlook At Riverfront, Everett, WA 98203ActiveMLS ID #2512391, Gregory Love. NWMLS as distributed by MLS GRID
- $769,0004 bd4 ba3.4k sqft464 Marine View Place, Camano Island, WA 98282ActiveMLS ID #2553542, Renae Ingraham. NWMLS as distributed by MLS GRID
- $939,9503 bd2 ba2.6k sqft1609 Goat Trail Road, Mukilteo, WA 98275ContingentMLS ID #2538472, Daniel Gunderson. NWMLS as distributed by MLS GRID
