Bright, reimagined, and designed for effortless living, this exceptional Gleneagle home blends modern finishes with expansive living spaces in one of Arlington's most sought-after golf course communities. Flooded with natural light, the open floor plan creates an inviting atmosphere that's perfect for entertaining and everyday living. At the heart of the home, the stunning kitchen features crisp white shaker cabinetry, granite countertops, new stainless steel appliances, a natural gas range, and generous prep space that will delight any home chef. Upstairs, oversized bedrooms offer room to relax and recharge, while the impressive primary suite feels like a private retreat with a spa-inspired bath and luxurious freestanding soaking tub. Luxury vinyl plank flooring, plush new carpet, natural gas service to the stove, furnace, and water heater add beauty, comfort, and efficiency throughout. Outside, discover one of Gleneagle's most impressive homesites, an expansive .32-acre lot with a fully fenced backyard backing to a peaceful greenbelt, offering the privacy and tranquility that's rarely found in this community. The spacious 3-car garage provides plenty of room for vehicles, hobbies, and storage. Enjoy the Gleneagle lifestyle with its 18-hole golf course, nearby parks, trails, splash pad, shopping, dining, and convenient access to I-5. Beautifully updated, thoughtfully designed, and perfectly situated, this is more than a home. It's the place where your next chapter begins.
Pending
Listed by: KW Everett • Kenneth D Hecker II
$750,000
17918 81st Drive NE, Arlington, WA 98223
3beds
2,225sqft
Single Family Residence
Built in 2012
0.32 Acres Lot
$-- Zestimate®
$337/sqft
$25/mo HOA
What's special
- 23 days
- 516
- 34
Zillow last checked:
Listing updated:
Listed by:
Kenneth D Hecker II,
KW Everett,
Dawn M Hecker,
KW Everett
Source: NWMLS as distributed by MLS GRID,MLS#: 2564836
Facts & features
Interior
Bedrooms & bathrooms
- Bedrooms: 3
- Bathrooms: 3
- Full bathrooms: 2
- 1/2 bathrooms: 1
- Main level bathrooms: 1
Primary bedroom
- Level: Second
Bedroom
- Level: Second
Bedroom
- Level: Second
Bathroom full
- Level: Second
Bathroom full
- Level: Second
Other
- Level: Main
Dining room
- Level: Main
Entry hall
- Level: Main
Family room
- Level: Main
Kitchen with eating space
- Level: Main
Living room
- Level: Main
Heating
- Forced Air, Electric, Natural Gas
Cooling
- None
Appliances
- Included: Dishwasher, Disposal, Dryer, Microwave, Refrigerator, Stove(s)/Range(s), Washer, Dishwasher(s), Dryer(s), Garbage Disposal, Microwave(s), Refrigerator(s), Washer(s), Water Heater: Gas, Water Heater Location: Garage
Features
- Bath Off Primary, Ceiling Fan(s), Dining Room
- Flooring: Vinyl Plank, Carpet
- Windows: Dbl Pane/Storm Window, Skylight(s)
- Has fireplace: No
Interior area
- Total structure area: 2,225
- Total interior livable area: 2,225 sqft
Video & virtual tour
Property
Parking
- Total spaces: 3
- Parking features: Driveway, Attached Garage
- Has attached garage: Yes
- Covered spaces: 3
Features
- Levels: Two
- Stories: 2
- Entry location: Main
- Patio & porch: Bath Off Primary, Ceiling Fan(s), Dbl Pane/Storm Window, Dining Room, Skylight(s), Walk-In Closet(s), Water Heater
- Has view: Yes
- View description: Territorial
Lot
- Size: 0.32 Acres
- Features: Curbs, Paved, Sidewalk, Cable TV, Fenced-Fully, Gas Available, High Speed Internet, Patio
- Topography: Level,Partial Slope
Details
- Parcel number: 01047900007900
- Special conditions: Standard
Construction
Type & style
- Home type: SingleFamily
- Architectural style: 2 Story
- Property subtype: Single Family Residence
Materials
- Cement Planked, Stone, Wood Siding, Cement Plank
- Foundation: Poured Concrete
- Roof: Composition
Condition
- Year built: 2012
- Major remodel year: 2012
Utilities & green energy
- Electric: Company: PUD
- Sewer: Sewer Connected, Company: City of Arlington
- Water: Public, Company: City of Arlington
Community & HOA
Community
- Features: CCRs
- Security: Security Service
- Subdivision: Gleneagle
HOA
- Services included: Common Area Maintenance, Road Maintenance, Security
- HOA fee: $75 quarterly
Location
- Region: Arlington
Financial & listing details
- Price per square foot: $337/sqft
- Tax assessed value: $665,700
- Annual tax amount: $5,519
- Date on market: 8/18/2026
- Cumulative days on market: 11 days
- Listing terms: Conventional,FHA,State Bond,VA Loan
- Inclusions: Dishwasher(s), Dryer(s), Garbage Disposal, Microwave(s), Refrigerator(s), Stove(s)/Range(s), Washer(s)
Estimated market value
Not available
Estimated sales range
Not available
$3,314/mo
Price history
| Date | Event | Price |
|---|---|---|
| 8/15/2026 | Pending sale | $750,000$337/sqft |
Source:  NWMLS as distributed by MLS GRID #2564836 Report a problem NWMLS as distributed by MLS GRID #2564836 Report a problem | ||
| 8/5/2026 | Listed for sale | $750,000+36.4%$337/sqft |
Source: NWMLS as distributed by MLS GRID #2564836 Report a problem | ||
| 1/12/2026 | Sold | $550,000-4.3%$247/sqft |
Source: NWMLS as distributed by MLS GRID #2464323 Report a problem | ||
| 1/3/2026 | Pending sale | $575,000$258/sqft |
Source: NWMLS as distributed by MLS GRID #2464323 Report a problem | ||
| 12/31/2025 | Listed for sale | $575,000+120.1%$258/sqft |
Source: NWMLS as distributed by MLS GRID #2464323 Report a problem | ||
| 5/4/2012 | Sold | $261,270$117/sqft |
Source: Public Record Report a problem | ||
Public tax history
| Year | Property taxes | Tax assessment |
|---|---|---|
| 2025 | $5,812 +5.3% | $665,700 +4.8% |
| 2024 | $5,519 +8.7% | $635,000 +7.5% |
| 2023 | $5,078 +8.2% | $590,900 -2.7% |
| 2022 | $4,693 +5.5% | $607,000 +27.5% |
| 2021 | $4,447 +17% | $476,200 +13.4% |
| 2020 | $3,803 +2.6% | $420,100 +2.6% |
| 2019 | $3,707 | $409,600 +3.9% |
| 2018 | -- | $394,100 +18.7% |
| 2017 | $4,221 +7.5% | $331,900 +1.4% |
| 2016 | $3,925 | $327,200 +5.6% |
| 2015 | $3,925 +17.5% | $309,900 +18.7% |
| 2013 | $3,342 | $261,000 |
Find assessor info on the county website
Monthly payment
Est. payment
Payment breakdown
Explore the cost of this home by adjusting the details. Changes won't be saved.Climate risks
Neighborhood: Hilltop
Nearby schools
Schools provided by the listing agent
- Elementary: Pioneer Elem
- Middle: Haller Middle Sch
- High: Arlington High
Source: NWMLS as distributed by MLS GRID. This data may not be complete. We recommend contacting the local school district to confirm school assignments for this home.
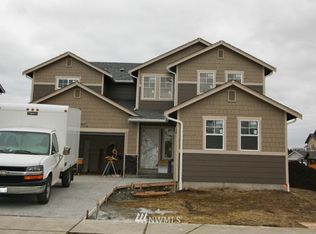
- $653,2004 bd-- ba2.2k sqftLOT 17918 160th Dr NE, Arlington, WA 98223Off Market
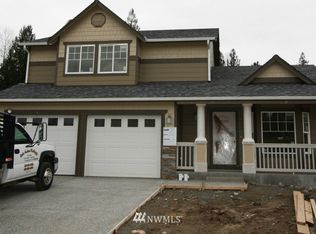
- $556,1003 bd-- ba1.5k sqftLOT 17914 161st Dr NE, Arlington, WA 98223Off Market
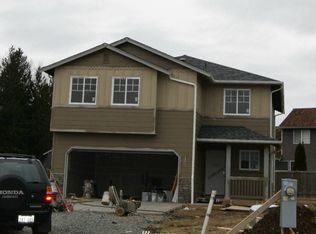
- $597,1003 bd-- ba1.8k sqftLOT 8115 256th Pl NE, Arlington, WA 98223Off Market
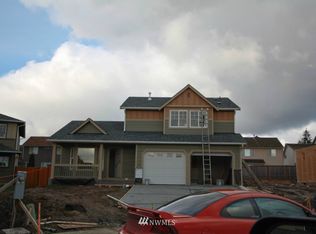
- $557,8003 bd-- ba1.5k sqftLOT 8119 255th Pl NE, Arlington, WA 98223Off Market
Similar homes
- $625,0003 bd3 ba1.6k sqftGleneagle, Arlington, WA 98223Active
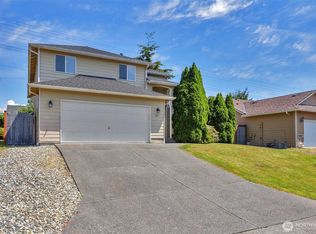 MLS ID #2545926, Lance Otto. NWMLS as distributed by MLS GRID
 - $824,9503 bd3 ba2k sqftStar Creek, Arlington, WA 98223Active
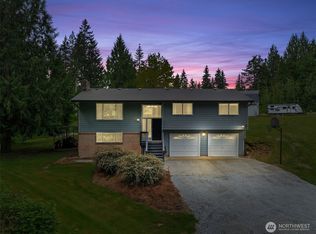 MLS ID #2518651, Mindy HIbbard. NWMLS as distributed by MLS GRID
 - $599,0003 bd3 ba1.5k sqft20702 Anna Lane, Arlington, WA 98223Active
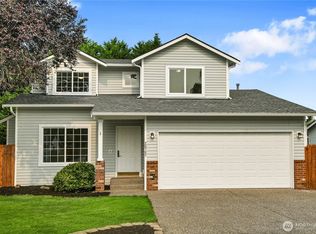 MLS ID #2565414, Alex Zeiady. NWMLS as distributed by MLS GRID
 - $1,100,0004 bd2 ba2.4k sqft8121 134th Street NE, Arlington, WA 98223Active
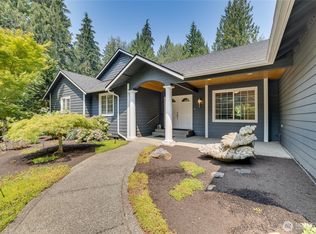 MLS ID #2565068, Dorae Lande. NWMLS as distributed by MLS GRID
