Nestled on 5 acres, this exceptional property offers the perfect blend of privacy, comfort & room for all your toys! A grand tiled entry welcomes you into the home, where the formal living room features a cozy fireplace and dual glass doors opening to the patio. The spacious family room boasts soaring vaulted ceilings and a second fireplace, creating the perfect gathering space. Open to the family room, the kitchen has cherry cabinetry, eat-in nook, bar area & all appliances included. Appliances feature a Sub Zero refrigerator, Bosch dishwasher and JennAir gas range. The inviting primary suite features double-door entry, vaulted ceilings, private patio access, 5-piece bath, and a generous walk-in closet. 3 additional bedrooms & a large hall bath with dual sinks. Outside, enjoy beautifully landscaped grounds with lush mature landscaping that enhances the peaceful setting. A large 3-bay shop + workspace provides incredible room for hobbies, storage, or recreational vehicles. Additional highlights include air conditioning with an efficient heat pump, great natural light & central vacuum. Also included is a Generac generator! Arlington Schools, private yet close to amenities. #your new home
Active
Listed by: Windermere RE North, Inc. • Dorae Lande • 425-870-3657
Price cut: $25K (9/24)
$1,075,000
8121 134th Street NE, Arlington, WA 98223
4beds
2,402sqft
Single Family Residence
Built in 2000
5 Acres Lot
$1,060,900 Zestimate®
$448/sqft
$15/mo HOA
What's special
Second fireplaceCozy fireplaceBosch dishwasherGreat natural lightInviting primary suiteGenerous walk-in closetBeautifully landscaped grounds
- --
- on Zillow
- 728
- views
- 39
- saves
Zillow last checked:
Listing updated:
Listed by:
Dorae Lande 425-870-3657 dorae@windermere.com,
Windermere RE North, Inc.,
John Lande 425-308-4758,
Windermere RE North, Inc.
Source: NWMLS as distributed by MLS GRID,MLS#: 2565068
Facts & features
Interior
Bedrooms & bathrooms
- Bedrooms: 4
- Bathrooms: 2
- Full bathrooms: 2
- Main level bathrooms: 2
- Main level bedrooms: 4
Primary bedroom
- Level: Main
Bedroom
- Level: Main
Bedroom
- Level: Main
Bedroom
- Level: Main
Bathroom full
- Level: Main
Bathroom full
- Level: Main
Dining room
- Level: Main
Entry hall
- Level: Main
Family room
- Level: Main
Kitchen with eating space
- Level: Main
Living room
- Level: Main
Utility room
- Level: Main
Heating
- Fireplace, Forced Air, Heat Pump, Electric, Propane
Cooling
- Forced Air, Heat Pump
Appliances
- Included: Dishwasher, Microwave, Refrigerator, Stove(s)/Range(s), Dishwasher(s), Microwave(s), Refrigerator(s)
Features
- Bath Off Primary, Central Vacuum, Ceiling Fan(s), Dining Room
- Flooring: Ceramic Tile, Vinyl, Carpet
- Doors: French Doors
- Basement: None
- Number of fireplaces: 2
- Fireplace features: Gas, Wood Burning, Main Level: 2, Fireplace
Interior area
- Total structure area: 2,402
- Total interior livable area: 2,402 sqft
Video & virtual tour
Property
Parking
- Total spaces: 12
- Parking features: Driveway, Attached Garage, Detached Garage, Off Street, RV Parking
- Has attached garage: Yes
- Covered spaces: 10
- Uncovered spaces: 2
Features
- Levels: One
- Stories: 1
- Entry location: Main
- Patio & porch: Bath Off Primary, Built-In Vacuum, Ceiling Fan(s), Dining Room, Fireplace, French Doors, Vaulted Ceiling(s), Walk-In Closet(s), Wired for Generator
- Has view: Yes
- View description: Territorial
Lot
- Size: 5 Acres
- Features: Corner Lot, Dead End Street, Open Lot, Secluded, Fenced-Partially, Green House, High Speed Internet, Outbuildings, Patio, RV Parking, Shop, Sprinkler System
- Topography: Level
- Residential vegetation: Garden Space
Details
- Parcel number: 30050200100800
- Special conditions: See Remarks
- Other equipment: Wired for Generator
Construction
Type & style
- Home type: SingleFamily
- Architectural style: Contemporary,1 Story
- Property subtype: Single Family Residence
Materials
- Wood Products
- Foundation: Poured Concrete
- Roof: Composition
Condition
- Year built: 2000
Utilities & green energy
- Electric: Company: Snohomish County PUD
- Sewer: Septic Tank, Company: Septic
- Water: Individual Well, Company: Well
- Utilities for property: Directv, Ziply
Community & HOA
Community
- Subdivision: Arlington
HOA
- Services included: Road Maintenance
- HOA fee: $15 monthly
Location
- Region: Arlington
Financial & listing details
- Price per square foot: $448/sqft
- Tax assessed value: $872,800
- Annual tax amount: $7,473
- Date on market: 8/6/2026
- Listing terms: Conventional,FHA,VA Loan
- Inclusions: Dishwasher(s), Microwave(s), Refrigerator(s), Stove(s)/Range(s)
Estimated market value
$1,060,900
$1.01M - $1.11M
$3,539/mo
Price history
| Date | Event | Price |
|---|---|---|
| 9/24/2026 | Price change | $1,075,000-2.3%$448/sqft |
Source:  NWMLS as distributed by MLS GRID #2565068 Report a problem NWMLS as distributed by MLS GRID #2565068 Report a problem | ||
| 8/6/2026 | Listed for sale | $1,100,000+88%$458/sqft |
Source: NWMLS as distributed by MLS GRID #2565068 Report a problem | ||
| 6/1/2007 | Sold | $585,000$244/sqft |
Source: NWMLS as distributed by MLS GRID #27045998 Report a problem | ||
Public tax history
| Year | Property taxes | Tax assessment |
|---|---|---|
| 2025 | $7,473 -2.8% | $872,800 -0.7% |
| 2024 | $7,691 +12.7% | $878,900 +3.7% |
| 2023 | $6,824 +3.9% | $847,200 -0.9% |
| 2022 | $6,569 -2.8% | $855,200 +20.6% |
| 2021 | $6,755 +1.1% | $709,000 +9.7% |
| 2020 | $6,685 +4.4% | $646,500 +4.6% |
| 2019 | $6,400 | $617,800 +9.2% |
| 2018 | -- | $566,000 +19.1% |
| 2017 | $6,215 +15.1% | $475,300 +4.5% |
| 2016 | $5,401 | $455,000 +11.8% |
| 2015 | $5,401 +5.2% | $407,000 +13.2% |
| 2013 | $5,134 | $359,600 |
| 2012 | -- | -- |
| 2011 | -- | -- |
| 2010 | -- | -- |
| 2009 | -- | -- |
| 2008 | -- | -- |
| 2007 | -- | -- |
| 2002 | -- | -- |
| 2001 | $3,634 | $270,100 |
Find assessor info on the county website
Monthly payment
Est. payment
Payment breakdown
Explore the cost of this home by adjusting the details. Changes won't be saved.Climate risks
Neighborhood: 98223
Nearby schools
Schools provided by the listing agent
- Elementary: Pioneer Elem
- Middle: Haller Middle Sch
- High: Arlington High
Source: NWMLS as distributed by MLS GRID. This data may not be complete. We recommend contacting the local school district to confirm school assignments for this home.
Similar homes
- $1,044,9504 bd3 ba3.3k sqftRyan's Mountain Meadow, Lake Stevens, WA 98258Active
 MLS ID #2597571, Julie Ochoa. NWMLS as distributed by MLS GRID
 - $999,9503 bd2 ba1.7k sqft3809 234th Street NE, Arlington, WA 98223Active
 MLS ID #2563526, Harry Parker. NWMLS as distributed by MLS GRID
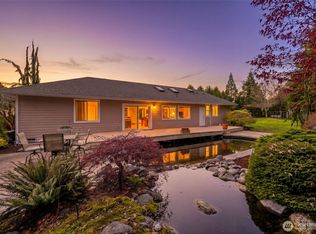
 - $1,250,0003 bd3 ba3k sqft7801 Westlund Road, Arlington, WA 98223Active
 MLS ID #2571769, Diana Morrow. NWMLS as distributed by MLS GRID
 - $929,9504 bd3 ba2.1k sqft16128 3rd Drive NE, Arlington, WA 98223Active
 MLS ID #2582544, Matthew J Kearney. NWMLS as distributed by MLS GRID
