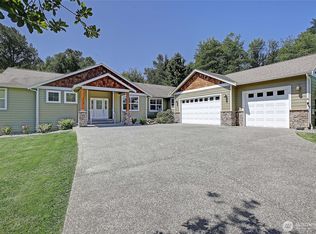
NEW PRICE!! Welcome to this beautiful, turnkey 4-bedroom, 2.5 bath Northwest Craftsman on over an acre! The main floor has a spacious entry & open concept kitchen, dining, & living areas, with high ceilings & large picture windows which allow lots of natural light & commanding views. Newly refinished hardwood floors add warmth throughout the main level. The kitchen offers a large island, stainless steel appliances, a walk-in pantry, & abundant storage—ideal for everyday living & entertaining. Step outside to a brand new thoughtfully designed, 700+ sq ft high-quality composite deck, built for longevity & low-maintenance — perfect for unwinding, watching the sunset, & enjoying long summer evenings hosting friends. A main-floor office adds flexibility for work, creativity, or a main floor bedroom. Upstairs, the primary suite provides a peaceful retreat with a 5-piece bath and walk-in closet. Three unusually large bedrooms, a full bath, & laundry room complete the upper level. A 3-car garage adds storage & there's tons of parking to include your RV & boat. Upgrades include a whole-house automatic Generac generator, heat pump with AC keeping your utility costs low. Additionally, smart home automation, wired landscape lighting, & an invisible fence for dogs all on a quiet, dead-end road. The expansive backyard with greenbelt feels like your own private PNW escape! Just minutes from I-5, this home delivers space, privacy, & everyday convenience in a desirable Arlington location.
Active
Listed by: Kelly Right RE of Seattle LLC • Heather Cox
Price cut: $20K (8/7)
$929,000
28132 11th Avenue NW, Arlington, WA 98223
4beds
2,430sqft
Single Family Residence
Built in 2015
1.09 Acres Lot
$922,600 Zestimate®
$382/sqft
$17/mo HOA
What's special
Main-floor officeCommanding viewsHigh ceilingsLarge islandNewly refinished hardwood floorsWalk-in closetLots of natural light
- 84 days |
- 893 |
- 41 |
Zillow last checked:
Listing updated:
Listed by:
Heather Cox,
Kelly Right RE of Seattle LLC
Source: NWMLS as distributed by MLS GRID,MLS#: 2526045
Facts & features
Interior
Bedrooms & bathrooms
- Bedrooms: 4
- Bathrooms: 3
- Full bathrooms: 2
- 1/2 bathrooms: 1
- Main level bathrooms: 1
Primary bedroom
- Level: Second
Bedroom
- Level: Second
Bedroom
- Level: Split
Bedroom
- Level: Split
Bathroom full
- Level: Second
Bathroom full
- Level: Second
Other
- Level: Main
Den office
- Level: Main
Entry hall
- Level: Main
Great room
- Level: Main
Kitchen with eating space
- Level: Main
Utility room
- Level: Second
Heating
- Fireplace, Forced Air, Heat Pump, Electric, Propane, See Remarks
Cooling
- Forced Air, Heat Pump, HEPA Air Filtration, High Efficiency (Unspecified)
Appliances
- Included: Dishwasher, Disposal, Dryer, Microwave, Refrigerator, Stove(s)/Range(s), Washer, Dishwasher(s), Dryer(s), Garbage Disposal, Microwave(s), Refrigerator(s), Washer(s), Water Heater: electric, Water Heater Location: Garage
Features
- Bath Off Primary, Dining Room, High Tech Cabling, Pantry
- Flooring: Ceramic Tile, Hardwood, Carpet
- Doors: French Doors
- Windows: Dbl Pane/Storm Window
- Basement: None
- Number of fireplaces: 1
- Fireplace features: Gas, Main Level: 1, Fireplace
Interior area
- Total structure area: 2,430
- Total interior livable area: 2,430 sqft
Video & virtual tour
Property
Parking
- Total spaces: 10
- Parking features: Driveway, Attached Garage, Off Street, RV Parking
- Has attached garage: Yes
- Covered spaces: 3
- Uncovered spaces: 7
Features
- Levels: Two
- Stories: 2
- Entry location: Main
- Patio & porch: Bath Off Primary, Dbl Pane/Storm Window, Dining Room, Fireplace, French Doors, High Tech Cabling, Pantry, Security System, SMART Wired, Walk-In Closet(s), Water Heater, Wired for Generator
- Has view: Yes
- View description: Territorial
Lot
- Size: 1.09 Acres
- Features: Corner Lot, Deck, High Speed Internet, RV Parking
- Topography: Level,Partial Slope
- Residential vegetation: Garden Space, Wooded
Details
- Parcel number: 01143000000400
- Zoning description: Jurisdiction: County
- Special conditions: Standard
- Other equipment: Wired for Generator
Construction
Type & style
- Home type: SingleFamily
- Architectural style: Craftsman,2 Story
- Property subtype: Single Family Residence
Materials
- Cement Planked, Cement Plank
- Foundation: Poured Concrete
- Roof: Composition
Condition
- Very Good
- Year built: 2015
- Major remodel year: 2015
Utilities & green energy
- Electric: Company: PUD
- Sewer: Septic Tank, Company: Private Septic
- Water: Shared Well, Company: Shared Well
Community & HOA
Community
- Security: Security System
- Subdivision: Arlington
HOA
- Services included: Water
- HOA fee: $17 monthly
Location
- Region: Arlington
Financial & listing details
- Price per square foot: $382/sqft
- Annual tax amount: $6,495
- Date on market: 5/21/2026
- Cumulative days on market: 86 days
- Listing terms: Conventional,VA Loan
- Inclusions: Dishwasher(s), Dryer(s), Garbage Disposal, Microwave(s), Refrigerator(s), Stove(s)/Range(s), Washer(s)
Estimated market value
$922,600
$876,000 - $969,000
$3,650/mo
Price history
| Date | Event | Price |
|---|---|---|
| 8/7/2026 | Price change | $929,000-2.1%$382/sqft |
Source:  NWMLS as distributed by MLS GRID #2526045 Report a problem NWMLS as distributed by MLS GRID #2526045 Report a problem | ||
| 6/24/2026 | Price change | $949,000-2.2%$391/sqft |
Source: NWMLS as distributed by MLS GRID #2526045 Report a problem | ||
| 5/23/2026 | Listed for sale | $970,000+27.8%$399/sqft |
Source: NWMLS as distributed by MLS GRID #2526045 Report a problem | ||
| 2/27/2023 | Sold | $759,000-5.1%$312/sqft |
Source: NWMLS as distributed by MLS GRID #1999768 Report a problem | ||
| 1/31/2023 | Pending sale | $799,900$329/sqft |
Source: NWMLS as distributed by MLS GRID #1999768 Report a problem | ||
| 11/24/2022 | Price change | $799,900-5.9%$329/sqft |
Source: NWMLS as distributed by MLS GRID #1999768 Report a problem | ||
| 11/3/2022 | Price change | $849,900-5%$350/sqft |
Source: NWMLS as distributed by MLS GRID #1999768 Report a problem | ||
| 10/24/2022 | Price change | $894,900-0.6%$368/sqft |
Source: NWMLS as distributed by MLS GRID #1999768 Report a problem | ||
| 10/11/2022 | Price change | $899,900-2.7%$370/sqft |
Source: NWMLS as distributed by MLS GRID #1999768 Report a problem | ||
| 10/3/2022 | Price change | $924,900-2.6%$381/sqft |
Source: NWMLS as distributed by MLS GRID #1999768 Report a problem | ||
| 9/23/2022 | Listed for sale | $950,000+65.9%$391/sqft |
Source: NWMLS as distributed by MLS GRID #1999768 Report a problem | ||
| 11/12/2019 | Sold | $572,500-0.4%$236/sqft |
Source: NWMLS as distributed by MLS GRID #1485225 Report a problem | ||
| 9/10/2019 | Pending sale | $575,000$237/sqft |
Source: Windermere Real Estate/CIR #1485225 Report a problem | ||
| 8/27/2019 | Price change | $575,000-1.7%$237/sqft |
Source: Windermere Real Estate/CIR #1485225 Report a problem | ||
| 8/13/2019 | Price change | $584,950-1.7%$241/sqft |
Source: Windermere Real Estate/CIR #1485225 Report a problem | ||
| 7/5/2019 | Listed for sale | $595,000$245/sqft |
Source: Windermere Real Estate/CIR #1485225 Report a problem | ||
Public tax history
Tax history is unavailable.
Monthly payment
Est. payment
Payment breakdown
Explore the cost of this home by adjusting the details. Changes won't be saved.Climate risks
Neighborhood: 98223
Nearby schools
GreatSchools rating
- 8/10Cedarhome Elementary SchoolGrades: K-5Distance: 3.5 mi
- 4/10Stanwood Middle SchoolGrades: 6-8Distance: 5.3 mi
- 7/10Stanwood High SchoolGrades: 9-12Distance: 4 mi
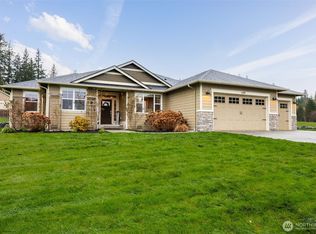
- $835,0003 bd2 ba1.8k sqft1109 282nd Pl NW, Arlington, WA 98223Sold
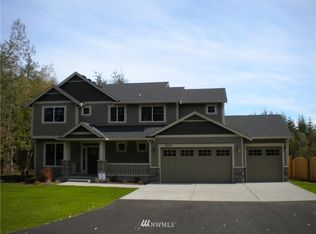
- $901,3004 bd3 ba2.3k sqftLOT 28330 One Rose Rd, Arlington, WA 98223Off Market
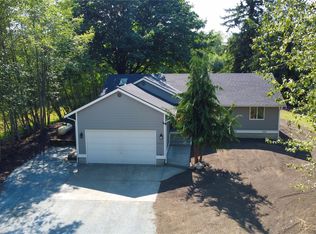
- $716,0003 bd2 ba1.3k sqft28030 Rose Rd, Arlington, WA 98223Off Market
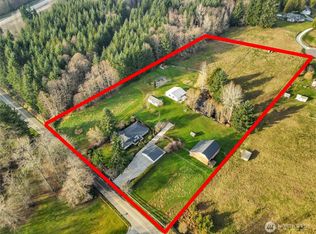
- $805,0002 bd2 ba1.7k sqft1319 Hall Rd, Arlington, WA 98223Sold
- $550,0002 bd2 ba1.3k sqft1016 288th St NW #B, Arlington, WA 98223For Sale
- $1,060,0003 bd2 ba2k sqft28211 7th Ave NW, Arlington, WA 98223Sold
- $2,325,0005 bd7 ba8k sqft28610 Rose Rd, Arlington, WA 98223Sold
- $--19.2 acres1104 288th St NW, Arlington, WA 98223Off Market
A local agent can set up tours, give advice and negotiate with sellers.
Similar homes
- $950,0003 bd3 ba2.3k sqftCountry Estates, Arlington, WA 98223Active
 MLS ID #2547385, Tamara Tuck. NWMLS as distributed by MLS GRID
 - $980,0003 bd3 ba2.3k sqft26306 2nd Avenue NE, Arlington, WA 98223Active
 MLS ID #2386726, Monica Swanson. NWMLS as distributed by MLS GRID
 - $999,9503 bd2 ba1.7k sqft3809 234th Street NE, Arlington, WA 98223Active
 MLS ID #2563526, Harry Parker. NWMLS as distributed by MLS GRID
 - $1,050,0003 bd3 ba3.2k sqftLakewood Crest, Arlington, WA 98223Active
 MLS ID #2560633, Lance Otto. NWMLS as distributed by MLS GRID
 - $849,9505 bd3 ba3k sqftMagnolia Meadows, Arlington, WA 98223ActiveMLS ID #2567319, Pat Lord. NWMLS as distributed by MLS GRID
- $998,0003 bd3 ba2.1k sqftMeadows At Quail Run, Arlington, WA 98223ActiveMLS ID #2552505, Kimberly Miller. NWMLS as distributed by MLS GRID
- $985,0004 bd3 ba3k sqftSun Peak Estates, Stanwood, WA 98292ActiveMLS ID #2518680, Rita Hundahl. NWMLS as distributed by MLS GRID
- $900,0004 bd3 ba2.8k sqftHolly Creek, Arlington, WA 98223ActiveMLS ID #2561290, Eric Duffer. NWMLS as distributed by MLS GRID
- $775,0003 bd3 ba2.5k sqftMeadow Ridge, Div #1, Arlington, WA 98223ActiveMLS ID #2498205, Carolyn J. Erickson. NWMLS as distributed by MLS GRID
- $1,100,0004 bd2 ba2.4k sqft8121 134th Street NE, Arlington, WA 98223ActiveMLS ID #2565068, Dorae Lande. NWMLS as distributed by MLS GRID
- $915,0003 bd3 ba2.7k sqft18514 114th Drive NE, Arlington, WA 98223ActiveMLS ID #2486321, Cheryl Buck. NWMLS as distributed by MLS GRID
- $825,0006 bd5 ba3.4k sqftEagle Heights Div 2, Arlington, WA 98223ActiveMLS ID #2565466, Morgan Reick. NWMLS as distributed by MLS GRID
- $900,0004 bd2 ba1.9k sqftLost Acres, Lake Stevens, WA 98258ContingentMLS ID #2559252, Ebrima Wadda. NWMLS as distributed by MLS GRID
- $924,9503 bd2 ba2k sqft17209 100th Street NE, Granite Falls, WA 98252ActiveMLS ID #2565384, Melissa Challman. NWMLS as distributed by MLS GRID
- $895,0004 bd3 ba3.1k sqft18820 Big Lake Ridge Place, Mount Vernon, WA 98274ActiveMLS ID #2545062, Pam Baird. NWMLS as distributed by MLS GRID
- $550,0002 bd2 ba1.3k sqftLast Chance Ranch, Arlington, WA 98223ActiveMLS ID #2444969, Anita R. Fawcett. NWMLS as distributed by MLS GRID
- $724,9504 bd3 ba2.7k sqft28517 70th Drive NW, Stanwood, WA 98292ActiveMLS ID #2560890, Brian Shields. NWMLS as distributed by MLS GRID
- $1,090,0004 bd3 ba3.3k sqft13514 3rd Avenue NE, Tulalip, WA 98271ActiveMLS ID #2565998, Cristina Zalavarria. NWMLS as distributed by MLS GRID
- $824,9503 bd3 ba1.8k sqftThe Forest At Seven Lakes, Marysville, WA 98271ActiveMLS ID #2564053, Lindsay NcCorchuk. NWMLS as distributed by MLS GRID
- $750,0005 bd4 ba3.1k sqftClaridge Court, Arlington, WA 98223ActiveMLS ID #2550748, Jordan Weishaar. NWMLS as distributed by MLS GRID
