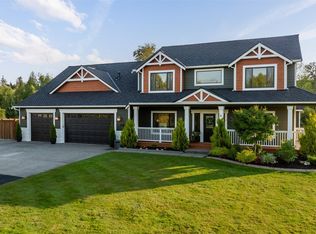
Custom Craftsman in the coveted Aspen community offering an exceptional floor plan on over an acre of deeded land. Designed as a true legacy home for generations to gather and create lasting memories, this beautifully maintained home blends timeless craftsmanship w/everyday comfort. Filled w/natural light, soaring & coffered ceilings, and custom millwork, the home offers inviting living spaces throughout. Chef’s kitchen features slab + waterfall-edge quartz counters, abundant cabinetry, walk-in pantry & butler’s pantry designed for effortless entertaining. Spacious living areas anchored by a cozy fireplace flow seamlessly for gatherings & daily living. Main level office supports today’s work-from-home lifestyle, while the theatre room creates the ultimate movie-night experience. Spacious primary suite offers spa-inspired bath & walk-in closet. Utility room includes W/D. Over $50K in recent improvements incl new roof & fresh int paint. Backyard oasis showcases a tranquil pond, cascading waterfall, terraced landscape, built-in grilling station, expansive patio, concrete slab dining table & covered porch for year-round entertaining. Mature landscaping creates exceptional privacy and a peaceful PNW retreat. Expansive 880 SF 3-car garage offers abundant room for vehicles, storage & hobbies. Aspen amenities include park, playground & sport court. Conveniently located near shopping, dining, golf, parks, I-5 & Hwy 9. Exceptional privacy, space & luxury all in one!
Active
Listed by: Windermere RE North, Inc. • Cristina Zalavarria
$1,150,000
13514 3rd Avenue NE, Tulalip, WA 98271
4beds
3,330sqft
:
Get pre-qualified$6,823/mo
Single Family Residence
Built in 2006
1 Acres Lot
$-- Zestimate®
$345/sqft
$108/mo HOA
What's special
- 96 days |
- 327 |
- 11 |
Zillow last checked:
Listing updated:
Listed by:
Cristina Zalavarria,
Windermere RE North, Inc.
Source: NWMLS as distributed by MLS GRID,MLS#: 2516479
Facts & features
Interior
Bedrooms & bathrooms
- Bedrooms: 4
- Bathrooms: 3
- Full bathrooms: 2
- 1/2 bathrooms: 1
- Main level bathrooms: 1
Primary bedroom
- Level: Second
Bonus room
- Level: Second
Den office
- Level: Main
Dining room
- Level: Main
Entry hall
- Level: Main
Great room
- Level: Main
Kitchen with eating space
- Level: Main
Living room
- Level: Main
Utility room
- Level: Second
Heating
- Fireplace, Forced Air, Natural Gas
Cooling
- None
Appliances
- Included: Dishwasher, Disposal, Dryer, Refrigerator, Washer, Dishwasher(s), Dryer(s), Garbage Disposal, Refrigerator(s), Washer(s), Water Heater: Gas, Water Heater Location: Garage
Features
- Bath Off Primary, Central Vacuum, Ceiling Fan(s), Dining Room, Pantry
- Flooring: Hardwood, Vinyl Plank, Carpet
- Doors: French Doors
- Basement: None
- Number of fireplaces: 2
- Fireplace features: Gas, Main Level: 2, Fireplace
Interior area
- Total structure area: 3,330
- Total interior livable area: 3,330 sqft
Video & virtual tour
Property
Parking
- Total spaces: 3
- Parking features: Attached Garage
- Has attached garage: Yes
- Covered spaces: 3
Features
- Levels: Two
- Stories: 2
- Entry location: Main
- Patio & porch: Bath Off Primary, Built-In Vacuum, Ceiling Fan(s), Dining Room, Fireplace, French Doors, Pantry, Sprinkler System, Vaulted Ceiling(s), Walk-In Closet(s), Water Heater, Wine/Beverage Refrigerator
- Has view: Yes
- View description: Territorial
Lot
- Size: 1 Acres
- Features: Paved, Sidewalk, Cable TV, Fenced-Partially, Gas Available, High Speed Internet, Patio, Sprinkler System
- Topography: Level,Partial Slope,Terraces
- Residential vegetation: Garden Space, Wooded
Details
- Parcel number: 01018600005200
- Special conditions: Standard
Construction
Type & style
- Home type: SingleFamily
- Architectural style: Contemporary,2 Story
- Property subtype: Single Family Residence
Materials
- Cement Planked, Stone, Cement Plank
- Foundation: Poured Concrete
- Roof: Composition
Condition
- Year built: 2006
Utilities & green energy
- Electric: Company: PUD
- Sewer: Sewer Connected, Company: Septic
- Water: Public, Company: Tulalip Water
- Utilities for property: Tulalip, Salish
Community & HOA
Community
- Features: CCRs, Playground
- Subdivision: Tulalip
HOA
- Services included: Concierge
- HOA fee: $1,300 annually
- HOA phone: 425-998-6305
Location
- Region: Marysville
Financial & listing details
- Price per square foot: $345/sqft
- Tax assessed value: $994,100
- Annual tax amount: $7,158
- Date on market: 4/30/2026
- Cumulative days on market: 97 days
- Listing terms: Conventional
- Inclusions: Dishwasher(s), Dryer(s), Garbage Disposal, Refrigerator(s), Washer(s)
Estimated market value
Not available
Estimated sales range
Not available
$4,199/mo
Price history
| Date | Event | Price |
|---|---|---|
| 5/1/2026 | Listed for sale | $1,150,000+65.2%$345/sqft |
Source:  NWMLS as distributed by MLS GRID #2516479 Report a problem NWMLS as distributed by MLS GRID #2516479 Report a problem | ||
| 2/28/2019 | Sold | $696,000-0.6%$209/sqft |
Source: NWMLS as distributed by MLS GRID #1377356 Report a problem | ||
| 1/30/2019 | Price change | $699,950-2.1%$210/sqft |
Source: Realogics Sotheby's International Realty #1377356 Report a problem | ||
| 12/27/2018 | Price change | $715,000-1.4%$215/sqft |
Source: Realogics Sotheby's International Realty #1377356 Report a problem | ||
| 12/10/2018 | Price change | $724,950-2%$218/sqft |
Source: Realogics Sotheby's International Realty #1377356 Report a problem | ||
| 11/14/2018 | Price change | $739,950-2.6%$222/sqft |
Source: Realogics Sotheby's International Realty #1377356 Report a problem | ||
| 11/1/2018 | Price change | $759,950-2.6%$228/sqft |
Source: Realogics Sotheby's International Realty #1377356 Report a problem | ||
| 10/22/2018 | Listed for sale | $779,950+63.1%$234/sqft |
Source: Realogics Sotheby's International Realty #1377356 Report a problem | ||
| 7/31/2018 | Sold | $478,090-6.6%$144/sqft |
Source: NWMLS as distributed by MLS GRID #1297748 Report a problem | ||
| 6/16/2018 | Listed for sale | $511,600-15.1%$154/sqft |
Source: REALHome Services and Solutions #1297748 Report a problem | ||
| 1/3/2018 | Listing removed | $602,800$181/sqft |
Source: REALHome Services and Solutions #1218388 Report a problem | ||
| 12/20/2017 | Price change | $602,800-5%$181/sqft |
Source: REALHome Services and Solutions #1218388 Report a problem | ||
| 11/18/2017 | Price change | $634,500-5%$191/sqft |
Source: REALHome Services and Solutions #1218388 Report a problem | ||
| 10/19/2017 | Listed for sale | $667,800+16.5%$201/sqft |
Source: REALHome Services and Solutions #1218388 Report a problem | ||
| 9/21/2017 | Sold | $573,000$172/sqft |
Source: Public Record Report a problem | ||
| 11/3/2016 | Sold | $573,000+580%$172/sqft |
Source: Public Record Report a problem | ||
| 8/9/2010 | Sold | $84,269-81.9%$25/sqft |
Source: Public Record Report a problem | ||
| 10/20/2009 | Sold | $465,000-24.1%$140/sqft |
Source: Public Record Report a problem | ||
| 2/6/2006 | Sold | $612,450$184/sqft |
Source: NWMLS as distributed by MLS GRID #26000292 Report a problem | ||
Public tax history
| Year | Property taxes | Tax assessment |
|---|---|---|
| 2024 | $7,824 +8.5% | $994,100 +9.5% |
| 2023 | $7,209 +28% | $907,800 -4.8% |
| 2022 | $5,634 -23.9% | $953,400 +29.8% |
| 2021 | $7,403 +7.6% | $734,400 +15.6% |
| 2020 | $6,881 +1.6% | $635,200 +3.2% |
| 2019 | $6,773 | $615,700 +17.7% |
| 2018 | -- | $523,000 +4.6% |
| 2017 | $6,294 +3.4% | $499,800 +3.2% |
| 2016 | $6,089 | $484,100 +5.4% |
| 2015 | $6,089 +22% | $459,400 +26.6% |
| 2013 | $4,991 | $363,000 |
| 2012 | -- | -- |
| 2011 | -- | -- |
| 2010 | -- | -- |
| 2009 | -- | -- |
| 2008 | -- | -- |
| 2007 | -- | -- |
Find assessor info on the county website
Monthly payment
Est. payment
Payment breakdown
Explore the cost of this home by adjusting the details. Changes won't be saved.Climate risks
Neighborhood: 98271
Nearby schools
GreatSchools rating
- 2/10Marshall Elementary SchoolGrades: PK-5Distance: 2.8 mi
- 2/10Totem Middle SchoolGrades: 6-8Distance: 4.9 mi
- 1/10Marysville Pilchuck High SchoolGrades: 9-12Distance: 3.8 mi
- $1,070,0004 bd4 ba3.8k sqft13430 3rd Ave NE, Marysville, WA 98271Sold
- $900,0004 bd3 ba2.7k sqft13614 3rd Ave NE, Marysville, WA 98271Sold
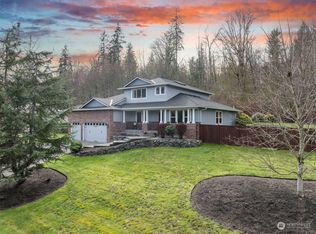
- $1,184,0004 bd4 ba3.7k sqft13430 56th Ave NE, Marysville, WA 98271Off Market
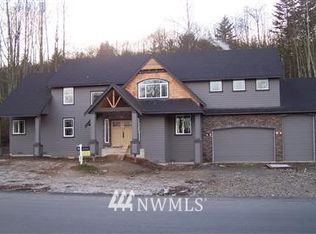
- $1,150,0007 bd7 ba5.8k sqft13811 2nd Ave NE, Marysville, WA 98271Sold
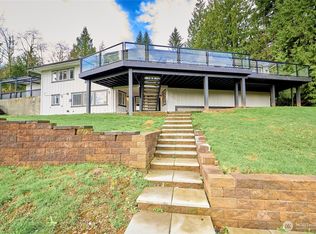
- $1,075,0004 bd4 ba3.9k sqft12932 3rd Ave NE, Marysville, WA 98271For Sale
- $--4 acres133 Xx Meridian Ave, Marysville, WA 98271Off Market
- $949,0003 bd3 ba2.6k sqft100 140th St NE, Marysville, WA 98271Sold
- $780,0004 bd3 ba2.3k sqft13208 Meridian Ave N, Marysville, WA 98271Sold
A local agent can set up tours, give advice and negotiate with sellers.
Similar homes
- $1,075,0004 bd4 ba3.9k sqft12932 3rd Avenue NE, Marysville, WA 98271Active
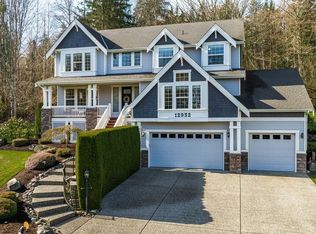 MLS ID #2547233, Kerry McGhie. NWMLS as distributed by MLS GRID
 - $--4 bd4 ba2.9k sqft4930 121st Pl NE, Marysville, WA 98271Auction
 Auction.com 2
 - $1,140,0004 bd3 ba2.6k sqft7406 100th Street NE, Marysville, WA 98270Active
 MLS ID #2555623, Ryan Gardner. NWMLS as distributed by MLS GRID
 - $1,299,0004 bd4 ba3.9k sqftMountain Meadows West, Arlington, WA 98223Active
 MLS ID #2560708, Greg Erickson. NWMLS as distributed by MLS GRID
 - $899,9505 bd3 ba3.4k sqft1122 118th Street NE, Tulalip, WA 98271ActiveMLS ID #2497179, Candice Frazier. NWMLS as distributed by MLS GRID
- $1,050,0002 bd4 ba2.5k sqftLoma Lake, Marysville, WA 98271ActiveMLS ID #2495354, Amy Bounds. NWMLS as distributed by MLS GRID
- $899,0004 bd3 ba2.1k sqft2627 141st Street NW, Marysville, WA 98271ActiveMLS ID #2535934, Jonathan Brown. NWMLS as distributed by MLS GRID
- $695,0004 bd1 ba2.8k sqftOtter Creek Div 02, Marysville, WA 98271ActiveMLS ID #2563318, Michelle Crawford. NWMLS as distributed by MLS GRID
- $1,050,0003 bd3 ba3.2k sqftLakewood Crest, Arlington, WA 98223ActiveMLS ID #2560633, Lance Otto. NWMLS as distributed by MLS GRID
- $1,395,0004 bd4 ba4k sqft11525 76th Avenue NW, Tulalip, WA 98271ActiveMLS ID #2535715, Dominique Salvino. NWMLS as distributed by MLS GRID
- $1,120,0004 bd3 ba2.4k sqftCd Hillmans Birmingham Wtrfrnt, Stanwood, WA 98292ActiveMLS ID #2528015, Lily Fahlman. NWMLS as distributed by MLS GRID
- $899,0004 bd4 ba2.3k sqftVista Glen, Marysville, WA 98271ActiveMLS ID #2482319, Gerald L. Harrison. NWMLS as distributed by MLS GRID
- $--3 bd3 ba1.7k sqft3631 178th Pl NE, Arlington, WA 98223AuctionAuction.com 2
- $664,9504 bd3 ba1.7k sqft5019 139th Place NE, Marysville, WA 98271ActiveMLS ID #2558431, Melanie Maddy. NWMLS as distributed by MLS GRID
- $1,049,9504 bd4 ba4.5k sqftCascade Peaks, Stanwood, WA 98292ActiveMLS ID #2526929, Pete Keating. NWMLS as distributed by MLS GRID
- $999,9504 bd3 ba3.8k sqft9025 67th Avenue NE, Marysville, WA 98270ActiveMLS ID #2506557, Cheryl Buck. NWMLS as distributed by MLS GRID
- $1,180,0003 bd4 ba2k sqft14029 Kayak Point Road, Stanwood, WA 98292ActiveMLS ID #2537891, Brenda L. Haug. NWMLS as distributed by MLS GRID
- $1,250,0006 bd3 ba3.1k sqft9211 61st Drive NE, Marysville, WA 98270ActiveMLS ID #2504821, Eugene Hoffman. NWMLS as distributed by MLS GRID
- $995,0003 bd3 ba2.1k sqftRiver Bend, Arlington, WA 98223ActiveMLS ID #2547465, Liz Stewart. NWMLS as distributed by MLS GRID
- $1,299,9504 bd5 ba3.8k sqftWild Ridge, Stanwood, WA 98292ActiveMLS ID #2534889, Kirk M. LeDoux. NWMLS as distributed by MLS GRID
