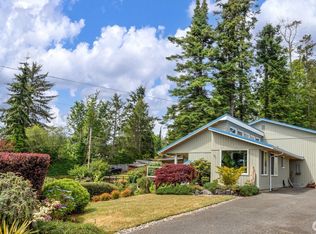
Rare opportunities like this don't come along often in The Forest. Set on 2.42 beautiful acres, this property offers the perfect balance of privacy, space, and convenience. Backing to a peaceful stand of towering evergreens, you'll enjoy your own private woodland backdrop and the feeling of being surrounded by nature right at home. The mostly level, well-maintained yard provides an ideal setting for summer barbecues, outdoor gatherings, lawn games, and relaxing evenings under the trees. Whether you're gardening, exploring the property, or simply enjoying the scenery, this home embraces the outdoor lifestyle that makes the Pacific Northwest so special. Inside, a bright entryway welcomes you into a light-filled living room. The kitchen is thoughtfully positioned with direct views into both the dining area and family room, making everyday living and entertaining effortless. Upstairs, four spacious bedrooms provide flexibility for guests, hobbies, or working from home. The garage offers excellent space for vehicles, hobbies, and storage, with storage racks included and two 220-volt outlets ready for larger tools, equipment, or projects. Located just minutes from I-5, shopping, dining, and entertainment are all within easy reach. Outdoor enthusiasts will appreciate being close to area lakes, parks, trails, and Kayak Point. This is a property that truly captures the space, beauty, and lifestyle so many buyers are searching for.
Active
Listed by: Buck Real Estate • Jonathan Brown
Price cut: $10K (8/8)
$889,000
2627 141st Street NW, Marysville, WA 98271
4beds
2,186sqft
Single Family Residence
Built in 1999
2.42 Acres Lot
$881,000 Zestimate®
$407/sqft
$13/mo HOA
What's special
Private woodland backdropFour spacious bedroomsMostly level well-maintained yardBright entryway
- 83 days |
- 597 |
- 29 |
Zillow last checked:
Listing updated:
Listed by:
Jonathan Brown,
Buck Real Estate
Source: NWMLS as distributed by MLS GRID,MLS#: 2535934
Facts & features
Interior
Bedrooms & bathrooms
- Bedrooms: 4
- Bathrooms: 3
- Full bathrooms: 2
- 1/2 bathrooms: 1
- Main level bathrooms: 1
Family room
- Level: Main
Heating
- Fireplace, Forced Air, Electric, Natural Gas
Cooling
- None
Appliances
- Included: Dishwasher, Dryer, Microwave, Refrigerator, Stove(s)/Range(s), Washer, Dishwasher(s), Dryer(s), Microwave(s), Refrigerator(s), Washer(s), Water Heater: Gas, Water Heater Location: Garage
Features
- Dining Room
- Flooring: Ceramic Tile, Hardwood, Vinyl, Carpet
- Basement: None
- Number of fireplaces: 1
- Fireplace features: Gas, Main Level: 1, Fireplace
Interior area
- Total structure area: 2,186
- Total interior livable area: 2,186 sqft
Property
Parking
- Total spaces: 3
- Parking features: Driveway, Attached Garage
- Has attached garage: Yes
- Covered spaces: 3
Features
- Levels: Two
- Stories: 2
- Entry location: Main
- Patio & porch: Dining Room, Fireplace, Vaulted Ceiling(s), Walk-In Closet(s), Water Heater
- Has spa: Yes
Lot
- Size: 2.42 Acres
- Features: Paved, Cable TV, Dog Run, Hot Tub/Spa, Outbuildings, Patio
- Topography: Level
- Residential vegetation: Fruit Trees, Garden Space, Wooded
Details
- Parcel number: 00836500003400
- Special conditions: Standard
Construction
Type & style
- Home type: SingleFamily
- Architectural style: 2 Story
- Property subtype: Single Family Residence
Materials
- Brick, Wood Siding
- Foundation: Poured Concrete
- Roof: Composition
Condition
- Year built: 1999
Utilities & green energy
- Electric: Company: PUD
- Sewer: Septic Tank, Company: Septic
- Water: Public, Company: Seven Lakes Water Association
- Utilities for property: Wave, Astound
Community & HOA
Community
- Features: CCRs
- Subdivision: Firetrail
HOA
- Services included: Common Area Maintenance
- HOA fee: $150 annually
Location
- Region: Marysville
Financial & listing details
- Price per square foot: $407/sqft
- Tax assessed value: $781,000
- Annual tax amount: $7,166
- Date on market: 6/4/2026
- Cumulative days on market: 84 days
- Listing terms: Conventional
- Inclusions: Dishwasher(s), Dryer(s), Microwave(s), Refrigerator(s), Stove(s)/Range(s), Washer(s)
Estimated market value
$881,000
$837,000 - $925,000
$3,702/mo
Price history
| Date | Event | Price |
|---|---|---|
| 8/8/2026 | Price change | $889,000-1.1%$407/sqft |
Source:  NWMLS as distributed by MLS GRID #2535934 Report a problem NWMLS as distributed by MLS GRID #2535934 Report a problem | ||
| 6/27/2026 | Price change | $899,000-2.3%$411/sqft |
Source: NWMLS as distributed by MLS GRID #2535934 Report a problem | ||
| 6/5/2026 | Listed for sale | $920,000+227.2%$421/sqft |
Source: NWMLS as distributed by MLS GRID #2535934 Report a problem | ||
| 7/6/1999 | Sold | $281,215$129/sqft |
Source: Public Record Report a problem | ||
Public tax history
| Year | Property taxes | Tax assessment |
|---|---|---|
| 2025 | $7,167 +7.5% | $781,000 +7% |
| 2024 | $6,665 +13.1% | $730,100 +4.7% |
| 2023 | $5,894 -7.8% | $697,100 -11.8% |
| 2022 | $6,394 +2.2% | $790,800 +24.2% |
| 2021 | $6,255 +29% | $636,600 +13.3% |
| 2020 | $4,848 -17.6% | $561,800 +7.9% |
| 2019 | $5,884 | $520,900 +5.8% |
| 2018 | -- | $492,300 +22.1% |
| 2017 | $5,376 +15.9% | $403,300 +6.6% |
| 2016 | $4,639 | $378,200 +5.4% |
| 2015 | $4,639 +19.7% | $358,800 +26.7% |
| 2013 | $3,874 | $283,100 |
| 2012 | -- | -- |
| 2011 | -- | -- |
| 2010 | -- | -- |
| 2009 | -- | -- |
| 2008 | -- | -- |
| 2007 | -- | -- |
| 2002 | -- | -- |
| 2001 | $3,635 +7.3% | $290,200 +16.7% |
| 2000 | $3,389 | $248,700 |
Find assessor info on the county website
Monthly payment
Est. payment
Payment breakdown
Explore the cost of this home by adjusting the details. Changes won't be saved.Climate risks
Neighborhood: 98271
Nearby schools
GreatSchools rating
- 4/10Lakewood Elementary SchoolGrades: PK-5Distance: 3.2 mi
- 5/10Lakewood Middle SchoolGrades: 6-8Distance: 3.2 mi
- 2/10Lakewood High SchoolGrades: 9-12Distance: 3.1 mi
Schools provided by the listing agent
- Elementary: Cougar Creek Elementary
- Middle: Lakewood Mid
- High: Lakewood High
Source: NWMLS as distributed by MLS GRID. This data may not be complete. We recommend contacting the local school district to confirm school assignments for this home.
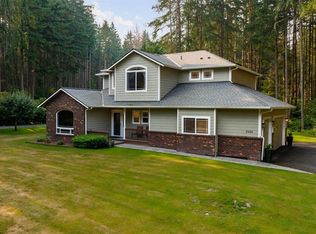
- $824,9503 bd3 ba1.8k sqft2626 145th St NW, Marysville, WA 98271For Sale
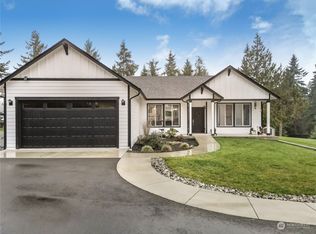
- $949,9503 bd2 ba1.6k sqft2806 140th St NW, Marysville, WA 98271Sold
- $350,0002.06 acres13821 30th Ave NW, Marysville, WA 98271Lot/Land

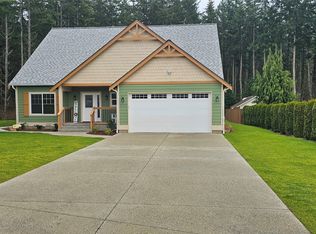
- $879,0003 bd3 ba2.1k sqft2602 138th St NW, Marysville, WA 98271Sold
- $890,0004 bd4 ba2.6k sqft13800 27th Dr NW, Tulalip, WA 98271Sold
- $900,0004 bd3 ba2.1k sqft2618 138th St NW, Tulalip, WA 98271Sold
- $925,0003 bd3 ba2.2k sqft2716 138th St NW, Tulalip, WA 98271Sold
- $1,275,0004 bd5 ba4.2k sqft1909 143rd St NW, Marysville, WA 98271Sold
A local agent can set up tours, give advice and negotiate with sellers.
Similar homes
- $824,9503 bd3 ba1.8k sqftThe Forest At Seven Lakes, Marysville, WA 98271ActiveMLS ID #2564053, Lindsay NcCorchuk. NWMLS as distributed by MLS GRID
- $899,0003 bd2 ba2.3k sqftC.D. Hillman's Birmingham Waterfront Addition, Stanwood, WA 98292Active
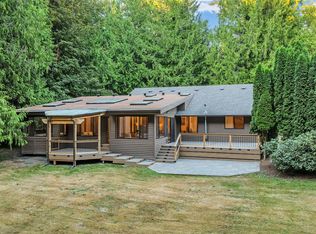 MLS ID #2572836, Bunsong Pumma. NWMLS as distributed by MLS GRID
 - $750,0003 bd3 ba2.1k sqft1011 43rd Street NW, Marysville, WA 98271Active
 MLS ID #2556290, Rick Iversen. NWMLS as distributed by MLS GRID
 - $810,0003 bd2 ba1.6k sqft2207000, Arlington, WA 98223Active
 MLS ID #2559308, Jenifer Leach. NWMLS as distributed by MLS GRID
 - $750,0004 bd3 ba2.1k sqft15619 85th Avenue NW, Stanwood, WA 98292ActiveMLS ID #2547951, Destin Schuster. NWMLS as distributed by MLS GRID
- $949,0003 bd2 ba1.9k sqft16227 Forty Five Road, Arlington, WA 98223ContingentMLS ID #2534320, Lance Otto. NWMLS as distributed by MLS GRID
- $1,050,0003 bd3 ba3.2k sqftLakewood Crest, Arlington, WA 98223ActiveMLS ID #2560633, Lance Otto. NWMLS as distributed by MLS GRID
- $639,9503 bd2 ba1.5k sqftHeather Glen Division 1, Marysville, WA 98271ActiveMLS ID #2539065, Debbie Barger Smith. NWMLS as distributed by MLS GRID
- $714,0004 bd3 ba2.3k sqft3192 Santa Fe Court, Camano Island, WA 98282ActiveMLS ID #2538442, Jennifer Dunkinson. NWMLS as distributed by MLS GRID
- $879,9004 bd3 ba2.3k sqft5511 96th Drive SE, Snohomish, WA 98290ActiveMLS ID #2549514, Brandon Judy. NWMLS as distributed by MLS GRID
- $900,0004 bd3 ba2.2k sqftN/A, Snohomish, WA 98290ActiveMLS ID #2563040, Anton Stetner. NWMLS as distributed by MLS GRID
- $935,0004 bd3 ba2.7k sqftHermway Heights Estates Division No. 1, Mount Vernon, WA 98274ActiveMLS ID #2560276, Dena Poling. NWMLS as distributed by MLS GRID
- $1,100,0004 bd2 ba2.4k sqft8121 134th Street NE, Arlington, WA 98223ActiveMLS ID #2565068, Dorae Lande. NWMLS as distributed by MLS GRID
- $865,0004 bd3 ba2.8k sqftHolly Creek, Arlington, WA 98223ActiveMLS ID #2561290, Eric Duffer. NWMLS as distributed by MLS GRID
- $535,0004 bd2 ba1.3k sqftHeather Glen Division 1, Marysville, WA 98271ActiveMLS ID #2560410, Kiya Holmes. NWMLS as distributed by MLS GRID
- $699,0003 bd2 ba1.7k sqft15515 88TH Drive NW, Stanwood, WA 98292ActiveMLS ID #2535143, Cintia Barajas. NWMLS as distributed by MLS GRID
- $989,0004 bd3 ba2.8k sqftFrontier Hills, Lake Stevens, WA 98258ActiveMLS ID #2487299, Tawny Griffith. NWMLS as distributed by MLS GRID
- $1,180,0003 bd4 ba2k sqft14029 Kayak Point Road, Stanwood, WA 98292ActiveMLS ID #2537891, Brenda L. Haug. NWMLS as distributed by MLS GRID
- $799,5003 bd3 ba1.9k sqftBrookwood Estates, Lake Stevens, WA 98258ActiveMLS ID #2559006, Tracy Duncan. NWMLS as distributed by MLS GRID
- $595,0003 bd2 ba1.3k sqftSherwood Forest, Marysville, WA 98271ActiveMLS ID #2567617, Marlene Rouleau. NWMLS as distributed by MLS GRID
