Huge price reduction! Beautiful rambler on 4.78 acres w/3 car attached garage plus a huge 4 bay shop & in-ground pool with pool house just in time for Summer! This home features a Great room floor plan open to kitchen with eating area, Family room & entry. Vaulted ceilings with skylights, gas fireplace and lots of windows to enjoy view of pool area, pool house, acreage & shop. 2 Primary suites with ensuite bathrooms. All bedrooms are large & each has a walk in closet. Both Primary bedrooms have access to the pool area. Pool house with .75 bath & outdoor shower. Solar panels on the back side of the roof provide 9800 kw to the home. Gas heat pump & AC. This home has full house generator 17KW and a whole house water purification system. The large in-ground pool has a new cover, big slide for more fun! All pool equipment and beautiful Hot Tub stay. Large patio with 2 covered areas. Huge 4 bay shop with upper rooms for offices or extra work space. Covered RV parking off the shop as well. There is water to the shop and a septic design approved for future use. Imagine the possibilities! Lots of additional RV parking in both back by shop or upfront along side the 3 car garage. NO HOA! Private setting with long driveway. Great home for entertaining with all the parking and entertainment areas! Only a few miles to Kayak Beach for all kinds of fishing and water sports. Lake Goodwin, Lake Ki, Lake Shoecraft all just a 10 minuets away. Stanwood School District. So much home for the money.
Active
Listed by: New Horizon Realty LLC • Brenda L. Haug
Price cut: $80K (7/15)
$1,180,000
14029 Kayak Point Road, Stanwood, WA 98292
3beds
2,014sqft
Single Family Residence
Built in 1999
4.78 Acres Lot
$1,156,900 Zestimate®
$586/sqft
$-- HOA
What's special
Gas fireplaceWater to the shopFamily room and entryVaulted ceilings with skylights
- 96 days
- 372
- 16
Zillow last checked:
Listing updated:
Listed by:
Brenda L. Haug,
New Horizon Realty LLC
Source: NWMLS as distributed by MLS GRID,MLS#: 2537891
Facts & features
Interior
Bedrooms & bathrooms
- Bedrooms: 3
- Bathrooms: 4
- Full bathrooms: 2
- 3/4 bathrooms: 2
- Main level bathrooms: 4
- Main level bedrooms: 3
Primary bedroom
- Level: Main
Bedroom
- Level: Main
Bedroom
- Level: Main
Bathroom full
- Level: Main
Bathroom full
- Level: Main
Bathroom three quarter
- Level: Main
Bathroom three quarter
- Level: Main
Den office
- Level: Main
Dining room
- Level: Main
Entry hall
- Level: Main
Family room
- Level: Main
Great room
- Level: Main
Kitchen with eating space
- Level: Main
Rec room
- Level: Main
Utility room
- Level: Main
Heating
- Fireplace, Forced Air, Heat Pump, Electric, Natural Gas
Cooling
- Forced Air, Heat Pump
Appliances
- Included: Dishwasher, Disposal, Dryer, Microwave, Refrigerator, Stove(s)/Range(s), Trash Compactor, Washer, Dishwasher(s), Dryer(s), Garbage Disposal, Microwave(s), Refrigerator(s), Washer(s), Water Heater: Electric Tankless, Water Heater Location: Garage
Features
- Bath Off Primary, Ceiling Fan(s), Dining Room, High Tech Cabling, Pantry
- Flooring: Ceramic Tile, Vinyl Plank, Carpet
- Doors: French Doors
- Windows: Dbl Pane/Storm Window, Skylight(s)
- Basement: None
- Number of fireplaces: 1
- Fireplace features: Gas, Main Level: 1, Fireplace
Interior area
- Total structure area: 2,014
- Total interior livable area: 2,014 sqft
Property
Parking
- Total spaces: 14
- Parking features: Driveway, Attached Garage, Detached Garage, Off Street, RV Parking
- Has attached garage: Yes
- Covered spaces: 7
- Uncovered spaces: 7
Features
- Levels: One
- Stories: 1
- Entry location: Main
- Patio & porch: Second Primary Bedroom, Bath Off Primary, Ceiling Fan(s), Dbl Pane/Storm Window, Dining Room, Fireplace, French Doors, High Tech Cabling, Hot Tub/Spa, Indoor Pool, Jetted Tub, Pantry, Security System, Skylight(s), Vaulted Ceiling(s), Walk-In Closet(s), Water Heater, Wired for Generator
- Pool features: Indoor
- Has spa: Yes
- Spa features: Indoor, Bath
- Has view: Yes
- View description: Territorial
Lot
- Size: 4.78 Acres
- Features: Dead End Street, Cable TV, Fenced-Partially, Gas Available, High Speed Internet, Hot Tub/Spa, Outbuildings, Patio, RV Parking, Shop
- Topography: Level,Partial Slope
- Residential vegetation: Brush, Garden Space, Wooded
Details
- Parcel number: 31043200300500
- Zoning: R-5 SF
- Zoning description: Jurisdiction: County
- Special conditions: Standard
- Other equipment: Leased Equipment: none, Wired for Generator
Construction
Type & style
- Home type: SingleFamily
- Architectural style: 1 Story
- Property subtype: Single Family Residence
Materials
- Brick, Cement Planked, Wood Siding, Cement Plank
- Foundation: Poured Concrete
- Roof: Composition
Condition
- Year built: 1999
- Major remodel year: 1999
Utilities & green energy
- Electric: Company: Snohomish County PUD
- Sewer: Septic Tank, Company: Septic
- Water: Public, Company: Snohomish County PUD
- Utilities for property: Verizon And Ziply
Community & HOA
Community
- Security: Security System
- Subdivision: Kayak Point
Location
- Region: Stanwood
Financial & listing details
- Price per square foot: $586/sqft
- Tax assessed value: $984,000
- Annual tax amount: $7,464
- Date on market: 2/8/2026
- Cumulative days on market: 218 days
- Listing terms: Conventional,FHA,VA Loan
- Inclusions: Dishwasher(s), Dryer(s), Garbage Disposal, Leased Equipment, Microwave(s), Refrigerator(s), Stove(s)/Range(s), Trash Compactor, Washer(s)
Estimated market value
$1,156,900
$1.10M - $1.21M
$4,201/mo
Price history
| Date | Event | Price |
|---|---|---|
| 7/15/2026 | Price change | $1,180,000-6.3%$586/sqft |
Source:  NWMLS as distributed by MLS GRID #2537891 Report a problem NWMLS as distributed by MLS GRID #2537891 Report a problem | ||
| 6/10/2026 | Listed for sale | $1,260,000+183.1%$626/sqft |
Source: NWMLS as distributed by MLS GRID #2537891 Report a problem | ||
| 9/2/2011 | Sold | $445,000-3.1%$221/sqft |
Source: NWMLS as distributed by MLS GRID #201852 Report a problem | ||
| 5/29/2011 | Listed for sale | $459,400-16.3%$228/sqft |
Source: Windermere Real Estate/ Marysville #201852 Report a problem | ||
| 12/21/2009 | Listing removed | $549,000$273/sqft |
Source: NCI #29166157 Report a problem | ||
| 12/13/2009 | Listed for sale | $549,000$273/sqft |
Source: Windermere Real Estate/JS #29166157 Report a problem | ||
Public tax history
| Year | Property taxes | Tax assessment |
|---|---|---|
| 2025 | $8,098 +8.5% | $984,000 +7.1% |
| 2024 | $7,465 +6.3% | $918,900 +7.1% |
| 2023 | $7,021 -2.4% | $857,800 -7.7% |
| 2022 | $7,196 -1% | $929,300 +22.3% |
| 2021 | $7,272 +3.9% | $759,900 +10.4% |
| 2020 | $6,997 +2.4% | $688,500 +4.8% |
| 2019 | $6,833 | $657,200 +2.4% |
| 2018 | -- | $641,600 +17.9% |
| 2017 | $6,474 +18.5% | $544,400 +3.7% |
| 2016 | $5,461 | $525,200 +8.1% |
| 2015 | $5,461 +8.2% | $485,800 +15.2% |
| 2013 | $5,047 | $421,600 |
| 2012 | -- | -- |
| 2011 | -- | -- |
| 2010 | -- | -- |
| 2009 | -- | -- |
| 2008 | -- | -- |
| 2007 | -- | -- |
| 2002 | -- | -- |
| 2001 | $3,581 +1.6% | $304,200 +14.1% |
| 2000 | $3,524 | $266,500 |
Find assessor info on the county website
Monthly payment
Est. payment
Payment breakdown
Explore the cost of this home by adjusting the details. Changes won't be saved.Climate risks
Neighborhood: 98292
Nearby schools
Schools provided by the listing agent
- Middle: Port Susan Mid
- High: Stanwood High
Source: NWMLS as distributed by MLS GRID. This data may not be complete. We recommend contacting the local school district to confirm school assignments for this home.
Similar homes
- $1,075,0003 bd3 ba2.6k sqftSnohomish County Farms, Stanwood, WA 98292Active
 MLS ID #2556368, Kathy Burnett. NWMLS as distributed by MLS GRID
 - $975,0003 bd3 ba2k sqft16519 74th Avenue NW, Stanwood, WA 98292Contingent
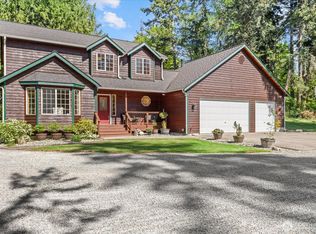 MLS ID #2516450, Ferenc E. Doner. NWMLS as distributed by MLS GRID
 - $1,200,0003 bd2 ba1.5k sqftLake Shoecraft Homesites, Stanwood, WA 98292Active
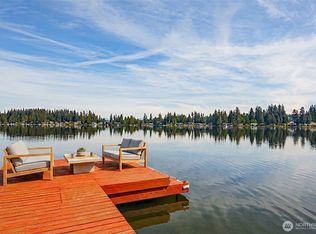 MLS ID #2521786, Pete Keating. NWMLS as distributed by MLS GRID
 - $899,0003 bd2 ba2.3k sqftC.D. Hillman's Birmingham Waterfront Addition, Stanwood, WA 98292Active
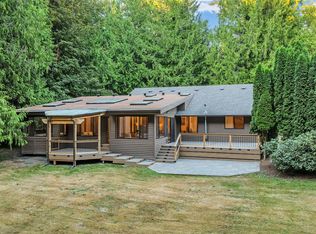 MLS ID #2572836, Bunsong Pumma. NWMLS as distributed by MLS GRID
