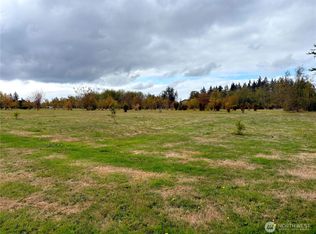
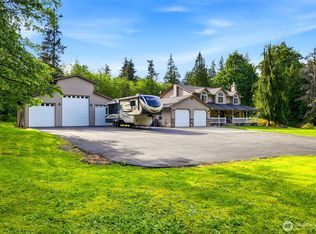
Some homes ask you to compromise. This one asks you to exhale. Set on 2.3 private acres, this 2,686 square foot retreat was designed for the life most people are still trying to find. The location is a rare find, with a quiet setting & exceptional privacy - this is what intentional living looks like. Step inside to an expansive hardwood entry & the tone is set immediately: warm and inviting. The living room is anchored by a gas stone fireplace, from the dining room, access the wine cellar & the great room has a window seat that frames views of the beautiful grounds. A dedicated office means your workday has a proper home & a proper end. Upstairs, 3 bedrooms, plus a family room give everyone space to settle. Through the living room's glass French doors, there's a tiered deck that opens to 2.3 acres of beautifully landscaped privacy & expansive lawn where you'll enjoy the natural beauty of the seasons and the sights and sounds of wildlife. Sit by the firepit, plant in the covered garden, relax on the covered porch. There's room for pets, horses & your RV. Known as the Seven Lakes area, outdoor adventures beacon. An unhurried lifestyle that lets you relax in nature that surrounds you. Far enough away from the confines of the city, but with I-5 just 5 minutes away, there's shopping, dining & entertainment with a 10-15 minute drive. There’s a reason they call this Happy Valley. With a move to 32nd NW, this is not a house you settle for. This is a home where you settle in.
Active
Listed by: eXp Realty • Kathy Burnett
$1,075,000
19011 32nd Avenue NW, Stanwood, WA 98292
3beds
2,686sqft
Single Family Residence
Built in 2000
2.3 Acres Lot
$-- Zestimate®
$400/sqft
$-- HOA
What's special
Covered gardenDedicated officeCovered porchExpansive hardwood entry
- 3 days |
- 644 |
- 39 |
Likely to sell faster than
Zillow last checked:
Listing updated:
Listed by:
Kathy Burnett,
eXp Realty
Source: NWMLS as distributed by MLS GRID,MLS#: 2556368
Facts & features
Interior
Bedrooms & bathrooms
- Bedrooms: 3
- Bathrooms: 3
- Full bathrooms: 2
- 1/2 bathrooms: 1
- Main level bathrooms: 1
Primary bedroom
- Level: Second
Bedroom
- Level: Second
Bedroom
- Level: Second
Bathroom full
- Level: Second
Bathroom full
- Level: Second
Other
- Level: Main
Den office
- Level: Second
Dining room
- Level: Main
Entry hall
- Level: Main
Family room
- Level: Second
Kitchen with eating space
- Level: Main
Living room
- Level: Main
Utility room
- Level: Main
Heating
- Fireplace, 90%+ High Efficiency, Propane
Cooling
- 90%+ High Efficiency
Appliances
- Included: Dishwasher, Disposal, Dryer, Microwave, Refrigerator, Stove(s)/Range(s), Washer, Dishwasher(s), Dryer(s), Garbage Disposal, Microwave(s), Refrigerator(s), Washer(s), Water Heater: Electric, Water Heater Location: Garage
Features
- Bath Off Primary, Ceiling Fan(s), Dining Room
- Flooring: Ceramic Tile, Hardwood, Carpet
- Doors: French Doors
- Windows: Dbl Pane/Storm Window, Skylight(s)
- Basement: None
- Number of fireplaces: 1
- Fireplace features: Gas, Main Level: 1, Fireplace
Interior area
- Total structure area: 2,686
- Total interior livable area: 2,686 sqft
Video & virtual tour
Property
Parking
- Total spaces: 8
- Parking features: Driveway, Attached Garage, RV Parking
- Has attached garage: Yes
- Covered spaces: 3
- Uncovered spaces: 5
Features
- Levels: Two
- Stories: 2
- Entry location: Main
- Patio & porch: Bath Off Primary, Ceiling Fan(s), Dbl Pane/Storm Window, Dining Room, Fireplace, French Doors, Security System, Skylight(s), Walk-In Closet(s), Water Heater, Wine Cellar, Wired for Generator
- Has view: Yes
- View description: Mountain(s), See Remarks, Territorial
Lot
- Size: 2.3 Acres
- Dimensions: 511 x 482 x 30 x 137 x 328
- Features: Dead End Street, Open Lot, Cable TV, Deck, Fenced-Partially, High Speed Internet, Propane, RV Parking
- Topography: Partial Slope
- Residential vegetation: Garden Space
Details
- Parcel number: 00579100004302
- Zoning: R5
- Zoning description: Jurisdiction: County
- Special conditions: Standard
- Other equipment: Leased Equipment: Water softner/Propane, Wired for Generator
Construction
Type & style
- Home type: SingleFamily
- Architectural style: Craftsman,2 Story
- Property subtype: Single Family Residence
Materials
- Wood Products
- Foundation: Poured Concrete
- Roof: Composition
Condition
- Very Good
- Year built: 2000
- Major remodel year: 2000
Utilities & green energy
- Electric: Company: Snohomish PUD
- Sewer: Septic Tank
- Water: Shared Well
Community & HOA
Community
- Security: Security System
- Subdivision: Happy Valley
HOA
- HOA phone: 206-697-4158
Location
- Region: Stanwood
Financial & listing details
- Price per square foot: $400/sqft
- Tax assessed value: $918,400
- Annual tax amount: $3,899
- Date on market: 8/12/2026
- Cumulative days on market: 4 days
- Listing terms: Conventional,FHA,VA Loan
- Inclusions: Dishwasher(s), Dryer(s), Garbage Disposal, Leased Equipment, Microwave(s), Refrigerator(s), Stove(s)/Range(s), Washer(s)
- Road surface type: Dirt
Estimated market value
Not available
Estimated sales range
Not available
Not available
Price history
| Date | Event | Price |
|---|---|---|
| 8/13/2026 | Listed for sale | $1,075,000+135.2%$400/sqft |
Source:  NWMLS as distributed by MLS GRID #2556368 Report a problem NWMLS as distributed by MLS GRID #2556368 Report a problem | ||
| 4/24/2012 | Sold | $457,000-21.9%$170/sqft |
Source: NWMLS as distributed by MLS GRID #245476 Report a problem | ||
| 11/22/2009 | Listing removed | $585,000$218/sqft |
Source: Windermere Real Estate/CIR #29123694 Report a problem | ||
| 9/24/2009 | Listed for sale | $585,000+59%$218/sqft |
Source: Windermere Real Estate/CIR #29123694 Report a problem | ||
| 7/1/2000 | Sold | $368,000+425.7%$137/sqft |
Source: NWMLS as distributed by MLS GRID #20004710 Report a problem | ||
| 11/18/1998 | Sold | $70,000$26/sqft |
Source: Public Record Report a problem | ||
Public tax history
| Year | Property taxes | Tax assessment |
|---|---|---|
| 2024 | $4,018 -49.2% | $918,400 +7.2% |
| 2023 | $7,914 +1.1% | $857,100 -3.6% |
| 2022 | $7,831 +4.8% | $888,900 +27.7% |
| 2021 | $7,469 +26% | $696,000 +11.1% |
| 2020 | $5,928 -17.5% | $626,400 +5.9% |
| 2019 | $7,182 | $591,700 +4.6% |
| 2018 | -- | $565,700 +10.8% |
| 2017 | $7,159 +3.1% | $510,500 +5.6% |
| 2016 | $6,947 | $483,300 +3.5% |
| 2015 | $6,947 +29.4% | $467,000 +42.4% |
| 2013 | $5,371 | $327,900 |
| 2012 | -- | -- |
| 2011 | -- | -- |
| 2010 | -- | -- |
| 2009 | -- | -- |
| 2008 | -- | -- |
| 2007 | -- | -- |
| 2002 | -- | -- |
| 2001 | $3,876 | $273,100 |
Find assessor info on the county website
Monthly payment
Est. payment
Payment breakdown
Explore the cost of this home by adjusting the details. Changes won't be saved.Climate risks
Neighborhood: 98292
Nearby schools
GreatSchools rating
- 6/10English Crossing Elementary SchoolGrades: K-5Distance: 3.3 mi
- 5/10Lakewood Middle SchoolGrades: 6-8Distance: 3.2 mi
- 2/10Lakewood High SchoolGrades: 9-12Distance: 3.1 mi
Schools provided by the listing agent
- Middle: Lakewood Mid
- High: Lakewood High
Source: NWMLS as distributed by MLS GRID. This data may not be complete. We recommend contacting the local school district to confirm school assignments for this home.
- $335,0005.88 acres37 Xx St NW #188, Stanwood, WA 98292Sold
- $890,0004 bd4 ba2.1k sqft2906 196th St NW, Stanwood, WA 98292Sold
- $743,2503 bd3 ba1.8k sqft19126 32nd Ave NW, Stanwood, WA 98292Sold

- $847,0004 bd4 ba3.9k sqft19407 32nd St NW, Stanwood, WA 98292Off Market

- $550,0003 bd2 ba1.7k sqft19211 26th Ave NW, Stanwood, WA 98292Sold
- $899,0003 bd3 ba2.4k sqftLOT 18531 33rd Ave NW, Stanwood, WA 98292Sold
- $899,0003 bd3 ba2.4k sqftLOT 18616 38th Ave NW, Stanwood, WA 98292Sold
- $722,5002 bd1 ba1.3k sqft3204 188th St NW, Stanwood, WA 98292Sold
A local agent can set up tours, give advice and negotiate with sellers.
Similar homes
- $1,549,9503 bd2 ba2.6k sqft20112 52nd Avenue NW, Stanwood, WA 98292Active
 MLS ID #2567979, Melissa Challman. NWMLS as distributed by MLS GRID
 - $1,250,0003 bd3 ba3.5k sqft3915 Silvana Terrace Road, Stanwood, WA 98292Active
 MLS ID #2565394, Nick Kiel. NWMLS as distributed by MLS GRID
 - $1,120,0004 bd3 ba2.4k sqftCd Hillmans Birmingham Wtrfrnt, Stanwood, WA 98292Active
 MLS ID #2528015, Lily Fahlman. NWMLS as distributed by MLS GRID
 - $665,0003 bd2 ba1.8k sqft3730 Rose Road, Stanwood, WA 98292Active
 MLS ID #2554468, Wes Jones. NWMLS as distributed by MLS GRID
 - $1,050,0003 bd3 ba3.2k sqftLakewood Crest, Arlington, WA 98223ActiveMLS ID #2560633, Lance Otto. NWMLS as distributed by MLS GRID
- $1,175,0003 bd2 ba1.9k sqft20825 59th Avenue NE, Arlington, WA 98223ActiveMLS ID #2569681, Ryan Nobach. NWMLS as distributed by MLS GRID
- $975,0003 bd3 ba2k sqft16519 74th Avenue NW, Stanwood, WA 98292ActiveMLS ID #2516450, Ferenc E. Doner. NWMLS as distributed by MLS GRID
- $1,180,0003 bd4 ba2k sqft14029 Kayak Point Road, Stanwood, WA 98292ActiveMLS ID #2537891, Brenda L. Haug. NWMLS as distributed by MLS GRID
- $1,090,0004 bd3 ba3.3k sqft13514 3rd Avenue NE, Tulalip, WA 98271ActiveMLS ID #2565998, Cristina Zalavarria. NWMLS as distributed by MLS GRID
- $750,0003 bd3 ba1.6k sqft1703 147th St NW, Marysville, WA 98271ActiveMLS ID #2561561, Monica Flatto. NWMLS as distributed by MLS GRID
- $728,0002 bd1 ba2.2k sqft7212 Pioneer Hwy, Stanwood, WA 98292ActiveMLS ID #2569684, Mitzi C. Cameron. NWMLS as distributed by MLS GRID
- $1,250,0004 bd4 ba3.6k sqftAspen Phase 4, Marysville, WA 98271ActiveMLS ID #2569374, Debbie Barger Smith. NWMLS as distributed by MLS GRID
- $950,0003 bd3 ba2k sqft14728 58th Avenue NW, Stanwood, WA 98292ActiveMLS ID #2450973, Sunny Elston. NWMLS as distributed by MLS GRID
- $765,0003 bd2 ba1.6k sqft6827 Lakewood Road, Stanwood, WA 98292ActiveMLS ID #2561488, Eleanor E. Smith. NWMLS as distributed by MLS GRID
- $1,200,0003 bd2 ba1.5k sqftLake Shoecraft Homesites, Stanwood, WA 98292ActiveMLS ID #2521786, Pete Keating. NWMLS as distributed by MLS GRID
- $895,0005 bd5 ba3.9k sqftHillman's Birmingham Waterfront, Stanwood, WA 98292ActiveMLS ID #2498459, Mickie Lee Barnett. NWMLS as distributed by MLS GRID
- $1,075,0004 bd4 ba3.9k sqft12932 3rd Avenue NE, Marysville, WA 98271ActiveMLS ID #2547233, Kerry McGhie. NWMLS as distributed by MLS GRID
- $824,9503 bd3 ba1.8k sqftThe Forest At Seven Lakes, Marysville, WA 98271ActiveMLS ID #2564053, Lindsay NcCorchuk. NWMLS as distributed by MLS GRID
- $1,299,9504 bd5 ba3.8k sqftWild Ridge, Stanwood, WA 98292ActiveMLS ID #2534889, Kirk M. LeDoux. NWMLS as distributed by MLS GRID
- $999,9503 bd2 ba1.7k sqft3809 234th Street NE, Arlington, WA 98223ActiveMLS ID #2563526, Harry Parker. NWMLS as distributed by MLS GRID
