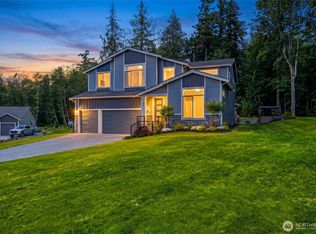
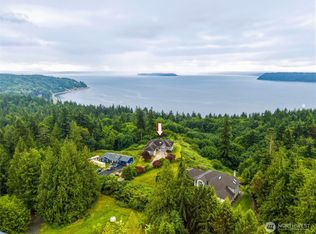
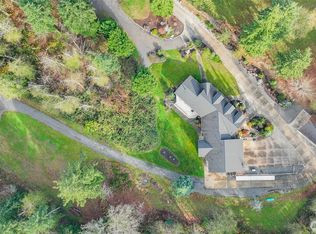
Welcome to this stunning 5-bedroom, 4-bath home in the highly desirable Wild Ridge neighborhood, situated on a spacious corner lot with 1+acre of land and RV parking! Thoughtfully designed with custom features throughout, this home offers the perfect blend of comfort, style, and functionality. Perfect for entertaining friends, this home features a large covered deck, outdoor fireplace, custom trim lights, new paint, beautiful landscaping, and a sprinkler system for easy upkeep. Inside, you’ll find a gorgeous primary suite with a spacious bathroom, custom closet systems, a large rec room, a bonus bedroom, a guest room on the main floor with its own bathroom, a spacious office, custom Roman blinds, and impressive built-ins throughout. The extra detached garage/shop and RV parking provide even more flexibility for storage, hobbies, or workspace. This exceptional home truly has it all — and so much more! Combining custom features, quality craftmanship, sought-after location, this home is a rare opportunity you won't want to miss.
Active
Listed by: Skyline Properties, Inc. • Kirk M. LeDoux
Price cut: $49.6K (7/9)
$1,299,950
16714 60th Drive NW, Stanwood, WA 98292
4beds
3,876sqft
Single Family Residence
Built in 2017
1.11 Acres Lot
$1,280,200 Zestimate®
$335/sqft
$79/mo HOA
What's special
- 73 days |
- 295 |
- 22 |
Zillow last checked:
Listing updated:
Listed by:
Kirk M. LeDoux,
Skyline Properties, Inc.,
Jenifer LeDoux,
Skyline Properties, Inc.
Source: NWMLS as distributed by MLS GRID,MLS#: 2534889
Facts & features
Interior
Bedrooms & bathrooms
- Bedrooms: 4
- Bathrooms: 5
- Full bathrooms: 3
- 3/4 bathrooms: 1
- 1/2 bathrooms: 1
- Main level bathrooms: 2
- Main level bedrooms: 1
Primary bedroom
- Level: Second
Bedroom
- Level: Second
Bedroom
- Level: Second
Bedroom
- Level: Main
Bathroom full
- Level: Second
Bathroom full
- Level: Second
Bathroom three quarter
- Level: Second
Bathroom full
- Level: Main
Other
- Level: Main
Bonus room
- Level: Second
Den office
- Level: Main
Dining room
- Level: Main
Living room
- Level: Main
Heating
- Fireplace, Forced Air, Heat Pump, Electric, Natural Gas
Cooling
- Forced Air, Heat Pump
Appliances
- Included: Dishwasher, Disposal, Microwave, Refrigerator, Stove(s)/Range(s), Dishwasher(s), Garbage Disposal, Microwave(s), Refrigerator(s), Water Heater: Gas, Water Heater Location: Garage
Features
- Bath Off Primary, Ceiling Fan(s), Dining Room, Pantry
- Flooring: Ceramic Tile, Engineered Hardwood, Vinyl, Carpet
- Doors: French Doors
- Windows: Dbl Pane/Storm Window
- Number of fireplaces: 2
- Fireplace features: Gas, Main Level: 2, Fireplace
Interior area
- Total structure area: 3,876
- Total interior livable area: 3,876 sqft
Video & virtual tour
Property
Parking
- Total spaces: 7
- Parking features: Driveway, Attached Garage, Detached Garage, RV Parking
- Has attached garage: Yes
- Covered spaces: 4
- Uncovered spaces: 3
Features
- Levels: Two
- Stories: 2
- Patio & porch: Bath Off Primary, Ceiling Fan(s), Dbl Pane/Storm Window, Dining Room, Fireplace, French Doors, Pantry, Security System, Sprinkler System, Vaulted Ceiling(s), Walk-In Closet(s), Water Heater, Wine/Beverage Refrigerator, Wired for Generator
Lot
- Size: 1.11 Acres
- Features: Corner Lot, Dead End Street, Paved, Deck, Fenced-Partially, Gas Available, High Speed Internet, Irrigation, Outbuildings, Outdoor Fireplace, Propane, RV Parking, Sprinkler System
- Topography: Level,Partial Slope
- Residential vegetation: Garden Space
Details
- Parcel number: 01152100006600
- Zoning description: Jurisdiction: County
- Special conditions: Standard
- Other equipment: Wired for Generator
Construction
Type & style
- Home type: SingleFamily
- Architectural style: Contemporary,2 Story
- Property subtype: Single Family Residence
Materials
- Stone, Wood Siding, Wood Products
- Foundation: Poured Concrete
- Roof: Composition
Condition
- Very Good
- Year built: 2017
- Major remodel year: 2017
Details
- Builder name: Acme
Utilities & green energy
- Electric: Company: PUD
- Sewer: Septic Tank, Company: Septic
- Water: Public, Company: Seven Lakes
- Utilities for property: Astound, Astound
Community & HOA
Community
- Features: CCRs, Park, Playground
- Security: Security System
- Subdivision: Lake Goodwin
HOA
- Services included: Common Area Maintenance
- HOA fee: $236 quarterly
- HOA phone: 360-512-3890
Location
- Region: Stanwood
Financial & listing details
- Price per square foot: $335/sqft
- Tax assessed value: $1,075,000
- Annual tax amount: $9,727
- Date on market: 6/3/2026
- Cumulative days on market: 75 days
- Listing terms: Conventional,FHA,VA Loan
- Inclusions: Dishwasher(s), Garbage Disposal, Microwave(s), Refrigerator(s), Stove(s)/Range(s)
Estimated market value
$1,280,200
$1.22M - $1.34M
$4,864/mo
Price history
| Date | Event | Price |
|---|---|---|
| 7/9/2026 | Price change | $1,299,950-3.7%$335/sqft |
Source:  NWMLS as distributed by MLS GRID #2534889 Report a problem NWMLS as distributed by MLS GRID #2534889 Report a problem | ||
| 6/4/2026 | Listed for sale | $1,349,500+76.4%$348/sqft |
Source: NWMLS as distributed by MLS GRID #2534889 Report a problem | ||
| 5/18/2018 | Sold | $765,000$197/sqft |
Source: NWMLS as distributed by MLS GRID #1259418 Report a problem | ||
| 4/9/2018 | Pending sale | $765,000$197/sqft |
Source: Horizon Real Estate #1259418 Report a problem | ||
| 4/5/2018 | Listed for sale | $765,000$197/sqft |
Source: Horizon Real Estate #1259418 Report a problem | ||
Public tax history
| Year | Property taxes | Tax assessment |
|---|---|---|
| 2024 | $8,703 +2.9% | $1,075,000 +3.6% |
| 2023 | $8,458 +9.7% | $1,037,800 +4.1% |
| 2022 | $7,707 +0.3% | $996,800 +24% |
| 2021 | $7,683 +4.5% | $803,900 +11% |
| 2020 | $7,350 -3.8% | $724,100 -1.7% |
| 2019 | $7,639 | $736,400 +1.3% |
| 2018 | -- | $726,600 +595.3% |
| 2017 | $4,916 | $104,500 |
Find assessor info on the county website
Monthly payment
Est. payment
Payment breakdown
Explore the cost of this home by adjusting the details. Changes won't be saved.Climate risks
Neighborhood: 98292
Nearby schools
GreatSchools rating
- 7/10Stanwood Elementary SchoolGrades: PK-5Distance: 7.2 mi
- 7/10Port Susan Middle SchoolGrades: 6-8Distance: 6.2 mi
- 7/10Stanwood High SchoolGrades: 9-12Distance: 6.5 mi
Schools provided by the listing agent
- Elementary: Stanwood Elem
- Middle: Stanwood Mid
- High: Stanwood High
Source: NWMLS as distributed by MLS GRID. This data may not be complete. We recommend contacting the local school district to confirm school assignments for this home.
- $1,249,9994 bd4 ba3.4k sqft16618 60th Dr NW, Stanwood, WA 98292Sold
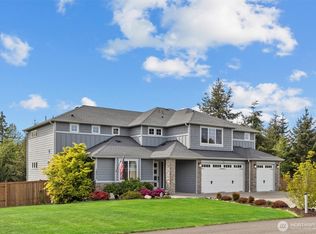
- $1,175,0003 bd3 ba2.8k sqft16611 60th Dr NW, Stanwood, WA 98292Sold
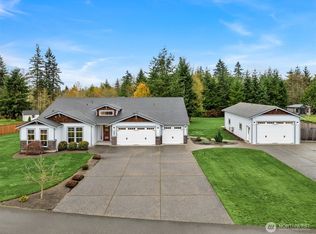
- $1,200,0004 bd5 ba3.8k sqft16513 60th Dr NW, Stanwood, WA 98292Sold
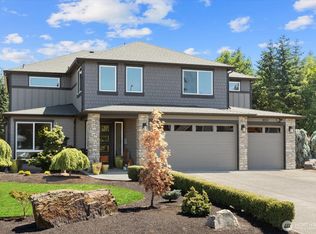
- $1,025,0003 bd3 ba2.8k sqft6312 167th Pl NW, Stanwood, WA 98292Sold
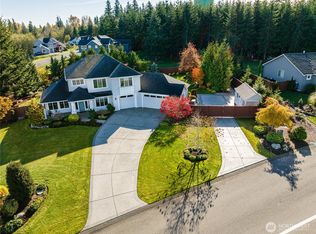
- $1,050,0004 bd3 ba3.1k sqft16507 60th Dr NW, Stanwood, WA 98292Sold
- $1,150,0004 bd4 ba3.7k sqft16411 63rd Ave NW, Stanwood, WA 98292Sold
- $1,173,6004 bd4 ba3.6k sqftLOT 16411 131st Ave NW, Stanwood, WA 98292Off Market
- $870,0003 bd2 ba1.8k sqft16710 58th Ave NW, Stanwood, WA 98292Sold
A local agent can set up tours, give advice and negotiate with sellers.
Similar homes
- $1,299,0004 bd3 ba3.7k sqft9103 196th Place NW, Stanwood, WA 98292Active
 MLS ID #2543125, Dianna Pence. NWMLS as distributed by MLS GRID
 - $1,375,0004 bd4 ba4.6k sqft11504 76th Avenue NW, Tulalip, WA 98271Active
 MLS ID #2533389, Maloree K McCulla. NWMLS as distributed by MLS GRID
 - $1,695,0004 bd6 ba5.5k sqft17930 82nd Drive NW, Stanwood, WA 98292Active
 MLS ID #2453349, Rosita Wischmeyer. NWMLS as distributed by MLS GRID
 - $1,090,0004 bd3 ba3.3k sqft13514 3rd Avenue NE, Tulalip, WA 98271Active
 MLS ID #2565998, Cristina Zalavarria. NWMLS as distributed by MLS GRID
 - $1,295,0004 bd4 ba3.9k sqft3329 282nd Street NE, Arlington, WA 98223ActiveMLS ID #2552694, Jessica E Jordan. NWMLS as distributed by MLS GRID
- $1,300,0005 bd4 ba3.6k sqft28415 State Route 9 NE, Arlington, WA 98223ActiveMLS ID #2537129, Jessica Wolf. NWMLS as distributed by MLS GRID
- $1,350,0004 bd4 ba3.7k sqftGlenmore, Lake Stevens, WA 98258ActiveMLS ID #2560085, Kaitlyn Marie Schrank. NWMLS as distributed by MLS GRID
- $1,080,0004 bd3 ba2.6k sqft7406 100th Street NE, Marysville, WA 98270ActiveMLS ID #2568168, Ryan Gardner. NWMLS as distributed by MLS GRID
- $1,075,0004 bd4 ba3.9k sqft12932 3rd Avenue NE, Marysville, WA 98271ActiveMLS ID #2547233, Kerry McGhie. NWMLS as distributed by MLS GRID
- $1,199,0004 bd3 ba2.4k sqftResidential, Camano Island, WA 98282ActiveMLS ID #2520752, Sunshine Hard. NWMLS as distributed by MLS GRID
- $1,200,0004 bd4 ba3.6k sqftFalcon Ridge, Arlington, WA 98223ActiveMLS ID #2546238, Jennifer Reyer. NWMLS as distributed by MLS GRID
- $1,250,0005 bd5 ba4k sqftGlenmore Div 4, Lake Stevens, WA 98258ActiveMLS ID #2541403, Kirk Mitchell. NWMLS as distributed by MLS GRID
- $1,350,0004 bd5 ba3.6k sqftGlenmore Div 06, Lake Stevens, WA 98258ActiveMLS ID #2527547, Jeanette Pop. NWMLS as distributed by MLS GRID
- $1,325,0005 bd6 ba4.5k sqftGlenmore Div 6, Lake Stevens, WA 98258ActiveMLS ID #2524868, Jenifer L Ripley. NWMLS as distributed by MLS GRID
- $1,150,0004 bd3 ba3.3k sqftRyan's Mountain Meadow, Lake Stevens, WA 98258ActiveMLS ID #2562299, Julie Ochoa. NWMLS as distributed by MLS GRID
- $1,450,0005 bd4 ba4.4k sqft7927 122nd Street NE, Marysville, WA 98271ActiveMLS ID #2545183, Kenneth D Hecker II. NWMLS as distributed by MLS GRID
- $1,395,0004 bd4 ba3.3k sqft1623 Edgemoor Lane, Everett, WA 98203ActiveMLS ID #2506832, Graham S Haight. NWMLS as distributed by MLS GRID
- $1,100,0004 bd2 ba2.4k sqft8121 134th Street NE, Arlington, WA 98223ActiveMLS ID #2565068, Dorae Lande. NWMLS as distributed by MLS GRID
- $1,199,9004 bd4 ba3.6k sqftEnchantment 90 Ph Ii, Lake Stevens, WA 98258ActiveMLS ID #2543550, Jesse Roach. NWMLS as distributed by MLS GRID
- $1,399,0006 bd6 ba3.8k sqft342 Echo Ridge Way, Camano Island, WA 98282ActiveMLS ID #2553512, Mark Murray. NWMLS as distributed by MLS GRID
