A great value and a Special Place to call home! Beautiful 2 story+bsmt & detached garage w/apartment above on 5 view acres on the north end of Camano Island (no ferry required, EZ access to I-5). Excellent Condition, & lovingly updated with new flooring in some areas, recent paint, NEW ROOF, recent energy systems. Spacious wrap around covered porch, high vaulted great room w/ window wall, window wall & fireplace. Majestic territorial & mountain views (Mt Baker & Cascades) from great room & upstairs. Partial water views from 2nd floor. Main primary suite with private bath. Huge gourmet island kitchen (w/eating space) with hardwood floors, ss appliances, gas cooktop in island, quartz countertops. A great gathering place for entertaining w/lots of privacy. Lush landscaping with garden space, RV parking space w/hookups, camp space in woods near house. See all that Camano has to offer. Finished Sq ft in listing (3849) = (3211 sq ft in main house + 638 sq ft apt over gar ). 5 bdrms including apartment, 4 baths including apartment. Septic approved for 5 bedrms, apartment permit pending. The apartment over garage offers many options including strong rental demand (long & short term) on N Camano. Home was pre-inspected earlier this year. See supplements for Seller updates since 2022. Enough land space for future shop if needed. Buyer to verify sq ft and schools to own satisfaction.
Active
Listed by: Coldwell Banker Bain • Mark Murray
Price cut: $51K (7/28)
$1,399,000
342 Echo Ridge Way, Camano Island, WA 98282
6beds
3,849sqft
Single Family Residence
Built in 2001
5.02 Acres Lot
$1,350,600 Zestimate®
$363/sqft
$-- HOA
What's special
Window wall and fireplaceHardwood floorsGas cooktop in islandSs appliancesQuartz countertops
- --
- on Zillow
- 511
- views
- 52
- saves
Zillow last checked:
Listing updated:
Listed by:
Mark Murray,
Coldwell Banker Bain,
Reshon Watson,
Coldwell Banker Bain
Source: NWMLS as distributed by MLS GRID,MLS#: 2553512
Facts & features
Interior
Bedrooms & bathrooms
- Bedrooms: 6
- Bathrooms: 6
- Full bathrooms: 3
- 3/4 bathrooms: 2
- 1/2 bathrooms: 1
- Main level bathrooms: 2
- Main level bedrooms: 1
Primary bedroom
- Level: Main
Bedroom
- Level: Second
Bedroom
- Level: Second
Bedroom
- Level: Lower
Bedroom
- Description: apartment bedrm
- Level: Second
Bathroom three quarter
- Level: Main
Bathroom full
- Level: Second
Bathroom three quarter
- Level: Lower
Bathroom full
- Description: apartment bathroom
- Level: Second
Other
- Level: Main
Other
- Level: Main
Bonus room
- Level: Lower
Bonus room
- Level: Lower
Den office
- Level: Lower
Dining room
- Level: Main
Entry hall
- Level: Main
Family room
- Level: Lower
Great room
- Level: Main
Kitchen with eating space
- Level: Main
Utility room
- Level: Lower
Heating
- Fireplace, 90%+ High Efficiency, Ductless, Heat Pump, Recirculation Pump, Stove/Free Standing, Electric, Propane, Wood
Cooling
- 90%+ High Efficiency, Ductless, Heat Pump
Appliances
- Included: Dishwasher, Microwave, Refrigerator, Stove(s)/Range(s), Dishwasher(s), Microwave(s), Refrigerator(s), Water Heater: propane, Water Heater Location: basement
Features
- Bath Off Primary, Ceiling Fan(s), Dining Room, Loft
- Flooring: Hardwood, Laminate, Carpet
- Doors: French Doors
- Windows: Dbl Pane/Storm Window
- Basement: Finished
- Number of fireplaces: 2
- Fireplace features: Gas, Wood Burning, Lower Level: 1, Main Level: 1, Fireplace
Interior area
- Total structure area: 3,211
- Total interior livable area: 3,849 sqft
Video & virtual tour
Property
Parking
- Total spaces: 7
- Parking features: Detached Garage
- Has garage: Yes
- Covered spaces: 2
- Uncovered spaces: 5
Features
- Levels: Two
- Stories: 2
- Entry location: Main
- Patio & porch: Bath Off Primary, Ceiling Fan(s), Dbl Pane/Storm Window, Dining Room, Fireplace, French Doors, Loft, Vaulted Ceiling(s), Water Heater, Wired for Generator
- Has view: Yes
- View description: Mountain(s), Sound, Territorial
- Has water view: Yes
- Water view: Sound
Lot
- Size: 5.02 Acres
- Dimensions: 198 x 1107
- Features: Dead End Street, Paved
- Topography: Level,Partial Slope,Rolling,Sloped
- Residential vegetation: Garden Space
Details
- Additional structures: ADU Beds: 1, ADU Baths: 1
- Parcel number: R232242120800
- Zoning description: Jurisdiction: County
- Special conditions: Standard
- Other equipment: Wired for Generator
Construction
Type & style
- Home type: SingleFamily
- Architectural style: Craftsman,2 Stories w/Bsmnt
- Property subtype: Single Family Residence
Materials
- Cement Planked, Wood Siding, Cement Plank
- Foundation: Poured Concrete
- Roof: Composition
Condition
- Very Good
- Year built: 2001
Utilities & green energy
- Electric: Company: Snohomish PUD
- Sewer: Septic Tank, Company: septic
- Water: Individual Well, Company: individual well
- Utilities for property: Astound
Green energy
- Energy efficient items: Double Wall
Community & HOA
Community
- Subdivision: North End
Location
- Region: Camano Island
Financial & listing details
- Price per square foot: $363/sqft
- Tax assessed value: $911,123
- Annual tax amount: $7,042
- Date on market: 7/15/2026
- Listing terms: Conventional
- Inclusions: Dishwasher(s), Microwave(s), Refrigerator(s), Stove(s)/Range(s)
Estimated market value
$1,350,600
$1.28M - $1.42M
$5,403/mo
Price history
| Date | Event | Price |
|---|---|---|
| 7/28/2026 | Price change | $1,399,000-3.5%$363/sqft |
Source:  NWMLS as distributed by MLS GRID #2553512 Report a problem NWMLS as distributed by MLS GRID #2553512 Report a problem | ||
| 7/15/2026 | Listed for sale | $1,450,000+31.8%$377/sqft |
Source: NWMLS as distributed by MLS GRID #2553512 Report a problem | ||
| 4/28/2022 | Sold | $1,100,000-15.3%$286/sqft |
Source: NWMLS as distributed by MLS GRID #1883836 Report a problem | ||
| 4/15/2022 | Pending sale | $1,299,000$337/sqft |
Source: NWMLS as distributed by MLS GRID #1883836 Report a problem | ||
| 3/9/2022 | Price change | $1,299,000-7.1%$337/sqft |
Source: NWMLS as distributed by MLS GRID #1883836 Report a problem | ||
| 2/11/2022 | Listed for sale | $1,399,000+118.6%$363/sqft |
Source: NWMLS as distributed by MLS GRID #1883836 Report a problem | ||
| 2/26/2021 | Listing removed | -- |
Source: Owner Report a problem | ||
| 5/8/2020 | Listing removed | $2,695$1/sqft |
Source: Owner Report a problem | ||
| 4/7/2020 | Listed for rent | $2,695$1/sqft |
Source: Owner Report a problem | ||
| 3/2/2020 | Sold | $640,000-5.7%$166/sqft |
Source: NWMLS as distributed by MLS GRID #1573449 Report a problem | ||
| 10/19/2019 | Price change | $679,000-2.9%$176/sqft |
Source: Marketplace Sotheby's International Realty #1520530 Report a problem | ||
| 9/23/2019 | Listed for sale | $698,950+74.7%$182/sqft |
Source: Marketplace Sotheby's International Realty #1520530 Report a problem | ||
| 9/12/2013 | Sold | $400,000$104/sqft |
Source: NWMLS as distributed by MLS GRID #395203 Report a problem | ||
Public tax history
| Year | Property taxes | Tax assessment |
|---|---|---|
| 2025 | $7,041 +3.2% | $911,123 -1.8% |
| 2024 | $6,823 -3.5% | $927,661 +0.4% |
| 2023 | $7,071 +12.6% | $924,198 +9.7% |
| 2022 | $6,280 +0.7% | $842,538 +25.1% |
| 2021 | $6,234 +4.9% | $673,388 +8.2% |
| 2020 | $5,944 +28.1% | $622,183 +23.1% |
| 2019 | $4,638 -5.3% | $505,250 +4% |
| 2018 | $4,898 +0.4% | $486,026 +3.9% |
| 2017 | $4,879 +24.3% | $467,650 +12% |
| 2016 | $3,927 -4.5% | $417,650 -0.7% |
| 2015 | $4,110 | $420,763 +7% |
| 2013 | -- | $393,074 |
| 2012 | -- | -- |
| 2010 | -- | -- |
| 2009 | -- | $539,569 0% |
| 2008 | -- | $539,705 +9.6% |
| 2007 | -- | $492,416 +9.9% |
| 2006 | -- | $447,901 +24.5% |
| 2005 | -- | $359,893 |
Find assessor info on the county website
Monthly payment
Est. payment
Payment breakdown
Explore the cost of this home by adjusting the details. Changes won't be saved.Climate risks
Neighborhood: 98282
Nearby schools
Schools provided by the listing agent
- Elementary: Utsalady Elem
- High: Stanwood High
Source: NWMLS as distributed by MLS GRID. This data may not be complete. We recommend contacting the local school district to confirm school assignments for this home.
Similar homes
- $1,550,0003 bd3 ba3.9k sqftCamano Hills Prd, Camano Island, WA 98282Active
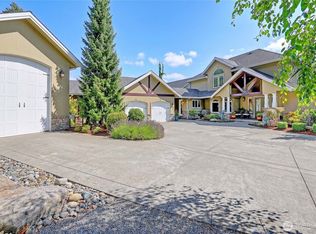 MLS ID #2576600, JP DeBoer. NWMLS as distributed by MLS GRID
 - $1,230,0003 bd3 ba3.4k sqft828 State Highway 532, Camano Island, WA 98282Active
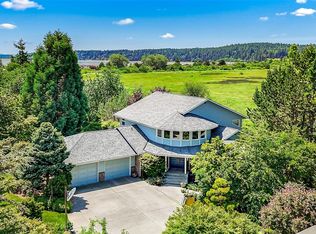 MLS ID #2539637, Karl Hadland. NWMLS as distributed by MLS GRID
 - $1,325,0003 bd4 ba3.7k sqft108 Glacier Peak Drive, Camano Island, WA 98282Active
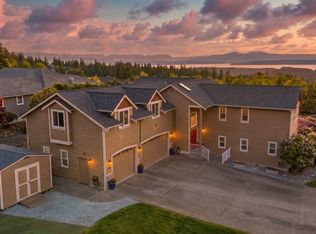 MLS ID #2517316, Kerri Jones. NWMLS as distributed by MLS GRID
 - $1,075,0003 bd4 ba3.5k sqft1048 Cassius Court, Camano Island, WA 98282Active
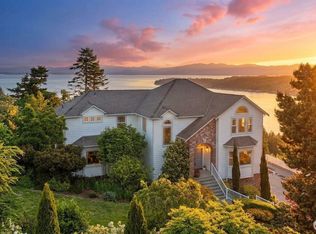 MLS ID #2477107, Kerri Jones. NWMLS as distributed by MLS GRID
