Custom Designed, this Gorgeous VIEW Home is the PERFECT Blend of Elegance, Modern Farmhouse + Industrial! Upon entry, you'll be dazzled w/the Spacious & Beautiful living/dining/kitchen w/Generous views featuring Mt. Baker & Utsalady Bay! Just 5 years young, this home is IMMACULATE & exudes true pride of ownership. Custom features incl. something special for all: Tasteful, finely crafted ironwork; well appointed chef’s kitchen; luxurious owner’s suite + FANTASY 8 person MOVIE THEATER! More awesome draws include a HUGE shop w/220, lots of private outdoor space + a huge bonus room above the garage (240 s.f. NOT included in home's s.f.)! Welcome to one of Camano's best neighborhoods w/access to the neighborhood Fitness Trail ~just steps away!
Sold
Listed by: RE/MAX Elevate • Tracy L Stevens
Bought with: Coldwell Banker Bain
$1,134,000
1022 Iledora Court, Camano Island, WA 98282
3beds
2,657sqft
Single Family Residence
Built in 2019
0.42 Acres Lot
$1,040,100 Zestimate®
$427/sqft
$3,741 Estimated rent
Home value
$1,040,100
$926,000 - $1.18M
$3,741/mo
Zestimate® history
Owner options
List your home for rent
$3,741/mo
Rent Zestimate®
Find your next renter with Zillow Rental Manager. Plus, with online applications, you can quickly screen prospective tenants – for free.
$3,741/mo
Rent Zestimate®
Refinance and save
$6,919/mo
Est. payment
Refinancing to a lower rate could help reduce your monthly payments and save thousands over the life of the loan.
$6,919/mo
Est. payment
Explore your selling options
Work with a Zillow partner agent
Leverage their expertise and Zillow's premium Showcase listings to get your home seen by more buyers.
Get startedList with your own agent
Get your home in front of millions of buyers by listing it on Zillow.
Learn how to do itSell it yourself
Take full control of how buyers see your home on Zillow by listing For Sale by Owner (FSBO).
List your homeWhat's special
Zillow last checked:
Listing updated:
Listed by:
Tracy L Stevens,
RE/MAX Elevate
Bought with:
Rebecca Brunk, 122097
Coldwell Banker Bain
Source: NWMLS as distributed by MLS GRID,MLS#: 2237177
Facts & features
Interior
Bedrooms & bathrooms
- Bedrooms: 3
- Bathrooms: 3
- Full bathrooms: 1
- 3/4 bathrooms: 1
- 1/2 bathrooms: 1
- Main level bathrooms: 2
- Main level bedrooms: 1
Primary bedroom
- Level: Main
Bedroom
- Level: Lower
Bedroom
- Level: Lower
Bathroom full
- Level: Lower
Bathroom three quarter
- Level: Main
Other
- Level: Main
Other
- Level: Lower
Bonus room
- Level: Garage
Den office
- Level: Lower
Dining room
- Level: Main
Entry hall
- Level: Main
Family room
- Level: Main
Great room
- Level: Main
Kitchen with eating space
- Level: Main
Rec room
- Level: Lower
Utility room
- Level: Main
Heating
- Fireplace, Ductless HP-Mini Split, Forced Air, Heat Pump, Electric, Propane, See Remarks
Cooling
- Forced Air, Heat Pump
Appliances
- Included: Dishwashers_, Dryer(s), Microwaves_, Refrigerators_, StovesRanges_, Washer(s), Dishwasher(s), Microwave(s), Refrigerator(s), Stove(s)/Range(s), Water Heater: Propane, Water Heater Location: Shop
Features
- Bath Off Primary, Ceiling Fan(s), Dining Room, Loft
- Flooring: Ceramic Tile, Hardwood, Vinyl Plank, Carpet
- Windows: Double Pane/Storm Window
- Number of fireplaces: 1
- Fireplace features: Gas, See Remarks, Main Level: 1, Fireplace
Interior area
- Total structure area: 2,657
- Total interior livable area: 2,657 sqft
Property
Parking
- Total spaces: 2
- Parking features: Driveway, Attached Garage
- Attached garage spaces: 2
Features
- Levels: One
- Stories: 1
- Entry location: Main
- Patio & porch: Ceramic Tile, Hardwood, Wall to Wall Carpet, Bath Off Primary, Ceiling Fan(s), Double Pane/Storm Window, Dining Room, Loft, Sprinkler System, Vaulted Ceiling(s), Walk-In Closet(s), Fireplace, Water Heater
- Has view: Yes
- View description: See Remarks, Sound, Territorial
- Has water view: Yes
- Water view: Sound
Lot
- Size: 0.42 Acres
- Features: Cul-De-Sac, Dead End Street, Paved, Deck, Patio, Propane, Shop, Sprinkler System
- Topography: Level,PartialSlope,Terraces
- Residential vegetation: Brush, Garden Space
Details
- Parcel number: S662700000250
- Zoning description: Jurisdiction: County
- Special conditions: Standard
- Other equipment: Leased Equipment: propane tank
Construction
Type & style
- Home type: SingleFamily
- Architectural style: See Remarks,1 Story w/Bsmnt.
- Property subtype: Single Family Residence
Materials
- Cement Planked
- Foundation: Poured Concrete
- Roof: Composition,Metal
Condition
- Very Good
- Year built: 2019
Details
- Builder name: Crandall
Utilities & green energy
- Electric: Company: Snoh. Co. P.U.D.
- Sewer: Septic Tank, Company: septic
- Water: Community, Company: Finesterre Heights
- Utilities for property: Astound
Community & HOA
Community
- Features: CCRs, Trail(s)
- Subdivision: Finisterre
HOA
- HOA fee: $132 monthly
Location
- Region: Camano Island
Financial & listing details
- Price per square foot: $427/sqft
- Annual tax amount: $7,785
- Date on market: 2/23/2024
- Cumulative days on market: 880 days
- Listing terms: Conventional,VA Loan
- Inclusions: Dishwashers, Dryers, Microwaves, Refrigerators, StovesRanges, Washers, LeasedEquipment
Price history
| Date | Event | Price |
|---|---|---|
| 8/9/2024 | Sold | $1,134,000-1.4%$427/sqft |
Source:  NWMLS as distributed by MLS GRID #2237177 Report a problem NWMLS as distributed by MLS GRID #2237177 Report a problem | ||
| 7/27/2024 | Pending sale | $1,150,000$433/sqft |
Source: NWMLS as distributed by MLS GRID #2237177 Report a problem | ||
| 6/13/2024 | Price change | $1,150,000-2.1%$433/sqft |
Source: NWMLS as distributed by MLS GRID #2237177 Report a problem | ||
| 5/18/2024 | Listed for sale | $1,175,000$442/sqft |
Source: NWMLS as distributed by MLS GRID #2237177 Report a problem | ||
Public tax history
Tax history is unavailable.
Neighborhood: 98282
Nearby homes
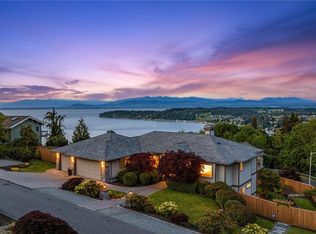
- $1,495,0003 bd3 ba3.7k sqft1040 Cassius Ct, Camano Island, WA 98282Pending
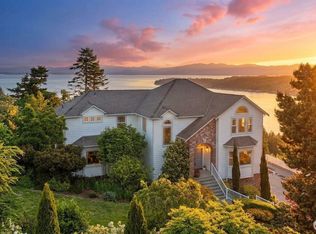
- $1,075,0003 bd4 ba3.5k sqft1048 Cassius Ct, Camano Island, WA 98282For Sale
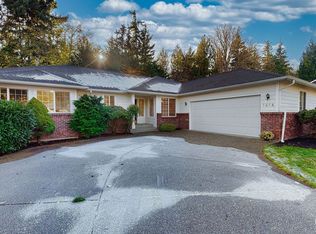
- $662,5003 bd2 ba2k sqft1016 Joanna Ln, Camano Island, WA 98282Sold
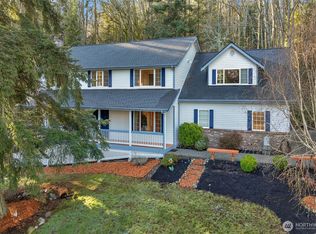
- $925,0004 bd4 ba3.5k sqft185 Belmont Pl, Camano Island, WA 98282Sold
- $1,005,0003 bd3 ba3.5k sqft222 Meggia Ln, Camano Island, WA 98282Sold
- $880,0003 bd4 ba4.7k sqft343 Alta Via Dr, Camano Island, WA 98282Sold
- $735,0003 bd3 ba2.2k sqft941 Cambell Dr, Camano Island, WA 98282Sold
- $1,300,0005 bd5 ba3.9k sqft298 Echo Ridge Way, Camano Island, WA 98282Sold
Nearby schools
GreatSchools rating
- 7/10Utsalady Elementary SchoolGrades: K-5Distance: 1.6 mi
- 7/10Port Susan Middle SchoolGrades: 6-8Distance: 7.5 mi
- 7/10Stanwood High SchoolGrades: 9-12Distance: 7.5 mi
Schools provided by the listing agent
- Elementary: Utsalady Elem
- Middle: Port Susan Mid
- High: Stanwood High
Source: NWMLS as distributed by MLS GRID. This data may not be complete. We recommend contacting the local school district to confirm school assignments for this home.


Get pre-qualified for a loan
At Zillow Home Loans, we can pre-qualify you in as little as 5 minutes with no impact to your credit score.An equal housing lender. NMLS #10287.
- Washington
- Island County
- Camano Island
- 98282
- 1022 Iledora Court
Nearby cities
Nearby zip codes
Other Camano Island Topics
