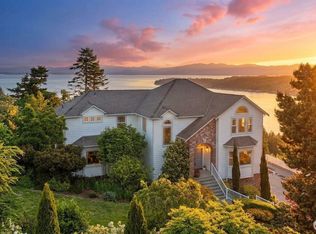
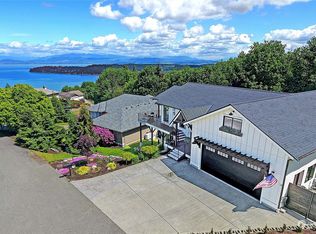
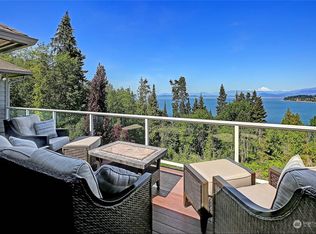
Incredible Luxury Home on North Camano Island, Better-than-new & meticulously maintained. Situated in the premier community of Finisterre Heights, perched above Utsalady Bay, this home offers SWEEPING views of Puget Sound, Islands, Beaches & Mount Baker. Nearby beaches + boating/paddling opportunities, farmer's markets, restaurants, golf, parks & shopping...yet just minutes to I-5. Main-floor living w/ level entry & thoughtful recent improvements: New fixtures, lighting, slab countertops, custom cabinetry, new carpet, appliances, paint, landscaping, etc. The chef’s kitchen features dual islands, double ovens, a prep sink, beverage cooler, & under-cabinet lighting. Lavish primary suite includes a fireplace, private deck access, & a spa bath: heated marble tile, walk-in multi-head shower, Stratus Qtz slabs, double-slipper soaking tub. Lower level is ideal for entertaining: large media/bonus room has bar area (mini fridge, sink, microwave), a "cool-room" for wine/storage, & flex room for guests or 'Gym-with-Views'. Expansive deck with glass railing maximizes the stunning mountain and sound views that are breath-taking from almost every room. Also, lowre ground-level covered outdoor living patio. Mature, fenced landscaping with garden spots. RV/boat parking, & beautiful yard w/ sprinklers. Alarm system, tankless circulating hot water, heat pump/AC, high-speed broadband. 3 Bay, tandem 4 Car 942sqft finished garage. Your diligence & patience paid-off, Welcome Home.
Pending
Listed by: Windermere Real Estate/CIR • JP DeBoer
$1,495,000
1040 Cassius Court, Camano Island, WA 98282
3beds
3,716sqft
:
Get pre-qualified$8,762/mo
Single Family Residence
Built in 2004
0.45 Acres Lot
$1,448,800 Zestimate®
$402/sqft
$145/mo HOA
What's special
- 62 days |
- 96 |
- 2 |
Zillow last checked:
Listing updated:
Listed by:
JP DeBoer,
Windermere Real Estate/CIR
Source: NWMLS as distributed by MLS GRID,MLS#: 2526584
Facts & features
Interior
Bedrooms & bathrooms
- Bedrooms: 3
- Bathrooms: 3
- Full bathrooms: 2
- 1/2 bathrooms: 1
- Main level bathrooms: 2
- Main level bedrooms: 1
Primary bedroom
- Level: Main
Bedroom
- Level: Lower
Bathroom full
- Level: Lower
Bathroom full
- Level: Main
Other
- Level: Lower
Other
- Level: Main
Bonus room
- Level: Lower
Dining room
- Level: Main
Entry hall
- Level: Main
Great room
- Level: Main
Kitchen with eating space
- Level: Main
Utility room
- Level: Main
Heating
- Fireplace, 90%+ High Efficiency, Fireplace Insert, Forced Air, Heat Pump, Radiant, Electric, Propane
Cooling
- 90%+ High Efficiency, Forced Air, Heat Pump
Appliances
- Included: Dishwasher, Disposal, Double Oven, Dryer, Microwave, Refrigerator, Stove(s)/Range(s), Washer, Dishwasher(s), Dryer(s), Garbage Disposal, Microwave(s), Refrigerator(s), Washer(s), Water Heater: Tankless Recirc Navien, Water Heater Location: Garage/Shop
Features
- Bath Off Primary, Central Vacuum, Dining Room, High Tech Cabling, Pantry
- Flooring: Bamboo/Cork, Ceramic Tile, Engineered Hardwood, Marble, Carpet
- Doors: French Doors
- Windows: Dbl Pane/Storm Window
- Basement: Daylight,Finished
- Number of fireplaces: 2
- Fireplace features: Gas, Lower Level: 1, Main Level: 1, Fireplace
Interior area
- Total structure area: 3,716
- Total interior livable area: 3,716 sqft
Video & virtual tour
Property
Parking
- Total spaces: 8
- Parking features: Driveway, Attached Garage
- Has attached garage: Yes
- Covered spaces: 4
- Uncovered spaces: 4
Features
- Levels: One
- Stories: 1
- Entry location: Main
- Patio & porch: Bath Off Primary, Built-In Vacuum, Dbl Pane/Storm Window, Dining Room, Fireplace, Fireplace (Primary Bedroom), French Doors, High Tech Cabling, Pantry, Security System, Walk-In Closet(s), Water Heater, Wet Bar, Wine Cellar, Wine/Beverage Refrigerator
- Has view: Yes
- View description: Bay, City, Islands, Mountain(s), Ocean, Sea, Sound, Strait
- Has water view: Yes
- Water view: Bay,Ocean,Sea,Sound,Strait
Lot
- Size: 0.45 Acres
- Dimensions: 116' x 151' x 151'149'
- Features: Corner Lot, Cul-De-Sac, Dead End Street, Paved, Cable TV, Deck, Fenced-Partially, High Speed Internet, Irrigation, Patio, Propane
- Topography: Partial Slope,Rolling,Terraces
- Residential vegetation: Garden Space
Details
- Parcel number: S662700000170
- Zoning description: Jurisdiction: County
- Special conditions: Standard
- Other equipment: Leased Equipment: Propane Tanks: Enviro
Construction
Type & style
- Home type: SingleFamily
- Architectural style: 1 Story w/Bsmnt.
- Property subtype: Single Family Residence
Materials
- Cement Planked, Stone, Cement Plank
- Foundation: Poured Concrete
- Roof: Composition
Condition
- Year built: 2004
Details
- Builder name: GM Construction/Plus Remodel
Utilities & green energy
- Electric: Company: PUD #1
- Sewer: Septic Tank, Company: Septic (Tested, Company: Great)
- Water: Community, Shared Well, Company: Finisterre Heights Water Association
- Utilities for property: Astound (Ex-Wave), Astound High-Speed Broadband
Community & HOA
Community
- Features: CCRs, Park, Playground, Trail(s)
- Security: Security System
- Subdivision: Finisterre
HOA
- Services included: Common Area Maintenance, Road Maintenance, See Remarks, Snow Removal, Water
- HOA fee: $1,738 annually
Location
- Region: Camano Island
Financial & listing details
- Price per square foot: $402/sqft
- Tax assessed value: $1,167,426
- Annual tax amount: $8,995
- Date on market: 5/28/2026
- Cumulative days on market: 56 days
- Listing terms: Conventional,VA Loan
- Inclusions: Dishwasher(s), Double Oven, Dryer(s), Garbage Disposal, Leased Equipment, Microwave(s), Refrigerator(s), Stove(s)/Range(s), Washer(s)
Estimated market value
$1,448,800
$1.38M - $1.52M
$4,103/mo
Price history
| Date | Event | Price |
|---|---|---|
| 6/12/2026 | Pending sale | $1,495,000$402/sqft |
Source:  NWMLS as distributed by MLS GRID #2526584 Report a problem NWMLS as distributed by MLS GRID #2526584 Report a problem | ||
| 5/22/2026 | Listed for sale | $1,495,000+94.2%$402/sqft |
Source: NWMLS as distributed by MLS GRID #2526584 Report a problem | ||
| 9/30/2019 | Sold | $769,950$207/sqft |
Source: NWMLS as distributed by MLS GRID #1329449 Report a problem | ||
| 8/21/2019 | Pending sale | $769,950$207/sqft |
Source: Windermere Real Estate/CIR #1329449 Report a problem | ||
| 8/20/2019 | Listed for sale | $769,950$207/sqft |
Source: Windermere Real Estate/CIR #1329449 Report a problem | ||
| 8/18/2019 | Pending sale | $769,950$207/sqft |
Source: Windermere Real Estate/CIR #1329449 Report a problem | ||
| 8/15/2019 | Price change | $769,950-1.3%$207/sqft |
Source: Windermere Real Estate/CIR #1329449 Report a problem | ||
| 5/19/2019 | Price change | $780,000-2.5%$210/sqft |
Source: Windermere Real Estate/CIR #1329449 Report a problem | ||
| 10/30/2018 | Price change | $800,000-5.9%$215/sqft |
Source: Windermere Real Estate/CIR #1329449 Report a problem | ||
| 7/18/2018 | Listed for sale | $849,900+61.9%$229/sqft |
Source: Windermere Real Estate/CIR #1329449 Report a problem | ||
| 1/30/2004 | Sold | $525,000$141/sqft |
Source: Public Record Report a problem | ||
Public tax history
| Year | Property taxes | Tax assessment |
|---|---|---|
| 2024 | $8,545 -2.9% | $1,167,426 +1.1% |
| 2023 | $8,798 +13.1% | $1,155,281 +10.1% |
| 2022 | $7,780 +7.3% | $1,049,265 +33.3% |
| 2021 | $7,253 +3.8% | $787,299 +7.2% |
| 2020 | $6,986 +10.1% | $734,327 +4.4% |
| 2019 | $6,345 -6.4% | $703,677 +5.8% |
| 2018 | $6,778 +9.4% | $664,862 +11.3% |
| 2017 | $6,195 +9.3% | $597,209 -1.7% |
| 2016 | $5,666 +0.4% | $607,561 +4.4% |
| 2015 | $5,644 | $582,084 -1.8% |
| 2013 | -- | $592,472 |
| 2012 | -- | -- |
| 2010 | -- | -- |
| 2009 | -- | $740,552 -14.1% |
| 2008 | -- | $862,415 -0.7% |
| 2007 | -- | $868,843 +12.1% |
| 2006 | -- | $775,172 +28.4% |
| 2005 | -- | $603,882 +654.9% |
| 2002 | -- | $80,000 -34.7% |
| 2000 | $1,256 | $122,500 |
Find assessor info on the county website
Monthly payment
Est. payment
Payment breakdown
Explore the cost of this home by adjusting the details. Changes won't be saved.Climate risks
Neighborhood: 98282
Getting around
0 / 100
Car-DependentNearby schools
GreatSchools rating
- 7/10Utsalady Elementary SchoolGrades: K-5Distance: 1.6 mi
- 7/10Port Susan Middle SchoolGrades: 6-8Distance: 7.4 mi
- 7/10Stanwood High SchoolGrades: 9-12Distance: 7.5 mi
Schools provided by the listing agent
- Elementary: Utsalady Elem
- Middle: Port Susan Mid
- High: Stanwood High
Source: NWMLS as distributed by MLS GRID. This data may not be complete. We recommend contacting the local school district to confirm school assignments for this home.
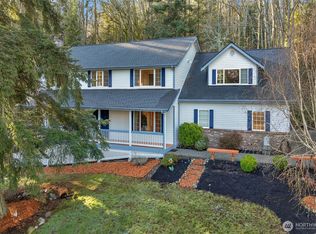
- $1,075,0003 bd4 ba3.5k sqft1048 Cassius Ct, Camano Island, WA 98282For Sale
- $1,134,0003 bd3 ba2.6k sqft1022 Iledora Ct, Camano Island, WA 98282Sold
- $1,005,0003 bd3 ba3.5k sqft222 Meggia Ln, Camano Island, WA 98282Sold
- $925,0004 bd4 ba3.5k sqft185 Belmont Pl, Camano Island, WA 98282Sold
- $662,5003 bd2 ba2k sqft1016 Joanna Ln, Camano Island, WA 98282Sold
- $956,0003 bd3 ba3.8k sqft174 Belmont Pl, Camano Island, WA 98282Sold
- $1,800,0003 bd3 ba3k sqft248 Fay Ln, Camano Island, WA 98282Sold
- $1,529,9002 bd2 ba2k sqft200 W Fay Ln, Camano Island, WA 98282Off Market
A local agent can set up tours, give advice and negotiate with sellers.
A local lender can help you make sure your offer is ready when you are.
Similar homes
- $1,450,0006 bd6 ba4.4k sqft342 Echo Ridge Way, Camano Island, WA 98282Active
 MLS ID #2553512, Mark Murray. NWMLS as distributed by MLS GRID
 - $1,449,9504 bd4 ba3.1k sqft407 Vanderlin Drive, Camano Island, WA 98282Active
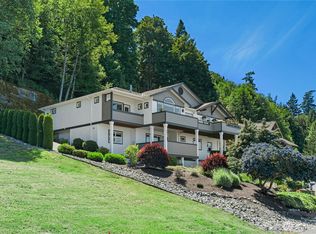 MLS ID #2529813, Shaun Chess. NWMLS as distributed by MLS GRID
 - $1,460,0003 bd4 ba5.5k sqftWayne's Ridge Estates, Camano Island, WA 98282Active
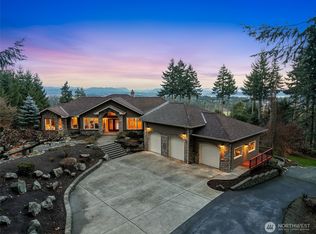 MLS ID #2519174, JP DeBoer. NWMLS as distributed by MLS GRID
 - $1,075,0003 bd4 ba3.5k sqft1048 Cassius Court, Camano Island, WA 98282ActiveMLS ID #2477107, Kerri Jones. NWMLS as distributed by MLS GRID
- $1,325,0003 bd4 ba3.7k sqft108 Glacier Peak Drive, Camano Island, WA 98282ActiveMLS ID #2517316, Kerri Jones. NWMLS as distributed by MLS GRID
- $1,225,0003 bd4 ba3.8k sqftBuena Vista, Camano Island, WA 98282ActiveMLS ID #2502420, Denise McDonald. NWMLS as distributed by MLS GRID
- $1,950,0003 bd4 ba3.2k sqftUtsalady Beach, Camano Island, WA 98282ActiveMLS ID #2517164, Jill D. Vail. NWMLS as distributed by MLS GRID
- $1,799,0004 bd5 ba4.2k sqft221 Baker View Lane, Camano Island, WA 98282ActiveMLS ID #2506623, Katherine Weber. NWMLS as distributed by MLS GRID
- $1,230,0003 bd3 ba3.4k sqft828 State Highway 532, Camano Island, WA 98282ActiveMLS ID #2539637, Karl Hadland. NWMLS as distributed by MLS GRID
- $1,750,0004 bd4 ba2.9k sqft725 N Sunset Drive, Camano Island, WA 98282ActiveMLS ID #2552162, Kerri Jones. NWMLS as distributed by MLS GRID
- $949,0003 bd3 ba3.2k sqft366 Samanthia Lane, Camano Island, WA 98282ActiveMLS ID #2473457, Kenzie Kipper. NWMLS as distributed by MLS GRID
- $1,179,0003 bd3 ba4k sqft1035 Shorecrest Place, Camano Island, WA 98282ActiveMLS ID #2526699, Andrea Barbano. NWMLS as distributed by MLS GRID
- $1,950,0003 bd4 ba3k sqft1018 Clear Morning Lane, Camano Island, WA 98282ActiveMLS ID #2523013, Lance Otto. NWMLS as distributed by MLS GRID
- $1,350,0003 bd4 ba4k sqft2364 Strawberry Point Road, Oak Harbor, WA 98277ActiveMLS ID #2521038, Annie Cash. NWMLS as distributed by MLS GRID
- $1,250,0004 bd4 ba2.7k sqftCamano Country Club Division 22, Camano Island, WA 98282ActiveMLS ID #2534878, Jovelynne G Santos. NWMLS as distributed by MLS GRID
- $1,049,9503 bd4 ba3.4k sqft1013 Mallard Lane, Camano Island, WA 98282ActiveMLS ID #2495996, Lori A. McArthur. NWMLS as distributed by MLS GRID
- $1,070,0003 bd3 ba2.7k sqft520 Konnerup Court, Camano Island, WA 98282ActiveMLS ID #2533864, Karl DeBoer. NWMLS as distributed by MLS GRID
- $949,0002 bd3 ba2.6k sqftRocky Pt Tr 3, Camano Island, WA 98282ActiveMLS ID #2545588, Nancy M McClure. NWMLS as distributed by MLS GRID
- $799,0003 bd3 ba4k sqft1140 Matterhorn Loop, Camano Island, WA 98282ActiveMLS ID #2497425, Andrea Barbano. NWMLS as distributed by MLS GRID
- $749,0004 bd3 ba2.1k sqftCamano Laguna Vista, Camano Island, WA 98282ActiveMLS ID #2549415, John Hein. NWMLS as distributed by MLS GRID
