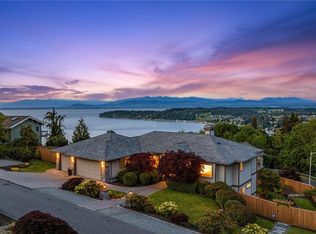
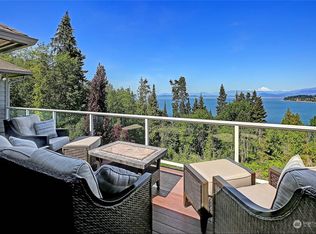
Situated on the convenient north end of Camano Island, this 3,503-square-foot stunning home captures breathtaking views of Mt. Baker, the Cascade Mountains, and Skagit Bay from nearly every room. The cohesive floor plan is designed to bathe the home with natural light, seamlessly blending high-end finishes with the ultimate indoor-outdoor living experience. The expansive kitchen is an entertainer’s dream with access to the full-length deck perfect for BBQing and relaxing against a backdrop of the Cascades. The main floor also features a formal dining room, a dedicated office, a view-filled living room and den. Retreat to the primary suite, which boasts a private deck, a five-piece ensuite, and a generous walk-in closet. The upper level also offers two additional bedrooms, a versatile rec space, laundry room and a shared-bath configuration. Hobbyists, artists and makers will love the large shop with half bath just off the 3-car garage. Located in the Finisterre Heights neighborhood which features community space complete with a gazebo and fitness trails. Camano Island is just north of Seattle and boasts the convenience of no ferry, has two State parks, boat launches, beaches and natural beauty. Live the island lifestyle and still be close to all amenities. Welcome Home.
Active
Listed by: North48 Real Estate • Kerri Jones
Price cut: $25K (4/29)
$1,075,000
1048 Cassius Court, Camano Island, WA 98282
3beds
3,503sqft
:
Get pre-qualified$6,408/mo
Single Family Residence
Built in 1999
0.55 Acres Lot
$-- Zestimate®
$307/sqft
$145/mo HOA
What's special
Expansive kitchenDedicated officeFive-piece ensuiteVersatile rec spaceGenerous walk-in closetFormal dining roomHigh-end finishes
- 141 days |
- 399 |
- 25 |
Zillow last checked:
Listing updated:
Listed by:
Kerri Jones,
North48 Real Estate
Source: NWMLS as distributed by MLS GRID,MLS#: 2477107
Facts & features
Interior
Bedrooms & bathrooms
- Bedrooms: 3
- Bathrooms: 4
- Full bathrooms: 2
- 1/2 bathrooms: 2
- Main level bathrooms: 1
Primary bedroom
- Level: Second
Bedroom
- Level: Second
Bedroom
- Level: Second
Bathroom full
- Level: Second
Bathroom full
- Level: Second
Other
- Level: Lower
Other
- Level: Main
Bonus room
- Level: Second
Den office
- Level: Main
Dining room
- Level: Main
Entry hall
- Level: Main
Family room
- Level: Main
Kitchen with eating space
- Level: Main
Living room
- Level: Main
Rec room
- Level: Lower
Utility room
- Level: Second
Heating
- Fireplace, Forced Air, Recirculation Pump, Electric, Propane
Cooling
- None
Appliances
- Included: Dishwasher, Disposal, Dryer, Microwave, Refrigerator, Stove(s)/Range(s), Washer, Dishwasher(s), Dryer(s), Garbage Disposal, Microwave(s), Refrigerator(s), Washer(s)
Features
- Bath Off Primary, Central Vacuum, Ceiling Fan(s), Dining Room, Pantry
- Flooring: Ceramic Tile, Hardwood, Carpet
- Doors: French Doors
- Windows: Dbl Pane/Storm Window
- Basement: Partially Finished
- Number of fireplaces: 2
- Fireplace features: Gas, Main Level: 2, Fireplace
Interior area
- Total structure area: 3,503
- Total interior livable area: 3,503 sqft
Property
Parking
- Total spaces: 3
- Parking features: Driveway, Attached Garage
- Has attached garage: Yes
- Covered spaces: 3
Features
- Levels: Two
- Stories: 2
- Entry location: Main
- Patio & porch: Bath Off Primary, Built-In Vacuum, Ceiling Fan(s), Dbl Pane/Storm Window, Dining Room, Fireplace, French Doors, Pantry, Security System, Vaulted Ceiling(s), Walk-In Closet(s), Wired for Generator
- Has view: Yes
- View description: Bay, Mountain(s), Ocean, Sound, Strait, Territorial
- Has water view: Yes
- Water view: Bay,Ocean,Sound,Strait
Lot
- Size: 0.55 Acres
- Features: Dead End Street, Paved, Deck, Fenced-Partially, High Speed Internet, Propane, Shop
- Topography: Level,Partial Slope,Steep Slope
- Residential vegetation: Fruit Trees, Garden Space, Wooded
Details
- Parcel number: S662700000190
- Special conditions: Standard
- Other equipment: Wired for Generator
Construction
Type & style
- Home type: SingleFamily
- Architectural style: 2 Stories w/Bsmnt
- Property subtype: Single Family Residence
Materials
- Cement Planked, Cement Plank
- Roof: Composition
Condition
- Year built: 1999
Utilities & green energy
- Sewer: Septic Tank
- Water: Community, Shared Well, Company: Finisterre Heights Water Association
Community & HOA
Community
- Features: CCRs, Park, Playground, Trail(s)
- Security: Security System
- Subdivision: Finisterre
HOA
- Services included: Common Area Maintenance, Road Maintenance, Snow Removal, Water
- HOA fee: $1,738 annually
Location
- Region: Camano Island
Financial & listing details
- Price per square foot: $307/sqft
- Tax assessed value: $1,042,080
- Annual tax amount: $7,631
- Date on market: 3/4/2026
- Cumulative days on market: 143 days
- Listing terms: Conventional,VA Loan
- Inclusions: Dishwasher(s), Dryer(s), Garbage Disposal, Microwave(s), Refrigerator(s), Stove(s)/Range(s), Washer(s)
Estimated market value
Not available
Estimated sales range
Not available
Not available
Price history
| Date | Event | Price |
|---|---|---|
| 4/29/2026 | Price change | $1,075,000-2.3%$307/sqft |
Source:  NWMLS as distributed by MLS GRID #2477107 Report a problem NWMLS as distributed by MLS GRID #2477107 Report a problem | ||
| 3/5/2026 | Listed for sale | $1,100,000+69.2%$314/sqft |
Source: NWMLS as distributed by MLS GRID #2477107 Report a problem | ||
| 7/26/2017 | Sold | $650,000-3.7%$186/sqft |
Source: NWMLS as distributed by MLS GRID #1123772 Report a problem | ||
| 6/14/2017 | Pending sale | $674,950$193/sqft |
Source: Windermere Real Estate/CIR #1123772 Report a problem | ||
| 6/12/2017 | Listed for sale | $674,950$193/sqft |
Source: Windermere Real Estate/CIR #1123772 Report a problem | ||
| 6/12/2017 | Pending sale | $674,950$193/sqft |
Source: Windermere Real Estate/CIR #1123772 Report a problem | ||
| 5/17/2017 | Listed for sale | $674,950+77.6%$193/sqft |
Source: Windermere Real Estate/CIR #1123772 Report a problem | ||
| 7/20/2012 | Sold | $380,000+1.3%$108/sqft |
Source: NWMLS as distributed by MLS GRID #356074 Report a problem | ||
| 6/16/2012 | Pending sale | $375,000$107/sqft |
Source: Windermere Real Estate/CIR #356074 Report a problem | ||
| 6/12/2012 | Price change | $375,000-24.2%$107/sqft |
Source: Windermere Real Estate/CIR #356074 Report a problem | ||
| 6/11/2012 | Price change | $495,000-9.2%$141/sqft |
Source: Windermere Real Estate/CIR #356074 Report a problem | ||
| 5/15/2012 | Price change | $545,000-0.5%$156/sqft |
Source: Windermere Real Estate/CIR #356074 Report a problem | ||
| 4/4/2012 | Price change | $548,000-0.4%$156/sqft |
Source: RE/MAX VALLEY HOMES #292797 Report a problem | ||
| 3/6/2012 | Price change | $550,000-4.3%$157/sqft |
Source: RE/MAX VALLEY HOMES #292797 Report a problem | ||
| 11/8/2011 | Price change | $575,000-4.2%$164/sqft |
Source: RE/MAX VALLEY HOMES #292797 Report a problem | ||
| 9/8/2011 | Price change | $599,995-11.1%$171/sqft |
Source: John L Scott Real Estate #216025 Report a problem | ||
| 3/31/2011 | Price change | $675,000-15.1%$193/sqft |
Source: John L Scott Real Estate #216025 Report a problem | ||
| 11/4/2010 | Listed for sale | $795,000$227/sqft |
Source: John L Scott Real Estate #216025 Report a problem | ||
Public tax history
| Year | Property taxes | Tax assessment |
|---|---|---|
| 2024 | $7,632 -2.6% | $1,042,080 +1.3% |
| 2023 | $7,840 +11.2% | $1,028,793 +8.3% |
| 2022 | $7,047 +9.2% | $949,918 +35.7% |
| 2021 | $6,453 +4.4% | $700,009 +7.8% |
| 2020 | $6,182 +8.7% | $649,282 +2.2% |
| 2019 | $5,690 -7.1% | $635,151 +6.5% |
| 2018 | $6,123 +32.5% | $596,164 +34.1% |
| 2017 | $4,622 +16.1% | $444,431 +4.5% |
| 2016 | $3,980 +8% | $425,326 +12.4% |
| 2015 | $3,684 | $378,377 -1.6% |
| 2013 | -- | $384,484 |
| 2012 | -- | -- |
| 2010 | -- | -- |
| 2009 | -- | $627,785 -8% |
| 2008 | -- | $682,101 +32.1% |
| 2007 | -- | $516,418 +6.1% |
| 2006 | -- | $486,678 +29.6% |
| 2005 | -- | $375,590 -3.7% |
| 2002 | -- | $389,836 +289.8% |
| 2000 | $1,028 | $100,000 |
Find assessor info on the county website
Monthly payment
Est. payment
Payment breakdown
Explore the cost of this home by adjusting the details. Changes won't be saved.Climate risks
Neighborhood: 98282
Getting around
0 / 100
Car-DependentNearby schools
GreatSchools rating
- 7/10Utsalady Elementary SchoolGrades: K-5Distance: 1.6 mi
- 7/10Port Susan Middle SchoolGrades: 6-8Distance: 7.5 mi
- 7/10Stanwood High SchoolGrades: 9-12Distance: 7.5 mi
- $1,495,0003 bd3 ba3.7k sqft1040 Cassius Ct, Camano Island, WA 98282Pending
- $1,005,0003 bd3 ba3.5k sqft222 Meggia Ln, Camano Island, WA 98282Sold
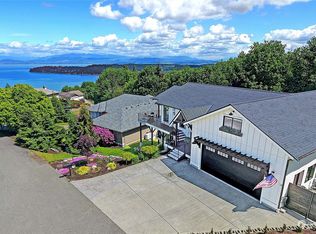
- $1,134,0003 bd3 ba2.6k sqft1022 Iledora Ct, Camano Island, WA 98282Sold
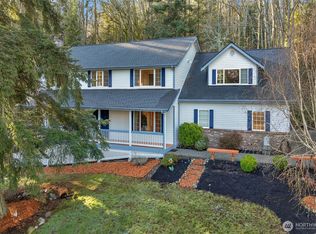
- $925,0004 bd4 ba3.5k sqft185 Belmont Pl, Camano Island, WA 98282Sold
- $1,800,0003 bd3 ba3k sqft248 Fay Ln, Camano Island, WA 98282Sold
- $1,700,0002 bd3 ba2.1k sqft250 Fay Ln, Camano Island, WA 98282Sold
- $662,5003 bd2 ba2k sqft1016 Joanna Ln, Camano Island, WA 98282Sold
- $1,529,9002 bd2 ba2k sqft200 W Fay Ln, Camano Island, WA 98282Off Market
A local agent can set up tours, give advice and negotiate with sellers.
A local lender can help you make sure your offer is ready when you are.
Similar homes
- $949,0003 bd3 ba3.2k sqft366 Samanthia Lane, Camano Island, WA 98282Active
 MLS ID #2473457, Kenzie Kipper. NWMLS as distributed by MLS GRID
 - $1,049,9503 bd4 ba3.4k sqft1013 Mallard Lane, Camano Island, WA 98282Active
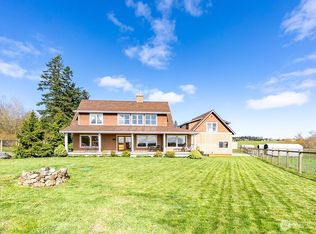 MLS ID #2495996, Lori A. McArthur. NWMLS as distributed by MLS GRID
 - $949,9504 bd3 ba3.6k sqft434 Islandcrest Drive, Camano Island, WA 98282Active
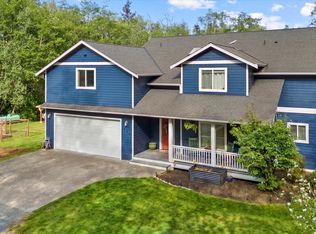 MLS ID #2542439, Gerald Overbeck. NWMLS as distributed by MLS GRID
 - $1,179,0003 bd3 ba4k sqft1035 Shorecrest Place, Camano Island, WA 98282Active
 MLS ID #2526699, Andrea Barbano. NWMLS as distributed by MLS GRID
 - $1,450,0006 bd6 ba4.4k sqft342 Echo Ridge Way, Camano Island, WA 98282ActiveMLS ID #2553512, Mark Murray. NWMLS as distributed by MLS GRID
- $1,400,0004 bd4 ba3.1k sqft407 Vanderlin Drive, Camano Island, WA 98282ActiveMLS ID #2529813, Shaun Chess. NWMLS as distributed by MLS GRID
- $1,230,0003 bd3 ba3.4k sqft828 State Highway 532, Camano Island, WA 98282ActiveMLS ID #2539637, Karl Hadland. NWMLS as distributed by MLS GRID
- $949,0002 bd3 ba2.6k sqftRocky Pt Tr 3, Camano Island, WA 98282ActiveMLS ID #2545588, Nancy M McClure. NWMLS as distributed by MLS GRID
- $1,325,0003 bd4 ba3.7k sqft108 Glacier Peak Drive, Camano Island, WA 98282ActiveMLS ID #2517316, Kerri Jones. NWMLS as distributed by MLS GRID
- $955,0002 bd3 ba2.8k sqft987 NW Camano Drive, Camano Island, WA 98282ContingentMLS ID #2482322, Cory Kiehn. NWMLS as distributed by MLS GRID
- $1,250,0004 bd4 ba2.7k sqftCamano Country Club Division 22, Camano Island, WA 98282ActiveMLS ID #2534878, Jovelynne G Santos. NWMLS as distributed by MLS GRID
- $1,450,0003 bd5 ba3.9k sqft618 Ell Road, Camano Island, WA 98282ActiveMLS ID #2548127, Jerry Evans. NWMLS as distributed by MLS GRID
- $749,0004 bd3 ba2.1k sqftCamano Laguna Vista, Camano Island, WA 98282ActiveMLS ID #2549415, John Hein. NWMLS as distributed by MLS GRID
- $1,295,0003 bd3 ba3.7k sqft4098 S Camano Drive, Camano Island, WA 98282ActiveMLS ID #2540115, Kerri Jones. NWMLS as distributed by MLS GRID
- $775,0004 bd3 ba2.4k sqft33 Zermatt Court, Camano Island, WA 98282ActiveMLS ID #2520473, Cathy Szechenyi. NWMLS as distributed by MLS GRID
- $1,575,0003 bd4 ba5.2k sqftMadrona View, Camano Island, WA 98282ActiveMLS ID #2532738, Fred Currier. NWMLS as distributed by MLS GRID
- $1,288,0006 bd5 ba3.9k sqft2681 S East Camano Dr, Camano Island, WA 98282ActiveMLS ID #2527101, Weiping Zeng. NWMLS as distributed by MLS GRID
- $765,0004 bd5 ba2.8k sqftThunder Ridge Estates Div. 1, Camano Island, WA 98282ActiveMLS ID #2543401, Geoffrey Arthur. NWMLS as distributed by MLS GRID
- $1,390,0003 bd2 ba2.4k sqftUtsalady, Camano Island, WA 98282ActiveMLS ID #2389216, Michael Ofstad. NWMLS as distributed by MLS GRID
- $975,0004 bd6 ba3.1k sqftRace Lagoon Heights, Coupeville, WA 98239ActiveMLS ID #2531377, Tyler Fitzgerald. NWMLS as distributed by MLS GRID
