Turn Key Equestrian Property...This wonderful homestead offers a very light & bright floor plan, vaulted ceilings, family room, dining area and wonderful open kitchen. Primary bedroom, bath & laundry room on main level. Upstairs offers 2 very spacious bedrooms, den/office and a bonus room. Four rooms total upstairs. Above the two car garage is a Studio Apartment with bathroom & washer & dryer. The property offers 9.52 acres of horse facility. Perfect for a boarding, breeding, training program or just about anything you want it to be. 10 stall barn with matts. 6 pastures w/shelters. A horse facility always needs a round pen. It's here. Ride all year long in the 83X100 covered arena with lights. Enter the arena from a very large uncovered area. Maybe horse shows, clinics etc. Also offered is a huge shop/barn that has 3 more horse stalls and tack room, two car garage, hay storage and large shop area. 13 horse stalls total. Bring the RV, toys, boats etc.. There is plenty of room. Two RV electrical hook ups. This whole package is turn key for anything equestrian, however could think outside the box. Dog breeding/training. Mechanic's. RV storage. Too many opportunities to list. This is perfect for just about anyone wanting a 9.52 acre property that is very private, secluded, quiet, peaceful and serene. Last home on Mallard Lane. Please watch the virtual tour...
Active
Listed by: Hallmark Homes NW, LLC • Lori A. McArthur
Price cut: $100K (7/17)
$1,049,950
1013 Mallard Lane, Camano Island, WA 98282
3beds
3,427sqft
:
Get pre-qualified$6,326/mo
Single Family Residence
Built in 1996
9.52 Acres Lot
$1,033,400 Zestimate®
$306/sqft
$-- HOA
What's special
Round penWonderful open kitchenTwo car garageFamily roomDining areaVaulted ceilings
- 129 days |
- 1,049 |
- 53 |
Zillow last checked:
Listing updated:
Listed by:
Lori A. McArthur,
Hallmark Homes NW, LLC
Source: NWMLS as distributed by MLS GRID,MLS#: 2495996
Facts & features
Interior
Bedrooms & bathrooms
- Bedrooms: 3
- Bathrooms: 4
- Full bathrooms: 2
- 3/4 bathrooms: 1
- 1/2 bathrooms: 1
- Main level bathrooms: 2
- Main level bedrooms: 1
Primary bedroom
- Level: Main
Den office
- Level: Second
Dining room
- Level: Main
Entry hall
- Level: Main
Family room
- Level: Main
Kitchen without eating space
- Level: Main
Other
- Level: Second
Utility room
- Level: Main
Utility room
- Level: Second
Heating
- Fireplace, Forced Air, Heat Pump, High Efficiency (Unspecified), Electric, Propane
Cooling
- Forced Air, Heat Pump
Appliances
- Included: Dishwasher, Dryer, Microwave, Refrigerator, Stove(s)/Range(s), Washer, Dishwasher(s), Dryer(s), Microwave(s), Refrigerator(s), Washer(s), Water Heater: electric, Water Heater Location: utility closet
Features
- Bath Off Primary, Central Vacuum, Ceiling Fan(s), Dining Room
- Flooring: Ceramic Tile, Hardwood, Vinyl, Carpet
- Basement: None
- Number of fireplaces: 1
- Fireplace features: Gas, Main Level: 1, Fireplace
Interior area
- Total structure area: 3,427
- Total interior livable area: 3,427 sqft
Video & virtual tour
Property
Parking
- Total spaces: 9
- Parking features: Attached Garage, Detached Garage, RV Parking
- Has attached garage: Yes
- Covered spaces: 5
- Uncovered spaces: 4
Features
- Levels: Two
- Stories: 2
- Entry location: Main
- Patio & porch: Bath Off Primary, Built-In Vacuum, Ceiling Fan(s), Dining Room, Fireplace, Vaulted Ceiling(s), Walk-In Closet(s), Water Heater
- Has view: Yes
- View description: Mountain(s), Territorial
Lot
- Size: 9.52 Acres
- Features: Dead End Street, Open Lot, Secluded, Arena-Indoor, Barn, Deck, Fenced-Partially, Outbuildings, Propane, RV Parking, Shop, Stable
- Topography: Equestrian,Level
- Residential vegetation: Brush, Garden Space, Pasture, Wooded
Details
- Parcel number: R332203644890
- Zoning description: Jurisdiction: County
- Special conditions: Standard
- Other equipment: Leased Equipment: propane tanks
Construction
Type & style
- Home type: SingleFamily
- Architectural style: Craftsman,2 Story
- Property subtype: Single Family Residence
Materials
- Wood Products
- Foundation: Poured Concrete
- Roof: Composition
Condition
- Year built: 1996
- Major remodel year: 1996
Utilities & green energy
- Electric: Company: PUD
- Sewer: Septic Tank, Company: septic
- Water: Individual Well, Company: well
Community & HOA
Community
- Subdivision: Camano Island
Location
- Region: Camano Island
Financial & listing details
- Price per square foot: $306/sqft
- Tax assessed value: $1,051,716
- Annual tax amount: $7,825
- Date on market: 3/22/2026
- Cumulative days on market: 131 days
- Listing terms: Conventional,FHA,VA Loan
- Inclusions: Dishwasher(s), Dryer(s), Leased Equipment, Microwave(s), Refrigerator(s), Stove(s)/Range(s), Washer(s)
Estimated market value
$1,033,400
$982,000 - $1.09M
$4,350/mo
Price history
| Date | Event | Price |
|---|---|---|
| 7/17/2026 | Price change | $1,049,950-8.7%$306/sqft |
Source:  NWMLS as distributed by MLS GRID #2495996 Report a problem NWMLS as distributed by MLS GRID #2495996 Report a problem | ||
| 6/13/2026 | Price change | $1,149,950-4.2%$336/sqft |
Source: NWMLS as distributed by MLS GRID #2495996 Report a problem | ||
| 4/17/2026 | Price change | $1,199,950-7.7%$350/sqft |
Source: NWMLS as distributed by MLS GRID #2495996 Report a problem | ||
| 3/23/2026 | Listed for sale | $1,299,950+18.2%$379/sqft |
Source: NWMLS as distributed by MLS GRID #2495996 Report a problem | ||
| 2/20/2024 | Sold | $1,100,000+163.2%$321/sqft |
Source: Public Record Report a problem | ||
| 8/5/2004 | Sold | $418,000+8.6%$122/sqft |
Source: Public Record Report a problem | ||
| 12/18/2003 | Sold | $385,000+7.5%$112/sqft |
Source: NWMLS as distributed by MLS GRID #23119943 Report a problem | ||
| 6/25/2002 | Sold | $358,000$104/sqft |
Source: NWMLS as distributed by MLS GRID #22002374 Report a problem | ||
Public tax history
| Year | Property taxes | Tax assessment |
|---|---|---|
| 2024 | $7,825 +8.8% | $1,051,716 +0.3% |
| 2023 | $7,191 +182.2% | $1,048,382 +15.6% |
| 2022 | $2,548 -63.3% | $906,835 +22.2% |
| 2021 | $6,935 +3.8% | $742,202 +7.1% |
| 2020 | $6,679 +11.2% | $692,745 +6.9% |
| 2019 | $6,005 -5.2% | $648,242 +3% |
| 2018 | $6,334 -1.3% | $629,167 +3% |
| 2017 | $6,419 +15.4% | $611,018 +4% |
| 2016 | $5,560 -2.4% | $587,317 +1.4% |
| 2015 | $5,698 | $579,486 -1.3% |
| 2013 | -- | $586,891 |
| 2012 | -- | -- |
| 2010 | -- | -- |
| 2009 | -- | $752,254 +12.7% |
| 2008 | -- | $667,306 -1% |
| 2007 | -- | $673,779 +12.9% |
| 2006 | -- | $596,600 +32.5% |
| 2005 | -- | $450,372 |
Find assessor info on the county website
Monthly payment
Est. payment
Payment breakdown
Explore the cost of this home by adjusting the details. Changes won't be saved.Climate risks
Neighborhood: 98282
Nearby schools
GreatSchools rating
- 7/10Utsalady Elementary SchoolGrades: K-5Distance: 1.7 mi
- 7/10Port Susan Middle SchoolGrades: 6-8Distance: 4.9 mi
- 7/10Stanwood High SchoolGrades: 9-12Distance: 5 mi
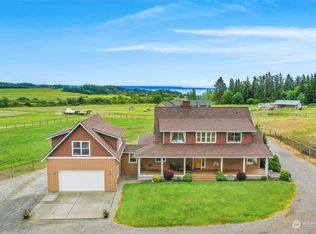
- $1,100,0003 bd3 ba3.4k sqft1013 N Mallard Ln, Camano Island, WA 98282Sold
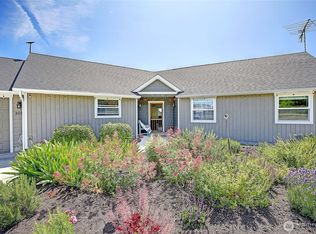
- $1,143,0004 bd5 ba2.7k sqft1010 Mallard Ln, Camano Island, WA 98282Sold
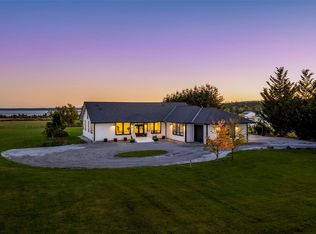
- $1,610,0004 bd3 ba3.5k sqft824 Utsalady Rd, Camano Island, WA 98282Sold

- $1,211,3005 bd3 ba4.9k sqft726 E Utsalady Rd, Camano Island, WA 98282Off Market
- $900,0004 bd3 ba3.4k sqft905 Hanstad Rd, Camano Island, WA 98282Sold
- $1,273,0002 bd3 ba2.1k sqft755 E North Camano Dr, Camano Island, WA 98282For Sale
- $945,9004 bd6 ba3.9k sqft851 Heichel Rd, Camano Island, WA 98282Sold
- $301,0004.8 Acres9 Hanstad Rd, Camano Island, WA 98282Sold
A local agent can set up tours, give advice and negotiate with sellers.
A local lender can help you make sure your offer is ready when you are.
Similar homes
- $1,230,0003 bd3 ba3.4k sqft828 State Highway 532, Camano Island, WA 98282Active
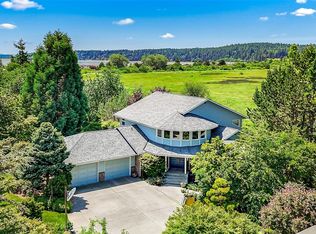 MLS ID #2539637, Karl Hadland. NWMLS as distributed by MLS GRID
 - $949,9504 bd3 ba3.6k sqft434 Islandcrest Drive, Camano Island, WA 98282Active
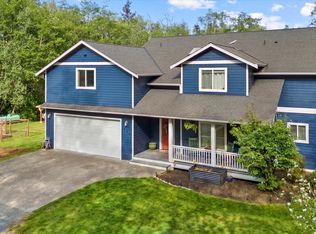 MLS ID #2542439, Gerald Overbeck. NWMLS as distributed by MLS GRID
 - $1,075,0003 bd4 ba3.5k sqft1048 Cassius Court, Camano Island, WA 98282Active
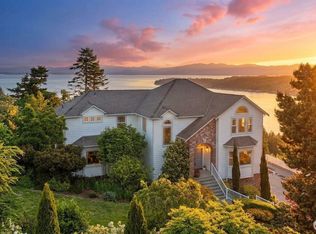 MLS ID #2477107, Kerri Jones. NWMLS as distributed by MLS GRID
 - $1,273,0002 bd3 ba2.1k sqft755 E North Camano Drive, Camano Island, WA 98282Active
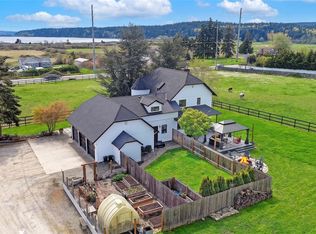 MLS ID #2510665, Dianna Pence. NWMLS as distributed by MLS GRID
 - $1,390,0003 bd2 ba2.4k sqftUtsalady, Camano Island, WA 98282ActiveMLS ID #2389216, Michael Ofstad. NWMLS as distributed by MLS GRID
- $949,0003 bd3 ba2.6k sqft876 Rocky Point Drive, Camano Island, WA 98282ActiveMLS ID #2543336, Howard Naranjo. NWMLS as distributed by MLS GRID
- $1,450,0003 bd5 ba3.9k sqft618 Ell Road, Camano Island, WA 98282ActiveMLS ID #2548127, Jerry Evans. NWMLS as distributed by MLS GRID
- $1,399,0006 bd6 ba4.4k sqft342 Echo Ridge Way, Camano Island, WA 98282ActiveMLS ID #2553512, Mark Murray. NWMLS as distributed by MLS GRID
- $1,179,0003 bd3 ba4k sqft1035 Shorecrest Place, Camano Island, WA 98282ActiveMLS ID #2526699, Andrea Barbano. NWMLS as distributed by MLS GRID
- $949,0002 bd3 ba2.6k sqftRocky Pt Tr 3, Camano Island, WA 98282ActiveMLS ID #2545588, Nancy M McClure. NWMLS as distributed by MLS GRID
- $1,325,0003 bd4 ba3.7k sqft108 Glacier Peak Drive, Camano Island, WA 98282ActiveMLS ID #2517316, Kerri Jones. NWMLS as distributed by MLS GRID
- $1,190,0005 bd5 ba5k sqftShort Plat Np.83/01.23227-300-4200, Camano Island, WA 98282ActiveMLS ID #2408308, Elaine Chan. NWMLS as distributed by MLS GRID
- $1,250,0004 bd4 ba2.7k sqftCamano Country Club Division 22, Camano Island, WA 98282ActiveMLS ID #2534878, Jovelynne G Santos. NWMLS as distributed by MLS GRID
- $1,130,0003 bd3 ba4.6k sqft2259 Happy Valley Road, Oak Harbor, WA 98277ActiveMLS ID #2516844, Cristie Arnold. NWMLS as distributed by MLS GRID
- $980,0003 bd4 ba2.8k sqft2322 Pioneer Highway, Stanwood, WA 98292ActiveMLS ID #2533515, Dominic Pettruzzelli. NWMLS as distributed by MLS GRID
- $1,288,0006 bd5 ba3.9k sqft2681 S East Camano Dr, Camano Island, WA 98282ActiveMLS ID #2527101, Weiping Zeng. NWMLS as distributed by MLS GRID
- $975,0004 bd6 ba3.1k sqftRace Lagoon Heights, Coupeville, WA 98239ActiveMLS ID #2531377, Tyler Fitzgerald. NWMLS as distributed by MLS GRID
- $664,9003 bd2 ba1.9k sqft801 Livingston Bay Shore Drive, Camano Island, WA 98282ActiveMLS ID #2490356, Barbara Tissell. NWMLS as distributed by MLS GRID
- $799,0003 bd3 ba4k sqft1140 Matterhorn Loop, Camano Island, WA 98282ActiveMLS ID #2497425, Andrea Barbano. NWMLS as distributed by MLS GRID
- $1,295,0003 bd3 ba3.7k sqft4098 S Camano Drive, Camano Island, WA 98282ActiveMLS ID #2540115, Kerri Jones. NWMLS as distributed by MLS GRID
