Charming Pacific Northwest island retreat located on Camano Island’s desirable North End, offering sweeping views of Puget Sound and Mt. Baker. The inviting open-concept design creates a warm and relaxed atmosphere, ideal for everyday living and entertaining. The bright kitchen features granite countertops and abundant natural light, while additional spaces include a dedicated office and a lower-level area plumbed for a future wet bar. Additional amenities include a heat pump with air conditioning, a 220-volt outlet in the garage, and thoughtful updates throughout. The beautifully maintained grounds showcase mature landscaping, including striking palm trees. Residents enjoy access to a private community beach, with convenient access to I-5 just 15 minutes away.
Active
Listed by: Hallmark Realty • Howard Naranjo
$949,000
876 Rocky Point Drive, Camano Island, WA 98282
3beds
2,604sqft
:
Get pre-qualified$5,806/mo
Single Family Residence
Built in 1992
0.28 Acres Lot
$926,800 Zestimate®
$364/sqft
$88/mo HOA
What's special
Bright kitchenMature landscapingDedicated officeAbundant natural lightStriking palm treesBeautifully maintained groundsThoughtful updates throughout
- 36 days |
- 401 |
- 6 |
Zillow last checked:
Listing updated:
Listed by:
Howard Naranjo,
Hallmark Realty
Source: NWMLS as distributed by MLS GRID,MLS#: 2543336
Facts & features
Interior
Bedrooms & bathrooms
- Bedrooms: 3
- Bathrooms: 3
- Full bathrooms: 2
- 1/2 bathrooms: 1
- Main level bathrooms: 1
Primary bedroom
- Level: Second
Bedroom
- Level: Lower
Bedroom
- Level: Lower
Bathroom full
- Level: Second
Bathroom full
- Level: Lower
Other
- Level: Main
Den office
- Level: Main
Kitchen without eating space
- Level: Main
Living room
- Level: Main
Rec room
- Level: Lower
Utility room
- Level: Lower
Heating
- Fireplace, Ductless, Heat Pump, Electric, Propane
Cooling
- Ductless
Appliances
- Included: Dishwasher, Disposal, Dryer, Microwave, Refrigerator, Washer, Dishwasher(s), Dryer(s), Garbage Disposal, Microwave(s), Refrigerator(s), Washer(s), Water Heater: Electric
Features
- Bath Off Primary, Ceiling Fan(s)
- Flooring: Ceramic Tile, Hardwood, Laminate, Carpet
- Doors: French Doors
- Windows: Dbl Pane/Storm Window, Skylight(s)
- Basement: Daylight,Finished
- Number of fireplaces: 1
- Fireplace features: Main Level: 1, Fireplace
Interior area
- Total structure area: 2,604
- Total interior livable area: 2,604 sqft
Property
Parking
- Total spaces: 3
- Parking features: Attached Garage
- Has attached garage: Yes
- Covered spaces: 3
Features
- Levels: Multi/Split
- Patio & porch: Bath Off Primary, Ceiling Fan(s), Dbl Pane/Storm Window, Fireplace, French Doors, Jetted Tub, Security System, Skylight(s), Vaulted Ceiling(s), Walk-In Closet(s), Water Heater
- Spa features: Bath
- Has view: Yes
- View description: Mountain(s), Ocean, Sound
- Has water view: Yes
- Water view: Ocean,Sound
Lot
- Size: 0.28 Acres
- Features: Paved, Cable TV, Deck, Fenced-Partially, High Speed Internet, Propane
- Topography: Partial Slope
- Residential vegetation: Garden Space
Details
- Parcel number: S803500010250
- Zoning description: Jurisdiction: City
- Special conditions: Standard
Construction
Type & style
- Home type: SingleFamily
- Architectural style: Multi Level
- Property subtype: Single Family Residence
Materials
- Stone, Wood Siding
- Foundation: Poured Concrete
- Roof: Composition
Condition
- Year built: 1992
- Major remodel year: 2006
Utilities & green energy
- Electric: Company: PUD #1 of Sno Co
- Sewer: Septic Tank
- Water: Community, Company: Rocky Point Community
Community & HOA
Community
- Features: CCRs
- Security: Security System
- Subdivision: Rocky Point
HOA
- HOA fee: $1,050 annually
- HOA phone: 206-465-8150
Location
- Region: Camano Island
Financial & listing details
- Price per square foot: $364/sqft
- Tax assessed value: $917,770
- Annual tax amount: $7,172
- Date on market: 6/18/2026
- Cumulative days on market: 38 days
- Listing terms: Conventional
- Inclusions: Dishwasher(s), Dryer(s), Garbage Disposal, Microwave(s), Refrigerator(s), Washer(s)
Estimated market value
$926,800
$880,000 - $973,000
$3,413/mo
Price history
| Date | Event | Price |
|---|---|---|
| 6/20/2026 | Listed for sale | $949,000+53.1%$364/sqft |
Source:  NWMLS as distributed by MLS GRID #2543336 Report a problem NWMLS as distributed by MLS GRID #2543336 Report a problem | ||
| 6/26/2018 | Sold | $620,000-3%$238/sqft |
Source: NWMLS as distributed by MLS GRID #1290005 Report a problem | ||
| 6/10/2018 | Pending sale | $639,000$245/sqft |
Source: Windermere Real Estate/CIR #1290005 Report a problem | ||
| 5/28/2018 | Price change | $639,000-3.9%$245/sqft |
Source: Windermere Real Estate/CIR #1290005 Report a problem | ||
| 5/11/2018 | Listed for sale | $665,000$255/sqft |
Source: Windermere Real Estate/CIR #1290005 Report a problem | ||
Public tax history
| Year | Property taxes | Tax assessment |
|---|---|---|
| 2024 | $6,727 -5.6% | $917,770 -1.8% |
| 2023 | $7,123 +18.3% | $934,186 +15.2% |
| 2022 | $6,021 -0.4% | $810,767 +23.7% |
| 2021 | $6,046 +3.1% | $655,531 +6.5% |
| 2020 | $5,864 +21.1% | $615,642 +4.1% |
| 2019 | $4,842 -15.1% | $591,469 +16.6% |
| 2018 | $5,705 +29.3% | $507,334 +19.7% |
| 2017 | $4,410 +22.3% | $423,922 +10.1% |
| 2016 | $3,606 -2.1% | $384,943 +1.8% |
| 2015 | $3,681 | $378,107 -1.6% |
| 2013 | -- | $384,434 |
| 2012 | -- | -- |
| 2010 | -- | -- |
| 2009 | -- | $497,404 -0.7% |
| 2008 | -- | $501,161 -0.8% |
| 2007 | -- | $504,993 +37.9% |
| 2006 | -- | $366,278 +14% |
| 2005 | -- | $321,292 +32.7% |
| 2002 | -- | $242,164 +7.2% |
| 2000 | $2,473 | $225,953 |
Find assessor info on the county website
Monthly payment
Est. payment
Payment breakdown
Explore the cost of this home by adjusting the details. Changes won't be saved.Climate risks
Neighborhood: 98282
Nearby schools
GreatSchools rating
- 7/10Utsalady Elementary SchoolGrades: K-5Distance: 2.9 mi
- 7/10Port Susan Middle SchoolGrades: 6-8Distance: 9 mi
- 7/10Stanwood High SchoolGrades: 9-12Distance: 9.1 mi
Schools provided by the listing agent
- Elementary: Utsalady Elem
- Middle: Port Susan Mid
- High: Stanwood High
Source: NWMLS as distributed by MLS GRID. This data may not be complete. We recommend contacting the local school district to confirm school assignments for this home.
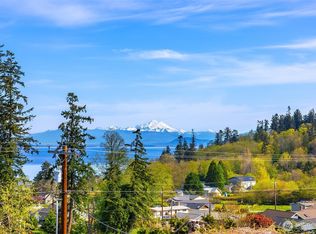
- $875,0003 bd3 ba2.3k sqft864 Gladstone Dr, Camano Island, WA 98282Sold
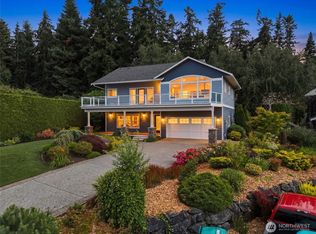
- $1,098,0003 bd3 ba2.2k sqft895 Rocky Point Dr, Camano Island, WA 98282Pending
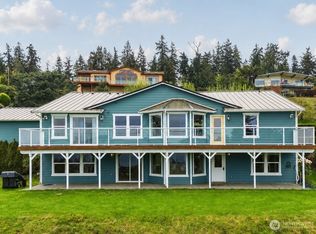
- $1,299,9005 bd6 ba5.2k sqft838 Gladstone Dr, Camano Island, WA 98282For Sale
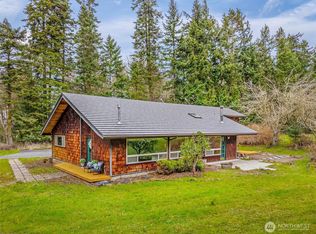
- $615,0002 bd1 ba1.9k sqft874 N Sunset Dr, Camano Island, WA 98282Sold
- $620,0002 bd2 ba2k sqft827 Rocky Point Dr, Camano Island, WA 98282Sold
- $375,0005.414 Acres900 N Sunset Dr, Camano Island, WA 98282Sold
- $--0.667 Acres0 Rocky Point Dr, Camano Island, WA 98282Off Market
- $985,0003 bd3 ba3k sqft809 W Rocky Point Dr, Camano Island, WA 98282Sold
A local agent can set up tours, give advice and negotiate with sellers.
A local lender can help you make sure your offer is ready when you are.
Similar homes
- $949,0002 bd3 ba2.6k sqftRocky Pt Tr 3, Camano Island, WA 98282Active
 MLS ID #2545588, Nancy M McClure. NWMLS as distributed by MLS GRID
 - $955,0002 bd3 ba2.8k sqft987 NW Camano Drive, Camano Island, WA 98282Contingent
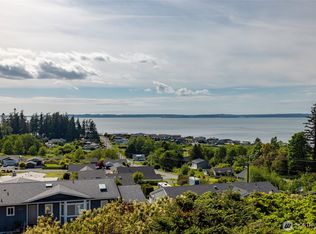 MLS ID #2482322, Cory Kiehn. NWMLS as distributed by MLS GRID
 - $869,0004 bd3 ba2.5k sqft2289 Moody Lane, Camano Island, WA 98282Active
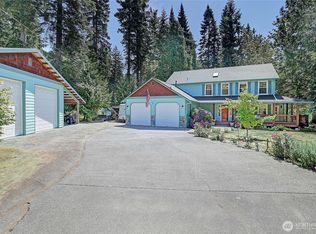 MLS ID #2556124, Nicole Swenson. NWMLS as distributed by MLS GRID
 - $705,0004 bd3 ba2.1k sqftSunset West Prd, Camano Island, WA 98282Active
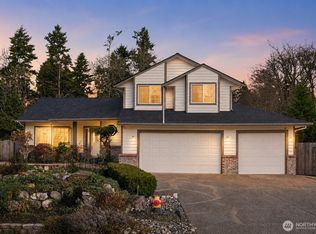 MLS ID #2463592, Wally Abbas. NWMLS as distributed by MLS GRID
 - $749,0004 bd3 ba2.1k sqftCamano Laguna Vista, Camano Island, WA 98282ActiveMLS ID #2549415, John Hein. NWMLS as distributed by MLS GRID
- $1,049,9503 bd4 ba3.4k sqft1013 Mallard Lane, Camano Island, WA 98282ActiveMLS ID #2495996, Lori A. McArthur. NWMLS as distributed by MLS GRID
- $745,0004 bd4 ba2.5k sqft243 Henning Drive, Camano Island, WA 98282ActiveMLS ID #2529145, Robert Stanton. NWMLS as distributed by MLS GRID
- $1,075,0003 bd4 ba3.5k sqft1048 Cassius Court, Camano Island, WA 98282ActiveMLS ID #2477107, Kerri Jones. NWMLS as distributed by MLS GRID
- $945,0002 bd3 ba2.9k sqftHi8ghlands On Camano, Camano Island, WA 98282ActiveMLS ID #2506294, Jeni H. Bottin. NWMLS as distributed by MLS GRID
- $1,230,0003 bd3 ba3.4k sqft828 State Highway 532, Camano Island, WA 98282ActiveMLS ID #2539637, Karl Hadland. NWMLS as distributed by MLS GRID
- $775,0004 bd3 ba2.4k sqft33 Zermatt Court, Camano Island, WA 98282ActiveMLS ID #2520473, Cathy Szechenyi. NWMLS as distributed by MLS GRID
- $1,195,0003 bd4 ba3.8k sqftBuena Vista, Camano Island, WA 98282ActiveMLS ID #2502420, Denise McDonald. NWMLS as distributed by MLS GRID
- $975,0003 bd4 ba2.5k sqftSunset Terrace, Coupeville, WA 98239ActiveMLS ID #2545456, Danny Salinger. NWMLS as distributed by MLS GRID
- $765,0004 bd5 ba2.8k sqftThunder Ridge Estates Div. 1, Camano Island, WA 98282ActiveMLS ID #2543401, Geoffrey Arthur. NWMLS as distributed by MLS GRID
- $975,0004 bd6 ba3.1k sqftRace Lagoon Heights, Coupeville, WA 98239ActiveMLS ID #2531377, Tyler Fitzgerald. NWMLS as distributed by MLS GRID
- $679,0003 bd3 ba2.1k sqftLost Lake, Camano Island, WA 98282ActiveMLS ID #2492202, Cristina Badger. NWMLS as distributed by MLS GRID
- $980,0003 bd4 ba2.8k sqft2322 Pioneer Highway, Stanwood, WA 98292ActiveMLS ID #2533515, Dominic Pettruzzelli. NWMLS as distributed by MLS GRID
- $975,0003 bd2 ba2.7k sqft305 NW Coveland Street, Coupeville, WA 98239ActiveMLS ID #2519250, Danny Salinger. NWMLS as distributed by MLS GRID
- $1,325,0003 bd4 ba3.7k sqft108 Glacier Peak Drive, Camano Island, WA 98282ActiveMLS ID #2517316, Kerri Jones. NWMLS as distributed by MLS GRID
- $1,250,0004 bd4 ba2.7k sqftCamano Country Club Division 22, Camano Island, WA 98282ActiveMLS ID #2534878, Jovelynne G Santos. NWMLS as distributed by MLS GRID
