New roof goes on this week, Look no more, peace and privacy on 5.58 acres awaits at 4193 South Camano Drive. Views of sound & the mountains. Fish pond off of brick courtyard. . This home is in need of new owners to love and maintain the grounds to enhance its natural beauty. The woodland trail offers the beauty of living on Camano Island, with 2 large bedrooms as an added plus. Primary bedroom is on the main floor with additional bedroom, loft and sun room on the upper level along with a full bath. Enclosed sunroom faces west, could be used as a painter's room, artist room, quilters room, flex room, reading room or whatever you choose. Upper level overlooks the lower lever, ceiling fan, dining room, great room. Skylight, bricked fireplace with wood insert on main level. Home is light and airy. Very cheerful, large roomy kitchen, large windows captivate the views to the west, sound and mountains, with territorial country living, two tall trees border the paved driveway. Fenced garden area, dog kennel, generator, heat pump, water softener. Eagles sometimes sit in the tall trees nearby. Bambi and the deer babies roam through the property as they nibble on fruit trees. Hybrid heat pump propane. Water softener, Vac system, generator. Seller has used T-Mobile. Deck off of primary bedroom and great room face west. Enjoy your evening beverage as the sun goes down in the west.
Active
Listed by: Windermere Real Estate/CIR • Jeni H. Bottin
$945,000
4193 S Camano Drive, Camano Island, WA 98282
2beds
2,901sqft
Single Family Residence
Built in 1994
5.58 Acres Lot
$905,900 Zestimate®
$326/sqft
$-- HOA
What's special
Large roomy kitchenDog kennelWoodland trailDining roomGreat roomEnclosed sunroom faces westCeiling fan
- 129 days |
- 433 |
- 28 |
Zillow last checked:
Listing updated:
Listed by:
Jeni H. Bottin,
Windermere Real Estate/CIR
Source: NWMLS as distributed by MLS GRID,MLS#: 2506294
Facts & features
Interior
Bedrooms & bathrooms
- Bedrooms: 2
- Bathrooms: 3
- Full bathrooms: 1
- 3/4 bathrooms: 1
- 1/2 bathrooms: 1
- Main level bathrooms: 2
- Main level bedrooms: 1
Den office
- Level: Main
Living room
- Level: Second
Heating
- Fireplace, Heat Pump, Electric, Propane
Cooling
- Heat Pump
Appliances
- Included: Dishwasher, Double Oven, Dryer, Microwave, Refrigerator, Stove(s)/Range(s), Washer, Dishwasher(s), Dryer(s), Microwave(s), Refrigerator(s), Washer(s), Water Heater: propane, Water Heater Location: garage
Features
- Bath Off Primary, Central Vacuum, Ceiling Fan(s), Dining Room, Loft
- Flooring: Hardwood, Vinyl, Carpet
- Windows: Dbl Pane/Storm Window, Skylight(s)
- Basement: None
- Number of fireplaces: 1
- Fireplace features: See Remarks, Wood Burning, Main Level: 1, Fireplace
Interior area
- Total structure area: 2,901
- Total interior livable area: 2,901 sqft
Property
Parking
- Total spaces: 2
- Parking features: Driveway, Attached Garage
- Has attached garage: Yes
- Covered spaces: 2
Features
- Levels: One and One Half
- Stories: 1
- Entry location: Main
- Patio & porch: Bath Off Primary, Built-In Vacuum, Ceiling Fan(s), Dbl Pane/Storm Window, Dining Room, Fireplace, Loft, Skylight(s), Vaulted Ceiling(s), Water Heater, Wired for Generator
- Has view: Yes
- View description: Bay, Mountain(s), Sound, Territorial
- Has water view: Yes
- Water view: Bay,Sound
Lot
- Size: 5.58 Acres
- Dimensions: 269 x 1072 x 235 x 941
- Features: Paved, Deck, Dock, Outbuildings, Patio, Propane
- Topography: Level,Partial Slope,Rolling,Sloped
- Residential vegetation: Fruit Trees, Garden Space, Wooded
Details
- Parcel number: S712500000355
- Zoning: Rural
- Zoning description: Jurisdiction: County
- Special conditions: Standard
- Other equipment: Leased Equipment: propane tank, Wired for Generator
Construction
Type & style
- Home type: SingleFamily
- Architectural style: Contemporary,1 1/2 Story
- Property subtype: Single Family Residence
Materials
- Wood Siding
- Foundation: Poured Concrete
- Roof: Composition
Condition
- Very Good
- Year built: 1994
- Major remodel year: 1996
Utilities & green energy
- Electric: Company: Snohomish PUD
- Sewer: Septic Tank
- Water: Individual Well
- Utilities for property: None, T--Mobile
Community & HOA
Community
- Subdivision: Mabana
HOA
- HOA phone: 425-923-0528
Location
- Region: Camano Island
Financial & listing details
- Price per square foot: $326/sqft
- Tax assessed value: $922,312
- Annual tax amount: $7,299
- Date on market: 4/14/2026
- Cumulative days on market: 131 days
- Listing terms: Conventional,FHA,VA Loan
- Inclusions: Dishwasher(s), Double Oven, Dryer(s), Leased Equipment, Microwave(s), Refrigerator(s), Stove(s)/Range(s), Washer(s)
Estimated market value
$905,900
$861,000 - $951,000
$4,016/mo
Price history
| Date | Event | Price |
|---|---|---|
| 4/15/2026 | Listed for sale | $945,000+193.5%$326/sqft |
Source:  NWMLS as distributed by MLS GRID #2506294 Report a problem NWMLS as distributed by MLS GRID #2506294 Report a problem | ||
| 4/14/1999 | Sold | $322,000$111/sqft |
Source: Agent Provided Report a problem | ||
Public tax history
| Year | Property taxes | Tax assessment |
|---|---|---|
| 2024 | $6,784 -1.5% | $922,312 +2.5% |
| 2023 | $6,885 +14.3% | $899,580 +11.4% |
| 2022 | $6,022 +1.5% | $807,616 +26.1% |
| 2021 | $5,931 +0.1% | $640,288 +3.2% |
| 2020 | $5,925 +17.1% | $620,171 +9% |
| 2019 | $5,058 -8.2% | $568,944 +7.4% |
| 2018 | $5,507 +4.2% | $529,958 +4.5% |
| 2017 | $5,284 +10.3% | $506,987 -0.8% |
| 2016 | $4,791 +9.6% | $511,042 +14.1% |
| 2015 | $4,372 | $448,002 -3.5% |
| 2013 | -- | $464,130 |
| 2012 | -- | -- |
| 2010 | -- | -- |
| 2009 | -- | $526,920 -1.5% |
| 2008 | -- | $535,055 -0.4% |
| 2007 | -- | $536,990 +3.1% |
| 2006 | -- | $520,622 +20.7% |
| 2005 | -- | $431,395 |
Find assessor info on the county website
Monthly payment
Est. payment
Payment breakdown
Explore the cost of this home by adjusting the details. Changes won't be saved.Climate risks
Neighborhood: 98282
Getting around
0 / 100
Car-DependentNearby schools
GreatSchools rating
- 4/10Elger Bay Elementary SchoolGrades: K-5Distance: 5.8 mi
- 4/10Stanwood Middle SchoolGrades: 6-8Distance: 11.4 mi
- 7/10Stanwood High SchoolGrades: 9-12Distance: 11.6 mi
Schools provided by the listing agent
- Middle: Stanwood Mid
- High: Stanwood High
Source: NWMLS as distributed by MLS GRID. This data may not be complete. We recommend contacting the local school district to confirm school assignments for this home.
- $--2.94 acres0 Xx S, Camano Island, WA 98282Off Market
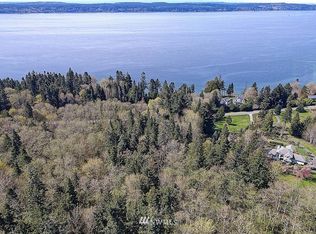
- $1,999,0004 bd6 ba5.5k sqft4200 S Camano Dr, Camano Island, WA 98282For Sale

- $780,0002 bd2 ba4.4k sqft4123 S Camano Dr, Camano Island, WA 98282Sold
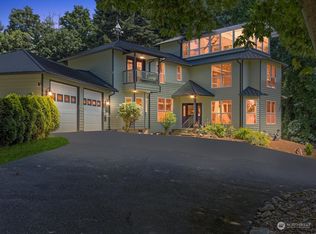
- $335,0004.98 acres1804 Amber View Pl, Camano Island, WA 98282Lot/Land
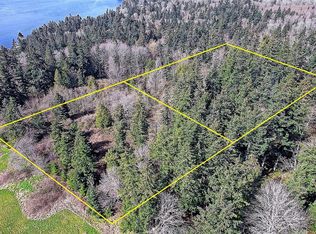
- $665,0003 bd2 ba1.9k sqft4140 S Camano Dr, Camano Island, WA 98282Sold
- $170,0002.5 acres1800 Amber View Pl, Camano Island, WA 98282Lot/Land
- $542,8003 bd1 ba1.2k sqft3467 S Shady Ln, Camano Island, WA 98282Off Market
- $450,0002 bd2 ba1.1k sqft1830 Amber View Pl, Camano Island, WA 98282Sold
A local agent can set up tours, give advice and negotiate with sellers.
A local lender can help you make sure your offer is ready when you are.
Similar homes
- $959,9503 bd2 ba2.3k sqft308 RIDGELAWN Place, Camano Island, WA 98282Active
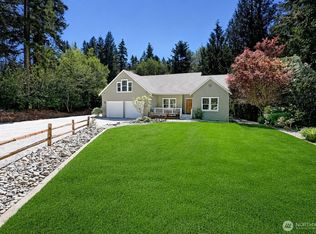 MLS ID #2525632, Lynda Flener. NWMLS as distributed by MLS GRID
 - $869,0004 bd3 ba2.5k sqft2289 Moody Lane, Camano Island, WA 98282Active
 MLS ID #2556124, Nicole Swenson. NWMLS as distributed by MLS GRID
 - $734,0004 bd3 ba2.3k sqft3192 Santa Fe Court, Camano Island, WA 98282Active
 MLS ID #2538442, Jennifer Dunkinson. NWMLS as distributed by MLS GRID
 - $949,0003 bd3 ba2.6k sqft876 Rocky Point Drive, Camano Island, WA 98282Active
 MLS ID #2543336, Howard Naranjo. NWMLS as distributed by MLS GRID
 - $889,0004 bd3 ba2.1k sqft2627 141st Street NW, Marysville, WA 98271ActiveMLS ID #2535934, Jonathan Brown. NWMLS as distributed by MLS GRID
- $949,9993 bd4 ba3.6k sqft8345 NE 360th Street, Hansville, WA 98340ActiveMLS ID #2558356, Liz Tracy. NWMLS as distributed by MLS GRID
- $664,9503 bd2 ba1.8k sqftSierra Park, Camano Island, WA 98282ActiveMLS ID #2562976, Tracy L Stevens. NWMLS as distributed by MLS GRID
- $1,250,0003 bd4 ba3.3k sqft248 Goodrich Road, Camano Island, WA 98282ActiveMLS ID #2564164, Nicole Swenson. NWMLS as distributed by MLS GRID
- $949,0003 bd2 ba1.9k sqft16227 Forty Five Road, Arlington, WA 98223ActiveMLS ID #2534320, Lance Otto. NWMLS as distributed by MLS GRID
- $955,0004 bd3 ba2.3k sqft7830 104th Drive NE, Lake Stevens, WA 98258ContingentMLS ID #2484160, Jeremy Kramer. NWMLS as distributed by MLS GRID
- $1,075,0003 bd4 ba3.5k sqft1048 Cassius Court, Camano Island, WA 98282ActiveMLS ID #2477107, Kerri Jones. NWMLS as distributed by MLS GRID
- $999,0002 bd3 ba2.5k sqft830 Rusty Road, Coupeville, WA 98239ActiveMLS ID #2559802, Danny Salinger. NWMLS as distributed by MLS GRID
- $685,0002 bd2 ba1.7k sqftCountry Club Addition No. 19, Camano Island, WA 98282ActiveMLS ID #2567278, Molly E. Alumbaugh. NWMLS as distributed by MLS GRID
- $755,0002 bd4 ba2.7k sqft1225 SE Camano Drive, Camano Island, WA 98282ActiveMLS ID #2524258, Nicole Swenson. NWMLS as distributed by MLS GRID
- $829,0003 bd4 ba3k sqftCamano West, Camano Island, WA 98282ActiveMLS ID #2490708, Mitzi C. Cameron. NWMLS as distributed by MLS GRID
- $755,0004 bd5 ba2.8k sqftThunder Ridge Estates Div. 1, Camano Island, WA 98282ActiveMLS ID #2543401, Geoffrey Arthur. NWMLS as distributed by MLS GRID
- $1,390,0003 bd2 ba2.4k sqftUtsalady, Camano Island, WA 98282ActiveMLS ID #2389216, Michael Ofstad. NWMLS as distributed by MLS GRID
- $799,0002 bd3 ba2.2k sqft1212 View Street, Camano Island, WA 98282ActiveMLS ID #2536753, Kenzie Kipper. NWMLS as distributed by MLS GRID
- $650,0002 bd3 ba1.7k sqft663 Vesper Way, Camano Island, WA 98282ActiveMLS ID #2534943, Kenzie Kipper. NWMLS as distributed by MLS GRID
- $1,395,0004 bd4 ba4k sqft11525 76th Avenue NW, Tulalip, WA 98271ActiveMLS ID #2535715, Dominique Salvino. NWMLS as distributed by MLS GRID
