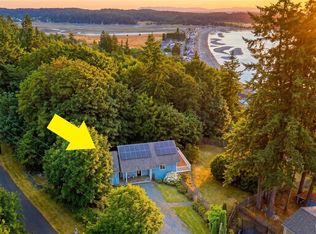
Stunning Island Rambler w/ breathtaking views! This meticulously maintained home offers incredible views of Port Susan Bay, Mount Baker, & the Cascade Mountain Range. Inside find vaulted ceilings, skylights, & an abundance of natural light. The spacious kitchen features solid wood cabinetry, beautiful slab granite countertops, a propane range, & a huge walk-in pantry. Wake up to fabulous views from primary suite w/ French doors opening to the back deck, a walk-in closet, & a private en-suite bath. A second bedroom, plus a versatile den that could easily be used as a third bedroom, & a full guest bath. Step outside to enjoy the expansive back deck spanning the length of the home. Partially covered and wired for a hot tub, it’s the perfect place to relax, entertain, & take in the peaceful surroundings. The beautifully landscaped, fenced backyard includes a garden area & tranquil water feature. Enjoy RV parking & the best of waterfront community living with three private beaches, including Beach 3 just a short stroll away. Spend your days boating, kayaking, fishing, crabbing, or clamming—or simply soaking in the incredible scenery. Come discover the beauty, privacy, & relaxed lifestyle of island living!
Active
Listed by: Windermere Real Estate/CIR • Molly E. Alumbaugh
$685,000
510 Sunnycrest Lane, Camano Island, WA 98282
2beds
1,733sqft
Single Family Residence
Built in 2004
10,162 Square Feet Lot
$672,200 Zestimate®
$395/sqft
$17/mo HOA
What's special
Versatile denRv parkingSpacious kitchenWalk-in closetPrivate en-suite bathFull guest bathTranquil water feature
- 10 days |
- 942 |
- 42 |
Likely to sell faster than
Zillow last checked:
Listing updated:
Listed by:
Molly E. Alumbaugh,
Windermere Real Estate/CIR
Source: NWMLS as distributed by MLS GRID,MLS#: 2567278
Facts & features
Interior
Bedrooms & bathrooms
- Bedrooms: 2
- Bathrooms: 2
- Full bathrooms: 2
- Main level bathrooms: 2
- Main level bedrooms: 2
Primary bedroom
- Level: Main
Bedroom
- Level: Main
Bathroom full
- Level: Main
Bathroom full
- Level: Main
Den office
- Level: Main
Dining room
- Level: Main
Entry hall
- Level: Main
Family room
- Level: Main
Kitchen without eating space
- Level: Main
Living room
- Level: Main
Utility room
- Level: Main
Heating
- Fireplace, Forced Air, Electric, Propane
Cooling
- Heat Pump
Appliances
- Included: Dishwasher, Dryer, Microwave, Refrigerator, Stove(s)/Range(s), Washer, Dishwasher(s), Dryer(s), Microwave(s), Refrigerator(s), Washer(s)
Features
- Bath Off Primary, Ceiling Fan(s), Dining Room, Pantry
- Flooring: Hardwood, Vinyl, Carpet
- Doors: French Doors
- Windows: Dbl Pane/Storm Window, Skylight(s)
- Basement: None
- Number of fireplaces: 1
- Fireplace features: Gas, Main Level: 1, Fireplace
Interior area
- Total structure area: 1,733
- Total interior livable area: 1,733 sqft
Property
Parking
- Total spaces: 6
- Parking features: Attached Garage, RV Parking
- Has attached garage: Yes
- Covered spaces: 2
- Uncovered spaces: 4
Features
- Levels: One
- Stories: 1
- Entry location: Main
- Patio & porch: Bath Off Primary, Ceiling Fan(s), Dbl Pane/Storm Window, Dining Room, Fireplace, French Doors, Pantry, Security System, Skylight(s), Vaulted Ceiling(s), Walk-In Closet(s), Wired for Generator
- Has view: Yes
- View description: Bay, City, Mountain(s), Ocean, Sound
- Has water view: Yes
- Water view: Bay,Ocean,Sound
Lot
- Size: 10,162 Square Feet
- Features: Dead End Street, Cable TV, Deck, Fenced-Partially, Gas Available, High Speed Internet, Patio, Propane, RV Parking
- Residential vegetation: Garden Space
Details
- Parcel number: S625019320030
- Zoning description: Jurisdiction: County
- Special conditions: Standard
- Other equipment: Leased Equipment: Propane Tank, Wired for Generator
Construction
Type & style
- Home type: SingleFamily
- Architectural style: 1 Story
- Property subtype: Single Family Residence
Materials
- Cement Planked, Cement Plank
- Roof: Composition
Condition
- Year built: 2004
- Major remodel year: 2004
Utilities & green energy
- Electric: Company: PUD
- Sewer: Septic Tank, Company: Septic
- Water: Community, Company: Camano Water
- Utilities for property: Astound
Community & HOA
Community
- Features: CCRs
- Security: Security System
- Subdivision: Country Club
HOA
- Services included: Common Area Maintenance, See Remarks
- HOA fee: $200 annually
- HOA phone: 360-387-1655
Location
- Region: Camano Island
Financial & listing details
- Price per square foot: $395/sqft
- Tax assessed value: $693,720
- Annual tax amount: $5,554
- Date on market: 8/10/2026
- Cumulative days on market: 12 days
- Listing terms: Conventional,FHA,VA Loan
- Inclusions: Dishwasher(s), Dryer(s), Leased Equipment, Microwave(s), Refrigerator(s), Stove(s)/Range(s), Washer(s)
Estimated market value
$672,200
$639,000 - $706,000
$3,037/mo
Price history
| Date | Event | Price |
|---|---|---|
| 8/11/2026 | Listed for sale | $685,000+103.3%$395/sqft |
Source:  NWMLS as distributed by MLS GRID #2567278 Report a problem NWMLS as distributed by MLS GRID #2567278 Report a problem | ||
| 3/19/2011 | Listing removed | $337,000$194/sqft |
Source: RE/MAX Associate Brokers #29056194 Report a problem | ||
| 10/22/2010 | Listed for sale | $337,000+35.3%$194/sqft |
Source: RE/MAX Associate Brokers #29056194 Report a problem | ||
| 5/17/2004 | Sold | $249,000$144/sqft |
Source: Public Record Report a problem | ||
Public tax history
| Year | Property taxes | Tax assessment |
|---|---|---|
| 2024 | $5,095 -0.1% | $693,720 +3.9% |
| 2023 | $5,102 +12.7% | $667,502 +9.8% |
| 2022 | $4,528 +7.3% | $608,183 +33.4% |
| 2021 | $4,219 +2.8% | $455,963 +6.1% |
| 2020 | $4,105 +11.5% | $429,606 +3.5% |
| 2019 | $3,681 -8.4% | $415,212 +7.6% |
| 2018 | $4,018 -0.3% | $385,737 -0.3% |
| 2017 | $4,028 +43.4% | $386,786 +29.4% |
| 2016 | $2,810 +6.2% | $298,885 +10.6% |
| 2015 | $2,645 | $270,337 -1.6% |
| 2013 | -- | $274,614 |
| 2012 | -- | -- |
| 2010 | -- | -- |
| 2009 | -- | $336,924 0% |
| 2008 | -- | $336,964 +0.8% |
| 2007 | -- | $334,125 +5.6% |
| 2006 | -- | $316,273 +43% |
| 2005 | -- | $221,194 +1261.2% |
| 2002 | -- | $16,250 -45.8% |
| 2000 | $319 | $30,000 |
Find assessor info on the county website
Monthly payment
Est. payment
Payment breakdown
Explore the cost of this home by adjusting the details. Changes won't be saved.Climate risks
Neighborhood: 98282
Nearby schools
GreatSchools rating
- 4/10Elger Bay Elementary SchoolGrades: K-5Distance: 0.6 mi
- 4/10Stanwood Middle SchoolGrades: 6-8Distance: 8.1 mi
- 7/10Stanwood High SchoolGrades: 9-12Distance: 8.9 mi
Schools provided by the listing agent
- Elementary: Elger Bay Elem
- Middle: Stanwood Mid
- High: Stanwood High
Source: NWMLS as distributed by MLS GRID. This data may not be complete. We recommend contacting the local school district to confirm school assignments for this home.
- $675,0002 bd2 ba1.1k sqft508 Sunnycrest Ln, Camano Island, WA 98282Sold

- $492,8003 bd2 ba1.3k sqft1870 S Edgewood Dr, Camano Island, WA 98282Off Market

- $589,4002 bd2 ba1.7k sqft510 Sunnycrest NE, Camano Island, WA 98282Off Market

- $1,047,9003 bd2 ba2.3k sqft1851 E Camano Dr, Camano Island, WA 98282Off Market

- $640,0002 bd2 ba1.4k sqft1862 Cascade View Dr, Lynnwood, WA 98282Sold
- $508,0002 bd2 ba1.3k sqft1870 Edgewood Dr, Camano Island, WA 98282Sold
- $497,5002 bd2 ba1.3k sqft1874 Edgewood Dr, Camano Island, WA 98282Sold
- $839,0003 bd3 ba2.4k sqft1833 SE Camano Dr, Camano Island, WA 98282Sold
A local agent can set up tours, give advice and negotiate with sellers.
A local lender can help you make sure your offer is ready when you are.
Similar homes
- $679,0003 bd3 ba2.1k sqftLost Lake, Camano Island, WA 98282Active
 MLS ID #2492202, Cristina Badger. NWMLS as distributed by MLS GRID
 - $650,0002 bd3 ba1.7k sqft663 Vesper Way, Camano Island, WA 98282Active
 MLS ID #2534943, Kenzie Kipper. NWMLS as distributed by MLS GRID
 - $670,0003 bd2 ba1.6k sqftEvergreen Acres, Camano Island, WA 98282Active
 MLS ID #2558676, Rose Anderson. NWMLS as distributed by MLS GRID
 - $600,0003 bd2 ba1.3k sqft135 Hosanna Way, Camano Island, WA 98282Active
 MLS ID #2499642, Corrie Hayes. NWMLS as distributed by MLS GRID
 - $664,9503 bd2 ba1.8k sqftSierra Park, Camano Island, WA 98282ActiveMLS ID #2562976, Tracy L Stevens. NWMLS as distributed by MLS GRID
- $709,9994 bd3 ba2.3k sqft1314 Sunrise Estates Place, Camano Island, WA 98282ActiveMLS ID #2523427, Diane Holtan. NWMLS as distributed by MLS GRID
- $708,0002 bd2 ba1.2k sqft634 Lehman Drive, Camano Island, WA 98282ActiveMLS ID #2509282, Nicole Swenson. NWMLS as distributed by MLS GRID
- $579,0002 bd2 ba1.3k sqftOnamac, Camano Island, WA 98282ActiveMLS ID #2561780, JP DeBoer. NWMLS as distributed by MLS GRID
- $699,0002 bd2 ba1.4k sqft2076 Gull Way, Camano Island, WA 98282ActiveMLS ID #2560889, Dianna Pence. NWMLS as distributed by MLS GRID
- $869,0004 bd3 ba2.5k sqft2289 Moody Lane, Camano Island, WA 98282ActiveMLS ID #2556124, Nicole Swenson. NWMLS as distributed by MLS GRID
- $695,0004 bd4 ba2.5k sqft243 Henning Drive, Camano Island, WA 98282ActiveMLS ID #2529145, Robert Stanton. NWMLS as distributed by MLS GRID
- $624,9992 bd2 ba2.3k sqftCamaloch Div 3, Camano Island, WA 98282ActiveMLS ID #2559129, Lexi Branstrom. NWMLS as distributed by MLS GRID
- $695,0003 bd2 ba1.5k sqft2196 N Bluff Road, Greenbank, WA 98253ActiveMLS ID #2561480, Geordy Rostad. NWMLS as distributed by MLS GRID
- $615,0003 bd1 ba1k sqft835 Livingston Bay Shore Drive, Camano Island, WA 98282ActiveMLS ID #2554442, Kerri Jones. NWMLS as distributed by MLS GRID
- $699,0003 bd2 ba1.7k sqft15515 88TH Drive NW, Stanwood, WA 98292ActiveMLS ID #2535143, Cintia Barajas. NWMLS as distributed by MLS GRID
- $675,0002 bd3 ba2.1k sqft1243 Farragut Drive, Coupeville, WA 98239ActiveMLS ID #2558096, Michael Tenore. NWMLS as distributed by MLS GRID
- $639,9503 bd3 ba1.6k sqftKayak Landing, Stanwood, WA 98292ActiveMLS ID #2550335, Cindy Chaves. NWMLS as distributed by MLS GRID
- $849,0003 bd2 ba1.5k sqft610 Maple Heights Road, Camano Island, WA 98282ActiveMLS ID #2552553, Kevin Flynn. NWMLS as distributed by MLS GRID
- $759,0003 bd2 ba1.9k sqft500 Wandering Lane, Coupeville, WA 98239ActiveMLS ID #2557993, Andrew Holmstrom. NWMLS as distributed by MLS GRID
- $728,0002 bd1 ba2.2k sqft7212 Pioneer Hwy, Stanwood, WA 98292ActiveMLS ID #2569684, Mitzi C. Cameron. NWMLS as distributed by MLS GRID
