Super Price Improvement for this gorgeous well maintained home which features fantastic water, mountain and city views. Step inside and be welcomed by soaring ceilings in the living room, beautiful fireplace, & open concept living. Extra large windows take full advantage of all the views. Four bedrooms, plus bonus room, extra storage and large family room. The kitchen is an entertainers delight with designer 42" maple cabinets, sleek recessed lighting, SS appliances, and quartz countertops and large quartz island. Energy efficient air conditioning and heating with whole house ventilation.Tankless hot water heater, wired for whole house generator and updated lifetime LVP flooring in LR, Kit, stairs, hall and Primary BR, Ensuite BR and walk in closet. All this on a .5 acre fenced yard with a gorgeous flagstone patio and 2 decks including garden space. This home truly represents all the finest Camano Island living has to offer with beach rights for all your crabbing and boating pleasure!
Active
Listed by: Keller Williams Realty Bothell • Diane Holtan
Price cut: $5K (8/17)
$709,999
1314 Sunrise Estates Place, Camano Island, WA 98282
4beds
2,310sqft
Single Family Residence
Built in 2018
0.5 Acres Lot
$709,000 Zestimate®
$307/sqft
$51/mo HOA
What's special
Beautiful fireplaceExtra storageGorgeous flagstone patioBonus roomLarge family roomSleek recessed lightingTankless hot water heater
- 102 days |
- 797 |
- 40 |
Zillow last checked:
Listing updated:
Listed by:
Diane Holtan,
Keller Williams Realty Bothell
Source: NWMLS as distributed by MLS GRID,MLS#: 2523427
Facts & features
Interior
Bedrooms & bathrooms
- Bedrooms: 4
- Bathrooms: 3
- Full bathrooms: 2
- 3/4 bathrooms: 1
Primary bedroom
- Level: Second
Bedroom
- Level: Lower
Bedroom
- Level: Second
Bedroom
- Level: Second
Bathroom full
- Level: Lower
Bathroom full
- Level: Second
Bathroom three quarter
- Level: Second
Bonus room
- Level: Lower
Dining room
- Level: Second
Entry hall
- Level: Main
Family room
- Level: Lower
Kitchen with eating space
- Level: Second
Living room
- Level: Main
Utility room
- Level: Second
Heating
- Fireplace, 90%+ High Efficiency, Forced Air, Heat Pump, Electric, Propane
Cooling
- Forced Air, Heat Pump, High Efficiency (Unspecified)
Appliances
- Included: Dishwasher, Disposal, Dryer, Microwave, Refrigerator, Tankless Water Heater, Washer, Dishwasher(s), Dryer(s), Garbage Disposal, Microwave(s), Refrigerator(s), Washer(s), Water Heater: On Demand, Water Heater Location: Garage
Features
- Bath Off Primary, Ceiling Fan(s), High Tech Cabling
- Flooring: Vinyl, Vinyl Plank, Carpet
- Doors: French Doors
- Windows: Dbl Pane/Storm Window
- Basement: None
- Number of fireplaces: 1
- Fireplace features: Gas, Main Level: 1, Fireplace
Interior area
- Total structure area: 2,310
- Total interior livable area: 2,310 sqft
Property
Parking
- Total spaces: 2
- Parking features: Attached Garage
- Has attached garage: Yes
- Covered spaces: 2
Features
- Levels: Multi/Split
- Entry location: Main
- Patio & porch: Bath Off Primary, Ceiling Fan(s), Dbl Pane/Storm Window, Fireplace, French Doors, High Tech Cabling, SMART Wired, Vaulted Ceiling(s), Walk-In Closet(s), Water Heater, Wired for Generator
- Has view: Yes
- View description: Bay, City, Mountain(s), Sound
- Has water view: Yes
- Water view: Bay,Sound
Lot
- Size: 0.5 Acres
- Features: Cul-De-Sac, Dead End Street, Deck, Fenced-Fully, Patio, Propane
- Topography: Level,Sloped
- Residential vegetation: Garden Space, Wooded
Details
- Parcel number: S855602000120
- Special conditions: Standard
- Other equipment: Leased Equipment: Propane Tanks, Wired for Generator
Construction
Type & style
- Home type: SingleFamily
- Architectural style: Multi Level
- Property subtype: Single Family Residence
Materials
- Metal/Vinyl, Stone
- Foundation: Block
- Roof: Composition
Condition
- Year built: 2018
Utilities & green energy
- Sewer: Septic Tank
- Water: Private
Community & HOA
Community
- Subdivision: Country Club
HOA
- Services included: Common Area Maintenance, Road Maintenance
- HOA fee: $51 monthly
- HOA phone: 651-233-8089
Location
- Region: Camano Island
Financial & listing details
- Price per square foot: $307/sqft
- Tax assessed value: $727,957
- Annual tax amount: $5,739
- Date on market: 5/18/2026
- Cumulative days on market: 100 days
- Listing terms: Conventional,FHA,VA Loan
- Inclusions: Dishwasher(s), Dryer(s), Garbage Disposal, Leased Equipment, Microwave(s), Refrigerator(s), Washer(s)
Estimated market value
$709,000
$674,000 - $744,000
$3,506/mo
Price history
| Date | Event | Price |
|---|---|---|
| 8/17/2026 | Price change | $709,999-0.7%$307/sqft |
Source:  NWMLS as distributed by MLS GRID #2523427 Report a problem NWMLS as distributed by MLS GRID #2523427 Report a problem | ||
| 8/15/2026 | Pending sale | $715,000$310/sqft |
Source: NWMLS as distributed by MLS GRID #2523427 Report a problem | ||
| 8/15/2026 | Listed for sale | $715,000$310/sqft |
Source: NWMLS as distributed by MLS GRID #2523427 Report a problem | ||
| 8/13/2026 | Pending sale | $715,000$310/sqft |
Source: NWMLS as distributed by MLS GRID #2523427 Report a problem | ||
| 8/7/2026 | Price change | $715,000-0.7%$310/sqft |
Source: NWMLS as distributed by MLS GRID #2523427 Report a problem | ||
| 6/25/2026 | Price change | $720,000-1.4%$312/sqft |
Source: NWMLS as distributed by MLS GRID #2523427 Report a problem | ||
| 6/5/2026 | Price change | $730,000-2.7%$316/sqft |
Source: NWMLS as distributed by MLS GRID #2523427 Report a problem | ||
| 5/29/2026 | Price change | $750,000-3.2%$325/sqft |
Source: NWMLS as distributed by MLS GRID #2523427 Report a problem | ||
| 5/15/2026 | Listed for sale | $775,000+82.4%$335/sqft |
Source: NWMLS as distributed by MLS GRID #2523427 Report a problem | ||
| 4/23/2018 | Sold | $424,950$184/sqft |
Source: NWMLS as distributed by MLS GRID #1252360 Report a problem | ||
Public tax history
| Year | Property taxes | Tax assessment |
|---|---|---|
| 2024 | $5,345 -1.7% | $727,957 +2.3% |
| 2023 | $5,438 +14.2% | $711,811 +11.3% |
| 2022 | $4,761 -1.9% | $639,773 +21.8% |
| 2021 | $4,855 +2.8% | $525,451 +6.1% |
| 2020 | $4,724 +15.5% | $495,037 +10.9% |
| 2019 | $4,088 -5.6% | $446,204 +4.2% |
| 2018 | $4,332 +324.5% | $428,367 +289.4% |
| 2017 | $1,021 +144.1% | $110,000 +144.4% |
| 2016 | $418 | $45,000 |
Find assessor info on the county website
Monthly payment
Est. payment
Payment breakdown
Explore the cost of this home by adjusting the details. Changes won't be saved.Climate risks
Neighborhood: 98282
Nearby schools
GreatSchools rating
- 4/10Elger Bay Elementary SchoolGrades: K-5Distance: 1.3 mi
- 4/10Stanwood Middle SchoolGrades: 6-8Distance: 7.7 mi
- 7/10Stanwood High SchoolGrades: 9-12Distance: 8.6 mi
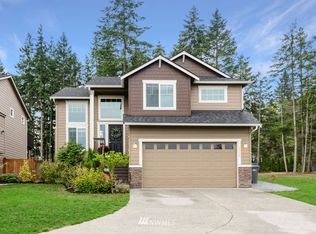
- $764,5004 bd3 ba2.3k sqft1310 Sunrise Estate Pl, Camano Island, WA 98282Off Market
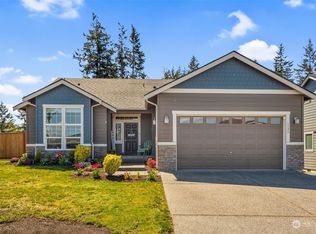
- $710,0003 bd2 ba1.8k sqft1326 Sunrise Estates Pl, Camano Island, WA 98282Sold
- $685,0003 bd2 ba1.8k sqft1348 Sunrise Estates Pl, Camano Island, WA 98282Sold

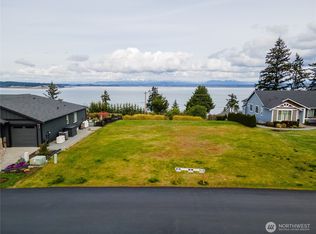
- $250,0000.42 acresLOT Two Sunrise Estates Pl, Camano Island, WA 98282Sold
- $650,0002 bd3 ba2.6k sqft1273 SE Camano Dr, Camano Island, WA 98282For Sale
- $920,0003 bd3 ba2.1k sqft1353 Sunrise Estates Pl, Camano Island, WA 98282Sold
- $1,200,0003 bd4 ba3.8k sqft1351 Crestview Dr, Camano Island, WA 98282Sold
- $1,172,5002 bd4 ba4.4k sqft1259 Holloway Ln, Camano Island, WA 98282Sold
Similar homes
- $679,0003 bd3 ba2.1k sqftLost Lake, Camano Island, WA 98282Active
 MLS ID #2492202, Cristina Badger. NWMLS as distributed by MLS GRID
 - $675,0004 bd3 ba2.1k sqftSunset West Prd, Camano Island, WA 98282Active
 MLS ID #2560587, Wally Abbas. NWMLS as distributed by MLS GRID
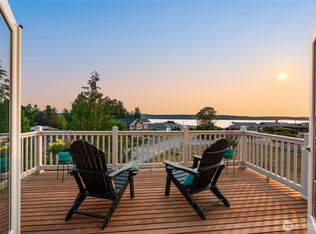
 - $799,0003 bd3 ba2.3k sqft780 Malabar Drive, Camano Island, WA 98282Active
 MLS ID #2560350, Ann Stanford. NWMLS as distributed by MLS GRID
 - $695,0004 bd3 ba2.5k sqftChandlers Reserve, Stanwood, WA 98292Active
 MLS ID #2572015, Jim Musser. NWMLS as distributed by MLS GRID
 - $569,0003 bd2 ba1.5k sqftCamaloch Div. 2, Camano Island, WA 98282ActiveMLS ID #2560458, Karyl Quevillon. NWMLS as distributed by MLS GRID
- $610,0003 bd2 ba1.6k sqft745 Erik Way, Camano Island, WA 98282ContingentMLS ID #2537272, Kerri Jones. NWMLS as distributed by MLS GRID
- $664,9903 bd2 ba1.8k sqft7205 261st Street NW, Stanwood, WA 98292ActiveMLS ID #2572934, Amy Bounds. NWMLS as distributed by MLS GRID
- $715,0004 bd3 ba2.2k sqftPenn Cove Park Div 3, Oak Harbor, WA 98277ActiveMLS ID #2436825, Cary Anderson. NWMLS as distributed by MLS GRID
- $564,9502 bd2 ba1.4k sqftCameloch, Camano Island, WA 98282ActiveMLS ID #2541853, Gevin Frey. NWMLS as distributed by MLS GRID
- $700,0004 bd3 ba2.4k sqftCopper Station, Stanwood, WA 98292ActiveMLS ID #2560252, Morgan Reick. NWMLS as distributed by MLS GRID
- $724,9504 bd3 ba2.7k sqft28517 70th Drive NW, Stanwood, WA 98292ActiveMLS ID #2560890, Brian Shields. NWMLS as distributed by MLS GRID
- $625,0004 bd3 ba2k sqft27708 74th Avenue NW, Stanwood, WA 98292ActiveMLS ID #2570514, Melissa Challman. NWMLS as distributed by MLS GRID
- $856,0003 bd2 ba1.9k sqft214 280th Street NE, Arlington, WA 98223ActiveMLS ID #2515463, Reshal Ploeger. NWMLS as distributed by MLS GRID
- $699,0003 bd3 ba2.3k sqftKylie Park, Stanwood, WA 98292ActiveMLS ID #2536545, Blair Mus. NWMLS as distributed by MLS GRID
- $600,0004 bd3 ba1.7k sqftBayview Lane, Stanwood, WA 98292ActiveMLS ID #2567157, Eleanor E. Smith. NWMLS as distributed by MLS GRID
- $700,0004 bd3 ba2.7k sqftFairway Point Div 1, Oak Harbor, WA 98277ActiveMLS ID #2515788, Clayton Miller. NWMLS as distributed by MLS GRID
- $739,0003 bd3 ba2.1k sqftCandle Ridge, Stanwood, WA 98292ActiveMLS ID #2540010, Mickie Lee Barnett. NWMLS as distributed by MLS GRID
- $715,0003 bd2 ba1.6k sqft621 Parker Road, Coupeville, WA 98239ActiveMLS ID #2490943, Christina Zimmerman. NWMLS as distributed by MLS GRID
- $699,0003 bd2 ba1.4k sqft2033 Navy Lane, Oak Harbor, WA 98277ActiveMLS ID #2559962, Kristine Stultz. NWMLS as distributed by MLS GRID
- $699,0002 bd1 ba1.4k sqft9405 Thomle Road, Stanwood, WA 98292ActiveMLS ID #2503498, Jennifer Pederson. NWMLS as distributed by MLS GRID
