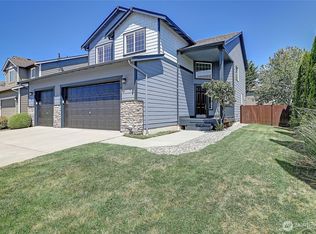
Welcome to this beautifully maintained 4-bedroom, 2.5-bath home in the desirable Copper Station community! Thoughtfully designed with an open-concept floor plan, this home is filled with natural light from an abundance of windows. The spacious kitchen is the heart of the home, featuring updated appliances, an oversized island with seating, ample cabinetry, and generous counter space—perfect for everyday living and entertaining. The inviting great room offers luxury vinyl plank flooring and flows seamlessly to the fully fenced backyard and patio, creating an ideal indoor-outdoor lifestyle. A main-level bedroom and powder room provide flexibility for guests, a home office, or multi-generational living. Upstairs, you'll find two additional bedrooms, a full bath, convenient laundry room, and an expansive primary suite with vaulted ceilings, a walk-in closet, a luxurious 5-piece bath, and beautiful western sunset views toward Skagit Bay. Enjoy a 2-car attached garage, community park, playground, and walking trails just moments away. Conveniently located near shopping, schools, parks, and easy access to I-5, this home offers the perfect combination of comfort, space, and convenience.
Active
Listed by: Real Broker LLC • Morgan Reick
$700,000
28408 NW 75th Drive, Stanwood, WA 98292
4beds
2,484sqft
:
Get pre-qualified$4,317/mo
Single Family Residence
Built in 2014
7,840 Square Feet Lot
$696,400 Zestimate®
$282/sqft
$69/mo HOA
What's special
Spacious kitchenWalk-in closetOversized island with seatingOpen-concept floor planUpdated appliancesGenerous counter spaceAmple cabinetry
- 14 days |
- 376 |
- 8 |
Zillow last checked:
Listing updated:
Listed by:
Morgan Reick,
Real Broker LLC
Source: NWMLS as distributed by MLS GRID,MLS#: 2560252
Facts & features
Interior
Bedrooms & bathrooms
- Bedrooms: 4
- Bathrooms: 3
- Full bathrooms: 2
- 1/2 bathrooms: 1
- Main level bathrooms: 1
- Main level bedrooms: 1
Primary bedroom
- Level: Second
Bedroom
- Level: Second
Bedroom
- Level: Second
Bedroom
- Level: Main
Bathroom full
- Level: Second
Bathroom full
- Level: Second
Other
- Level: Main
Dining room
- Level: Main
Entry hall
- Level: Main
Kitchen with eating space
- Level: Main
Living room
- Level: Main
Utility room
- Level: Second
Heating
- Forced Air, Electric, Natural Gas
Cooling
- None
Appliances
- Included: Dishwasher, Disposal, Double Oven, Dryer, Microwave, Refrigerator, See Remarks, Stove(s)/Range(s), Washer, Dishwasher(s), Dryer(s), Garbage Disposal, Microwave(s), Refrigerator(s), Washer(s)
Features
- Flooring: Laminate, Vinyl Plank, Carpet
- Basement: None
- Has fireplace: No
Interior area
- Total structure area: 2,484
- Total interior livable area: 2,484 sqft
Property
Parking
- Total spaces: 2
- Parking features: Driveway, Attached Garage, Off Street
- Has attached garage: Yes
- Covered spaces: 2
Features
- Levels: Two
- Stories: 2
- Entry location: Main
- Patio & porch: Vaulted Ceiling(s), Walk-In Closet(s)
- Has view: Yes
- View description: Bay, Ocean
- Has water view: Yes
- Water view: Bay,Ocean
Lot
- Size: 7,840 Square Feet
- Features: Curbs, Paved, Sidewalk, Fenced-Fully, Outbuildings, Patio
Details
- Parcel number: 01067300009700
- Special conditions: Standard
Construction
Type & style
- Home type: SingleFamily
- Architectural style: 2 Story
- Property subtype: Single Family Residence
Materials
- Cement Planked, Cement Plank
- Foundation: Block
- Roof: Composition
Condition
- Year built: 2014
Utilities & green energy
- Electric: Company: SnoPUD
- Sewer: Sewer Connected, Company: City of Stanwood
- Water: Public, Company: City of Stanwood
- Utilities for property: Ziply
Community & HOA
Community
- Features: CCRs, Park, Playground, Trail(s)
- Subdivision: Cedarhome
HOA
- Services included: Common Area Maintenance
- HOA fee: $208 quarterly
Location
- Region: Stanwood
Financial & listing details
- Price per square foot: $282/sqft
- Tax assessed value: $603,000
- Annual tax amount: $5,376
- Date on market: 7/24/2026
- Cumulative days on market: 16 days
- Listing terms: Conventional,FHA,State Bond,VA Loan
- Inclusions: Dishwasher(s), Double Oven, Dryer(s), Garbage Disposal, Microwave(s), Refrigerator(s), See Remarks, Stove(s)/Range(s), Washer(s)
Estimated market value
$696,400
$662,000 - $731,000
$3,723/mo
Price history
| Date | Event | Price |
|---|---|---|
| 7/25/2026 | Listed for sale | $700,000+9.4%$282/sqft |
Source:  NWMLS as distributed by MLS GRID #2560252 Report a problem NWMLS as distributed by MLS GRID #2560252 Report a problem | ||
| 9/24/2024 | Sold | $640,000+2.4%$258/sqft |
Source: NWMLS as distributed by MLS GRID #2268991 Report a problem | ||
| 8/25/2024 | Pending sale | $625,000$252/sqft |
Source: NWMLS as distributed by MLS GRID #2268991 Report a problem | ||
| 8/13/2024 | Price change | $625,000-3.8%$252/sqft |
Source: NWMLS as distributed by MLS GRID #2268991 Report a problem | ||
| 7/24/2024 | Listed for sale | $650,000+62.5%$262/sqft |
Source: NWMLS as distributed by MLS GRID #2268991 Report a problem | ||
| 11/20/2019 | Sold | $399,990-5.9%$161/sqft |
Source: NWMLS as distributed by MLS GRID #1434968 Report a problem | ||
| 10/11/2019 | Pending sale | $424,990$171/sqft |
Source: John L Scott Real Estate #1434968 Report a problem | ||
| 9/20/2019 | Price change | $424,990+2.4%$171/sqft |
Source: John L Scott Real Estate #1434968 Report a problem | ||
| 9/2/2019 | Price change | $414,990+1.2%$167/sqft |
Source: John L Scott Real Estate #1434968 Report a problem | ||
| 8/26/2019 | Price change | $409,990+2.5%$165/sqft |
Source: John L Scott Real Estate #1434968 Report a problem | ||
| 8/15/2019 | Pending sale | $399,990$161/sqft |
Source: John L Scott Real Estate #1434968 Report a problem | ||
| 8/9/2019 | Price change | $399,990-5.9%$161/sqft |
Source: John L Scott Real Estate #1434968 Report a problem | ||
| 7/26/2019 | Price change | $424,990-4.5%$171/sqft |
Source: John L Scott Real Estate #1434968 Report a problem | ||
| 6/14/2019 | Price change | $444,990-2.7%$179/sqft |
Source: John L Scott Real Estate #1434968 Report a problem | ||
| 5/30/2019 | Price change | $457,500-0.5%$184/sqft |
Source: John L Scott Real Estate #1434968 Report a problem | ||
| 4/5/2019 | Listed for sale | $459,990$185/sqft |
Source: John L Scott Real Estate #1434968 Report a problem | ||
| 2/7/2017 | Listing removed | $2,125$1/sqft |
Source: Zillow Rental Manager Report a problem | ||
| 1/24/2017 | Listed for rent | $2,125$1/sqft |
Source: Zillow Rental Manager Report a problem | ||
Public tax history
| Year | Property taxes | Tax assessment |
|---|---|---|
| 2024 | $5,067 +8.3% | $603,000 +9.7% |
| 2023 | $4,677 -3.9% | $549,700 -8.8% |
| 2022 | $4,867 +3.1% | $602,900 +26.6% |
| 2021 | $4,723 +10.8% | $476,400 +17.5% |
| 2020 | $4,262 -6% | $405,400 -3.5% |
| 2019 | $4,534 | $419,900 +6.5% |
| 2018 | -- | $394,100 +19.4% |
| 2017 | $4,029 +21.9% | $330,000 +10.1% |
| 2016 | $3,305 | $299,800 -2% |
| 2015 | $3,305 | $305,800 |
Find assessor info on the county website
Monthly payment
Est. payment
Payment breakdown
Explore the cost of this home by adjusting the details. Changes won't be saved.Climate risks
Neighborhood: East Stanwood
Nearby schools
GreatSchools rating
- 8/10Cedarhome Elementary SchoolGrades: K-5Distance: 0.7 mi
- 4/10Stanwood Middle SchoolGrades: 6-8Distance: 1.4 mi
- 7/10Stanwood High SchoolGrades: 9-12Distance: 0.9 mi
Schools provided by the listing agent
- Elementary: Cedarhome Elem
- Middle: Stanwood Mid
- High: Stanwood High
Source: NWMLS as distributed by MLS GRID. This data may not be complete. We recommend contacting the local school district to confirm school assignments for this home.
- $721,0005 bd3 ba3k sqftLOT 28500 171st Dr NW, Stanwood, WA 98292Off Market
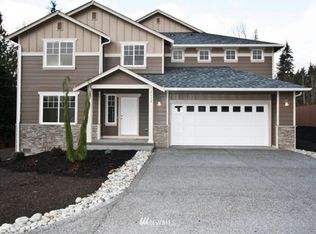
- $625,0004 bd3 ba2.1k sqft28400 75th Dr NW, Stanwood, WA 98292Sold
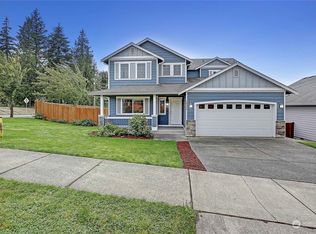
- $660,0003 bd3 ba2.2k sqft28405 76th Dr NW, Stanwood, WA 98292Sold
- $719,7005 bd3 ba3k sqftLOT 28510 169th Dr NW, Stanwood, WA 98292Off Market

- $599,9993 bd2 ba1.4k sqft28415 76th Dr NW, Stanwood, WA 98292For Sale
- $565,0005 bd3 ba1.8k sqft28404 74th Dr NW, Stanwood, WA 98292Sold
- $685,1304 bd2 ba2k sqft28308 75th Dr NW #4, Stanwood, WA 98292Sold
- $704,1004 bd3 ba2.8k sqftLOT 28503 209th Dr NW, Stanwood, WA 98292Off Market
A local agent can set up tours, give advice and negotiate with sellers.
Similar homes
- $749,9504 bd3 ba2.7k sqft28517 70th Drive NW, Stanwood, WA 98292Active
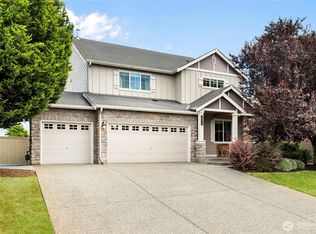 MLS ID #2560890, Brian Shields. NWMLS as distributed by MLS GRID
 - $699,0003 bd3 ba2.3k sqftKylie Park, Stanwood, WA 98292Active
 MLS ID #2536545, Blair Mus. NWMLS as distributed by MLS GRID
 - $599,9993 bd2 ba1.4k sqftCedar Hill Estates, Stanwood, WA 98292Active
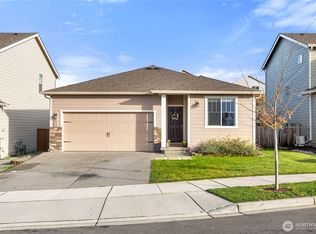 MLS ID #2561758, Moriah Jackson-Davis. NWMLS as distributed by MLS GRID
 - $645,0003 bd3 ba1.9k sqftHawk's Prairie, Stanwood, WA 98292Active
 MLS ID #2551234, JP DeBoer. NWMLS as distributed by MLS GRID
 - $669,0003 bd3 ba2k sqft7857 264th Place NW, Stanwood, WA 98292ActiveMLS ID #2526367, Kurt Schwinden. NWMLS as distributed by MLS GRID
- $599,0003 bd3 ba1.7k sqftChurch Creek Estates, Stanwood, WA 98292ActiveMLS ID #2562550, Ryan Nobach. NWMLS as distributed by MLS GRID
- $819,9505 bd3 ba3.1k sqftChandlers Reserve, Stanwood, WA 98292ActiveMLS ID #2540431, Kristin Orzechowski. NWMLS as distributed by MLS GRID
- $799,9994 bd4 ba3.2k sqft8109 285 Place NW, Stanwood, WA 98292ActiveMLS ID #2538875, Jina Fiveash. NWMLS as distributed by MLS GRID
- $550,0003 bd3 ba1.5k sqft8008 262nd Street NW, Stanwood, WA 98292ActiveMLS ID #2523121, Todd D. Duitsman. NWMLS as distributed by MLS GRID
- $685,0004 bd3 ba2.1k sqftSunset West Prd, Camano Island, WA 98282ActiveMLS ID #2560587, Wally Abbas. NWMLS as distributed by MLS GRID
- $730,0003 bd2 ba1.6k sqft24214 Harvey Creek Road, Arlington, WA 98223ActiveMLS ID #2563625, Jamey Tyler. NWMLS as distributed by MLS GRID
- $699,0004 bd3 ba2.1k sqftCamano Laguna Vista, Camano Island, WA 98282ActiveMLS ID #2549415, John Hein. NWMLS as distributed by MLS GRID
- $670,0003 bd2 ba1.6k sqftEvergreen Acres, Camano Island, WA 98282ActiveMLS ID #2558676, Rose Anderson. NWMLS as distributed by MLS GRID
- $715,0004 bd3 ba2.3k sqft1314 Sunrise Estates Place, Camano Island, WA 98282ActiveMLS ID #2523427, Diane Holtan. NWMLS as distributed by MLS GRID
- $635,0004 bd3 ba2.1k sqft3420 Barry Place, Mount Vernon, WA 98274ActiveMLS ID #2561997, Samantha Beckett. NWMLS as distributed by MLS GRID
- $719,0004 bd3 ba2.2k sqft409 Shannon Avenue, Sedro Woolley, WA 98284ActiveMLS ID #2563586, Karin Peck. NWMLS as distributed by MLS GRID
- $929,0004 bd3 ba2.4k sqft28132 11th Avenue NW, Arlington, WA 98223ActiveMLS ID #2526045, Heather Cox. NWMLS as distributed by MLS GRID
- $650,0005 bd3 ba2k sqft17420 73rd Drive NE, Arlington, WA 98223ActiveMLS ID #2564825, Jessica Wallace. NWMLS as distributed by MLS GRID
- $689,9503 bd2 ba1.6k sqftQuilceda Firs Division No. 2, Marysville, WA 98271ActiveMLS ID #2564809, Molly E. Alumbaugh. NWMLS as distributed by MLS GRID
- $824,9503 bd3 ba1.8k sqftThe Forest At Seven Lakes, Marysville, WA 98271ActiveMLS ID #2564053, Lindsay NcCorchuk. NWMLS as distributed by MLS GRID
