Like-new 2024 home featuring a highly desirable multigenerational floor plan with a private attached suite complete with its own entrance, living room, kitchenette, bedroom, bathroom, and laundry area—ideal for extended living, guests, or flexible lifestyle needs. The main home offers an open-concept design with spacious living and dining areas, luxury vinyl plank flooring, quartz countertops, stainless steel appliances, abundant natural light, and thoughtful storage throughout. Upstairs you'll find three bedrooms, a versatile loft, and a dedicated tech space perfect for working from home or studying. Enjoy the privacy of a greenbelt setting and the convenience of a 3-car garage. Located in the charming community of Stanwood, with easy access to parks, outdoor recreation, shopping, dining, and I-5 for commuting. Modern design, functional living spaces, and exceptional versatility make this home a standout opportunity.
Active
Listed by: Realty ONE Group Orca Gold • Jina Fiveash
$799,999
8109 285 Place NW, Stanwood, WA 98292
4beds
3,245sqft
:
Get pre-qualified$4,964/mo
Single Family Residence
Built in 2024
6,969 Square Feet Lot
$797,200 Zestimate®
$247/sqft
$83/mo HOA
What's special
Versatile loftModern designAbundant natural lightOpen-concept designFunctional living spacesDedicated tech spaceStainless steel appliances
- 51 days |
- 118 |
- 3 |
Zillow last checked:
Listing updated:
Listed by:
Jina Fiveash,
Realty ONE Group Orca Gold
Source: NWMLS as distributed by MLS GRID,MLS#: 2538875
Facts & features
Interior
Bedrooms & bathrooms
- Bedrooms: 4
- Bathrooms: 4
- Full bathrooms: 3
- 1/2 bathrooms: 1
- Main level bathrooms: 2
- Main level bedrooms: 1
Primary bedroom
- Level: Second
Bedroom
- Level: Main
Bedroom
- Level: Second
Bedroom
- Level: Second
Bathroom full
- Level: Main
Bathroom full
- Level: Second
Bathroom full
- Level: Second
Other
- Level: Main
Den office
- Level: Second
Entry hall
- Level: Main
Family room
- Level: Second
Kitchen with eating space
- Level: Main
Living room
- Level: Main
Rec room
- Level: Second
Heating
- Fireplace, 90%+ High Efficiency, Electric, Natural Gas
Cooling
- 90%+ High Efficiency
Appliances
- Included: Dishwasher, Disposal, Microwave, Refrigerator, Stove(s)/Range(s), Dishwasher(s), Garbage Disposal, Microwave(s), Refrigerator(s), Water Heater: gas
Features
- Bath Off Primary, Central Vacuum, Pantry
- Flooring: Vinyl Plank, Carpet
- Windows: Dbl Pane/Storm Window
- Basement: None
- Number of fireplaces: 1
- Fireplace features: Gas, Main Level: 1, Fireplace
Interior area
- Total structure area: 3,245
- Total interior livable area: 3,245 sqft
Property
Parking
- Total spaces: 7
- Parking features: Driveway, Attached Garage, Off Street
- Has attached garage: Yes
- Covered spaces: 3
- Uncovered spaces: 4
Features
- Levels: Two
- Stories: 2
- Entry location: Main
- Patio & porch: Bath Off Primary, Built-In Vacuum, Dbl Pane/Storm Window, Fireplace, Pantry, Walk-In Closet(s), Water Heater
- Has view: Yes
- View description: Territorial
Lot
- Size: 6,969 Square Feet
- Features: Paved, Sidewalk, Fenced-Fully, Gas Available, Patio
- Topography: Partial Slope
- Residential vegetation: Garden Space
Details
- Parcel number: 01222200001600
- Special conditions: Standard
Construction
Type & style
- Home type: SingleFamily
- Architectural style: Contemporary,2 Story
- Property subtype: Single Family Residence
Materials
- Cement Planked, Cement Plank
- Foundation: Poured Concrete
- Roof: Composition
Condition
- Very Good
- Year built: 2024
Details
- Builder name: Lennar
Utilities & green energy
- Electric: Company: PUD
- Sewer: Sewer Connected, Company: City Of Stanwood
- Water: Public, Company: City Of Stanwood
Community & HOA
Community
- Features: CCRs
- Subdivision: Stanwood
HOA
- Services included: Common Area Maintenance, Road Maintenance
- HOA fee: $83 monthly
Location
- Region: Stanwood
Financial & listing details
- Price per square foot: $247/sqft
- Tax assessed value: $765,500
- Annual tax amount: $6,430
- Date on market: 10/29/2025
- Cumulative days on market: 277 days
- Listing terms: Conventional,FHA,VA Loan
- Inclusions: Dishwasher(s), Garbage Disposal, Microwave(s), Refrigerator(s), Stove(s)/Range(s)
Estimated market value
$797,200
$757,000 - $837,000
$4,347/mo
Price history
| Date | Event | Price |
|---|---|---|
| 6/11/2026 | Listed for sale | $799,999-3%$247/sqft |
Source:  NWMLS as distributed by MLS GRID #2538875 Report a problem NWMLS as distributed by MLS GRID #2538875 Report a problem | ||
| 5/22/2026 | Listing removed | $825,000$254/sqft |
Source: eXp Realty #2443187 Report a problem | ||
| 4/29/2026 | Price change | $825,000-2.4%$254/sqft |
Source: eXp Realty #2443187 Report a problem | ||
| 4/11/2026 | Price change | $845,000-1.7%$260/sqft |
Source: eXp Realty #2443187 Report a problem | ||
| 12/31/2025 | Listed for sale | $860,000+17.8%$265/sqft |
Source: eXp Realty #2443187 Report a problem | ||
| 2/15/2024 | Sold | $729,950$225/sqft |
Source: Public Record Report a problem | ||
| 1/30/2024 | Listed for sale | $729,950-2.7%$225/sqft |
Source:  Lennar Homes Report a problem Lennar Homes Report a problem | ||
| 12/5/2023 | Listing removed | -- |
Source: Lennar Homes Report a problem | ||
| 10/22/2023 | Price change | $749,950-3.2%$231/sqft |
Source: Lennar Homes Report a problem | ||
| 10/3/2023 | Listed for sale | $774,950$239/sqft |
Source: Lennar Homes Report a problem | ||
Public tax history
| Year | Property taxes | Tax assessment |
|---|---|---|
| 2024 | $1,505 +6% | $765,500 +361.1% |
| 2023 | $1,419 | $166,000 |
Find assessor info on the county website
Monthly payment
Est. payment
Payment breakdown
Explore the cost of this home by adjusting the details. Changes won't be saved.Climate risks
Neighborhood: East Stanwood
Nearby schools
GreatSchools rating
- 6/10Twin City Elementary SchoolGrades: K-5Distance: 1.7 mi
- 7/10Port Susan Middle SchoolGrades: 6-8Distance: 1.4 mi
- 7/10Stanwood High SchoolGrades: 9-12Distance: 1.1 mi
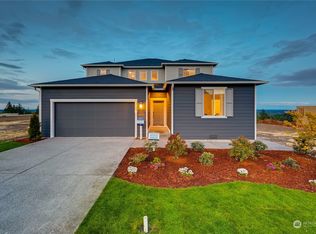
- $729,9504 bd4 ba3.1k sqft8109 285th Pl NW #16, Stanwood, WA 98292Sold
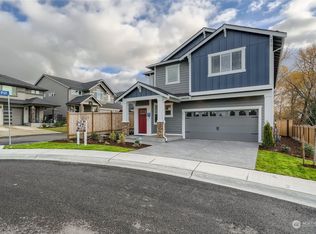
- $639,9504 bd3 ba2.5k sqft8113 285th Pl NW #17, Stanwood, WA 98292Sold
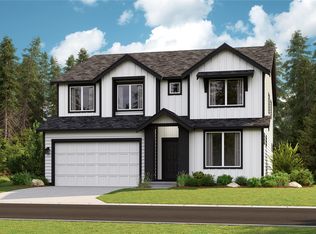
- $709,9505 bd3 ba3k sqft8105 285th Pl NW #15, Stanwood, WA 98292Sold
- $659,9504 bd3 ba2.7k sqft8117 285th Pl NW #18, Stanwood, WA 98292Sold

- $689,9504 bd3 ba2.7k sqft8101 285th Pl NW #14, Stanwood, WA 98292Sold
- $689,9504 bd3 ba2.7k sqft8106 285th Pl NW #69, Stanwood, WA 98292Sold
- $599,9503 bd2 ba1.6k sqft8205 285th Pl NW #20, Stanwood, WA 98292Sold
- $669,9503 bd3 ba2.5k sqft8201 285th Pl NW #19, Stanwood, WA 98292Sold
A local agent can set up tours, give advice and negotiate with sellers.
Similar homes
- $795,0004 bd3 ba3.2k sqft7146 289th Place NW, Stanwood, WA 98292Active
 MLS ID #2550465, Sergey Mkrtchyan. NWMLS as distributed by MLS GRID
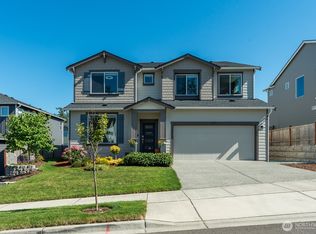
 - $839,9505 bd3 ba3.1k sqftChandlers Reserve, Stanwood, WA 98292Active
 MLS ID #2540431, Kristin Orzechowski. NWMLS as distributed by MLS GRID
 - $700,0004 bd3 ba2.4k sqftCopper Station, Stanwood, WA 98292Active
 MLS ID #2560252, Morgan Reick. NWMLS as distributed by MLS GRID
 - $749,9955 bd3 ba2.7k sqftBakerview, Stanwood, WA 98292Active
 NWMLS as distributed by MLS GRID
 - $689,9955 bd3 ba2.7k sqft7819 287th Pl NW #121, Stanwood, WA 98292New ConstructionDR Horton
- $674,9955 bd3 ba2.5k sqftMeadow Hawk, Stanwood, WA 98292ActiveNWMLS as distributed by MLS GRID
- $614,9954 bd3 ba2.2k sqft7810 286th Pl NW #13, Stanwood, WA 98292New ConstructionDR Horton
- from $669,9955 bd3 ba2.7k sqftAshland Plan, Meadow Hawk, Stanwood, WA 98292New ConstructionDR Horton
- from $674,9955 bd3 ba2.5k sqftBallard Plan, Meadow Hawk, Stanwood, WA 98292New ConstructionDR Horton
- $619,9954 bd3 ba2.2k sqftBakerview, Stanwood, WA 98292ActiveNWMLS as distributed by MLS GRID
- $935,0003 bd4 ba2.8k sqft2322 Pioneer Highway, Stanwood, WA 98292ActiveMLS ID #2533515, Dominic Pettruzzelli. NWMLS as distributed by MLS GRID
- $869,0003 bd3 ba2k sqft2820 256th Street NW, Stanwood, WA 98292ActiveMLS ID #2557860, Lance Otto. NWMLS as distributed by MLS GRID
- $587,0804 bd3 ba1.9k sqft28304 D 74th Drive NW #95, Stanwood, WA 98292ActiveMLS ID #2556450, Tanya Mock. NWMLS as distributed by MLS GRID
- $900,0003 bd2 ba2k sqft28613 74th Drive NE, Arlington, WA 98223ActiveMLS ID #2560981, Stacy Clark. NWMLS as distributed by MLS GRID
- $949,0004 bd3 ba2.4k sqft28132 11th Avenue NW, Arlington, WA 98223ActiveMLS ID #2526045, Heather Cox. NWMLS as distributed by MLS GRID
- $824,9505 bd4 ba3.1k sqft4030 80th Avenue NE, Marysville, WA 98270ActiveMLS ID #2549965, Chandra Vennapusa. NWMLS as distributed by MLS GRID
- $750,0004 bd2 ba2k sqftNookachamp Hills, Mount Vernon, WA 98274ActiveMLS ID #2558742, Ericka Catubo. NWMLS as distributed by MLS GRID
- $850,0003 bd3 ba2.5k sqft11243 Garland Lane, La Conner, WA 98257ActiveMLS ID #2547203, Robert K. Skelton. NWMLS as distributed by MLS GRID
- $720,0004 bd3 ba2.3k sqft1314 Sunrise Estates Place, Camano Island, WA 98282ActiveMLS ID #2523427, Diane Holtan. NWMLS as distributed by MLS GRID
- $819,0003 bd2 ba1.8k sqftThe Uplands, Mount Vernon, WA 98273ActiveMLS ID #2501417, Elizabeth A. Miller. NWMLS as distributed by MLS GRID
