Zoned for Lake Stevens Schools! Built in 2022 in the Autumn Vista community, this 5-bedroom Lennar “Ballinger” home on a large 7,405 sq ft corner lot in a quiet cul-de-sac blends modern finishes and smart-home tech. A covered porch opens to an open-concept interior with recessed lighting, laminate flooring, and a gas fireplace. The kitchen features white cabinetry, quartz countertops, a center island, stainless steel appliances, a gas range, and an oversized pantry. The layout spans three finished levels: four bedrooms upstairs—including a primary suite with dual-sink vanity and walk-in shower—plus a lower-level basement with a 5th bedroom, bath, and rec room ideal for long-term guests, hobbies, or a home office. Lennar’s smart-home package includes a Ring doorbell and security system. Outside, enjoy a fully fenced backyard with a large deck, covered patio, and low-maintenance landscaping. An attached garage and storage complete the property. Nearby conveniences include Fred Meyer, local fitness options, neighborhood parks, dining, and the shopping and entertainment of Quil Ceda Village. Come experience polished modern living in a well-connected Lake Stevens community!
Active
Listed by: eXp Realty • Chandra Vennapusa
$824,950
4030 80th Avenue NE, Marysville, WA 98270
5beds
3,175sqft
Single Family Residence
Built in 2022
7,405 Square Feet Lot
$818,400 Zestimate®
$260/sqft
$61/mo HOA
What's special
Gas fireplaceCovered patioAttached garage and storageLarge deckCenter islandRecessed lightingLow-maintenance landscaping
- 18 days |
- 254 |
- 3 |
Zillow last checked:
Listing updated:
Listed by:
Chandra Vennapusa,
eXp Realty
Source: NWMLS as distributed by MLS GRID,MLS#: 2549965
Facts & features
Interior
Bedrooms & bathrooms
- Bedrooms: 5
- Bathrooms: 4
- Full bathrooms: 2
- 3/4 bathrooms: 1
- 1/2 bathrooms: 1
- Main level bathrooms: 1
Primary bedroom
- Level: Second
Bedroom
- Level: Second
Bedroom
- Level: Second
Bedroom
- Level: Second
Bedroom
- Level: Lower
Bathroom full
- Level: Second
Bathroom full
- Level: Second
Bathroom three quarter
- Level: Lower
Other
- Level: Main
Dining room
- Level: Lower
Entry hall
- Level: Main
Kitchen with eating space
- Level: Main
Living room
- Level: Main
Utility room
- Level: Main
Heating
- Fireplace, Forced Air, Heat Pump, Electric, Natural Gas
Cooling
- Forced Air, Heat Pump
Appliances
- Included: Dishwasher, Disposal, Dryer, Microwave, Refrigerator, Stove(s)/Range(s), Washer, Dishwasher(s), Dryer(s), Garbage Disposal, Microwave(s), Refrigerator(s), Washer(s)
Features
- Dining Room
- Flooring: Ceramic Tile, Laminate, Carpet
- Windows: Dbl Pane/Storm Window
- Basement: Finished
- Number of fireplaces: 1
- Fireplace features: Gas, Main Level: 1, Fireplace
Interior area
- Total structure area: 3,175
- Total interior livable area: 3,175 sqft
Video & virtual tour
Property
Parking
- Total spaces: 4
- Parking features: Attached Garage
- Has attached garage: Yes
- Covered spaces: 2
- Uncovered spaces: 2
Features
- Levels: Two
- Stories: 2
- Entry location: Main
- Patio & porch: Dbl Pane/Storm Window, Dining Room, Fireplace, Walk-In Closet(s)
- Has view: Yes
- View description: Territorial
Lot
- Size: 7,405 Square Feet
- Features: Curbs, Paved, Sidewalk
- Topography: Level,Partial Slope
Details
- Parcel number: 01202400003300
- Zoning description: Jurisdiction: City
- Special conditions: Standard
Construction
Type & style
- Home type: SingleFamily
- Architectural style: Craftsman,2 Stories w/Bsmnt
- Property subtype: Single Family Residence
Materials
- Cement Planked, Cement Plank
- Foundation: Poured Concrete
- Roof: Composition
Condition
- Very Good
- Year built: 2022
- Major remodel year: 2022
Utilities & green energy
- Sewer: Sewer Connected
- Water: Public
Community & HOA
Community
- Subdivision: Marysville
HOA
- HOA fee: $61 monthly
- HOA phone: 888-392-3515
Location
- Region: Marysville
Financial & listing details
- Price per square foot: $260/sqft
- Tax assessed value: $742,700
- Annual tax amount: $6,364
- Date on market: 7/29/2026
- Cumulative days on market: 19 days
- Listing terms: Conventional,FHA,VA Loan
- Inclusions: Dishwasher(s), Dryer(s), Garbage Disposal, Microwave(s), Refrigerator(s), Stove(s)/Range(s), Washer(s)
Estimated market value
$818,400
$777,000 - $859,000
$3,846/mo
Price history
| Date | Event | Price |
|---|---|---|
| 7/29/2026 | Listed for sale | $824,950+11.5%$260/sqft |
Source: eXp Realty #2549965 Report a problem | ||
| 2/24/2026 | Listing removed | $3,950$1/sqft |
Source: Zillow Rentals Report a problem | ||
| 2/14/2026 | Listed for rent | $3,950+6.9%$1/sqft |
Source: Zillow Rentals Report a problem | ||
| 3/20/2024 | Listing removed | -- |
Source: Zillow Rentals Report a problem | ||
| 3/6/2024 | Listed for rent | $3,695+8.8%$1/sqft |
Source: Zillow Rentals Report a problem | ||
| 2/19/2023 | Listing removed | -- |
Source: Zillow Rentals Report a problem | ||
| 2/11/2023 | Listed for rent | $3,395$1/sqft |
Source: Zillow Rentals Report a problem | ||
| 2/9/2023 | Sold | $739,950$233/sqft |
Source: Public Record Report a problem | ||
| 10/15/2022 | Listing removed | -- |
Source:  Lennar Homes Report a problem Lennar Homes Report a problem | ||
| 9/20/2022 | Price change | $739,950-2%$233/sqft |
Source: Lennar Homes Report a problem | ||
| 9/13/2022 | Price change | $754,950-2.6%$238/sqft |
Source: Lennar Homes Report a problem | ||
| 9/9/2022 | Listed for sale | $774,950$244/sqft |
Source: Lennar Homes Report a problem | ||
Public tax history
| Year | Property taxes | Tax assessment |
|---|---|---|
| 2024 | $6,364 +1.6% | $742,700 +3.4% |
| 2023 | $6,262 +60.8% | $718,000 +53.4% |
| 2022 | $3,894 +145.6% | $468,200 +191.5% |
| 2021 | $1,586 | $160,600 |
Find assessor info on the county website
Monthly payment
Est. payment
Payment breakdown
Explore the cost of this home by adjusting the details. Changes won't be saved.Climate risks
Neighborhood: East Sunnyside/Whiskey Ridge
Nearby schools
GreatSchools rating
- 7/10Sunnycrest Elementary SchoolGrades: PK-5Distance: 1.3 mi
- 7/10North Lake Middle SchoolGrades: 6-7Distance: 2.9 mi
- 9/10Lake Stevens Sr High SchoolGrades: 10-12Distance: 2.1 mi
Schools provided by the listing agent
- Elementary: Sunnycrest Elem
- Middle: North Lake Mid
- High: Lake Stevens Snr Hig
Source: NWMLS as distributed by MLS GRID. This data may not be complete. We recommend contacting the local school district to confirm school assignments for this home.
- $861,3005 bd4 ba3k sqft4030 80th Ave NE UNIT 233, Marysville, WA 98270Off Market

- $748,5004 bd3 ba2.5k sqft4014 80th Ave NE #235, Marysville, WA 98270Off Market

- $824,0004 bd3 ba2.5k sqft4007 80th Ave NE #229, Marysville, WA 98270Off Market
- $885,8005 bd4 ba3.5k sqft3886 79th Dr NE #241, Marysville, WA 98270Off Market
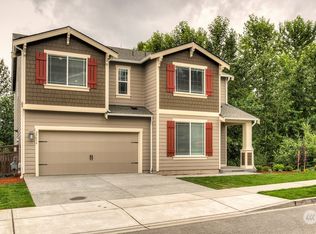
- $683,2003 bd3 ba1.8k sqft3869 80th Ave NE #225, Marysville, WA 98270Off Market
- $795,6004 bd3 ba2.3k sqft4006 80th Ave NE #236, Marysville, WA 98270Off Market
- $825,6005 bd4 ba3k sqft3854 79th Dr NE #247, Marysville, WA 98270Off Market
- $807,9904 bd3 ba2.3k sqft4141 78th Dr NE, Marysville, WA 98270Pending
A local agent can set up tours, give advice and negotiate with sellers.
Similar homes
- $849,9906 bd3 ba2.9k sqft5522 84th Drive NE, Marysville, WA 98270Active
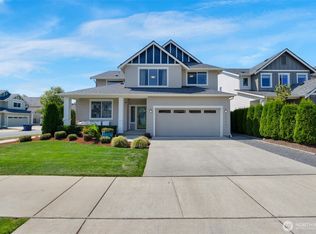 MLS ID #2564085, Kyle Wells. NWMLS as distributed by MLS GRID
 - from $774,9905 bd3 ba2.4k sqftNoah Plan, Village at Creekside, Marysville, WA 98270New Construction
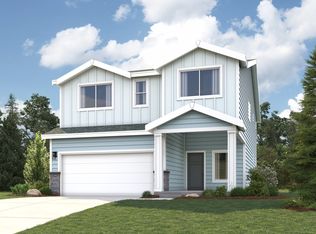 Century Communities
 - $795,9995 bd3 ba2.6k sqftNorth Ridge Park, Marysville, WA 98270Active
 MLS ID #2564709, Charanjit Khurana. NWMLS as distributed by MLS GRID
 - $819,0005 bd3 ba2.4k sqftDiamonds At Whiskey Ridge, Marysville, WA 98270Active
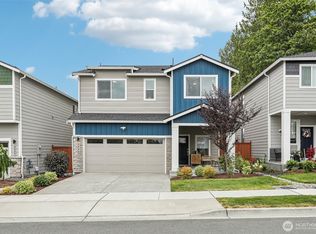 MLS ID #2555466, Tawnia Marie Coulter. NWMLS as distributed by MLS GRID
 - $775,0004 bd3 ba2.4k sqft8318 57th Street NE, Marysville, WA 98270ActiveMLS ID #2548876, Matt Steel. NWMLS as distributed by MLS GRID
- $799,9504 bd3 ba2.5k sqftLennar At Barrel Creek, Marysville, WA 98270ActiveNWMLS as distributed by MLS GRID
- $724,9905 bd3 ba2.4k sqftHudson Place, Marysville, WA 98270ActiveMLS ID #2544501, Ebrima Wadda. NWMLS as distributed by MLS GRID
- $729,0004 bd3 ba2.2k sqft6774 43rd Street NE, Marysville, WA 98270ActiveMLS ID #2541672, Neha Gupta. NWMLS as distributed by MLS GRID
- $749,9904 bd3 ba2.3k sqftVillage At Creekside, Marysville, WA 98270ActiveMLS ID #2484996, Anzhelika King. NWMLS as distributed by MLS GRID
- $849,0004 bd3 ba2.7k sqftAlderview, Marysville, WA 98270ActiveMLS ID #2551201, Jennie Fan. NWMLS as distributed by MLS GRID
- $870,0005 bd4 ba2.7k sqft3406 102nd Avenue NE, Lake Stevens, WA 98258ActiveMLS ID #2550866, Miles Lamb. NWMLS as distributed by MLS GRID
- $710,0004 bd3 ba2.4k sqft7621 61st Drive NE, Marysville, WA 98270ActiveMLS ID #2528744, Sobia Chaudhry. NWMLS as distributed by MLS GRID
- $674,9504 bd4 ba2.3k sqftBella Cresta, Marysville, WA 98270ActiveMLS ID #2548472, Tawnia Marie Coulter. NWMLS as distributed by MLS GRID
- $699,0005 bd3 ba2.7k sqft10318 56th Avenue NE, Marysville, WA 98270ActiveMLS ID #2463749, Chris Gurnee. NWMLS as distributed by MLS GRID
- $849,9505 bd3 ba3k sqft3610 127th Avenue NE, Lake Stevens, WA 98258ActiveMLS ID #2531187, Tracey Kirkley. NWMLS as distributed by MLS GRID
- $724,5003 bd3 ba2.2k sqftBluffs At Whiskey Ridge, Marysville, WA 98270ActiveMLS ID #2550805, Mark Gallagher. NWMLS as distributed by MLS GRID
- $769,9504 bd3 ba2.3k sqft927 119th Avenue SE, Lake Stevens, WA 98258ActiveMLS ID #2567364, Brett Ahlin. NWMLS as distributed by MLS GRID
- $835,0004 bd3 ba2.7k sqftBrookside, Lake Stevens, WA 98258ActiveMLS ID #2481408, Rosalie Lebow. NWMLS as distributed by MLS GRID
- $775,0004 bd3 ba2.1k sqft9821 15th Place SE, Lake Stevens, WA 98258ActiveMLS ID #2542724, Celine Williams. NWMLS as distributed by MLS GRID
- $887,9005 bd4 ba3.1k sqft924 121st Avenue SE, Lake Stevens, WA 98258ActiveMLS ID #2528393, Isaac May. NWMLS as distributed by MLS GRID
