Elevated living meets everyday functionality in this beautifully appointed residence all tucked within a convenient location. Soaring ceilings and expansive windows create an impressive yet welcoming great room filled with natural light, designed for both everyday comfort and effortless entertaining. Upgrades throughout elevate the home including LVP flooring, newer premium carpet, and central A/C. The highly functional floor plan offers 5 spacious bedrooms, including a desirable main-floor bedroom complete with adjacent ¾ bath and walk-in closet, perfect for guests, multigenerational living, or a private office retreat. The chef-inspired kitchen serves as the heart of the home and is thoughtfully designed to impress with an oversized granite island, eating bar seating, modern cabinetry, abundant prep and storage space, and seamless flow into the dining and living areas. Upstairs, retreat to the expansive and private primary suite with a custom walk-in closet, walk-in shower, soaking tub, and dual vanities. Four additional generously sized bedrooms, a large and versatile bonus room ideal for media, fitness, play, or secondary living space, and a conveniently located utility room complete the upper level. Step outside and enjoy the fully fenced backyard designed for both relaxation and functionality, and ample space for entertaining or play. Ideally located just minutes from Centennial Trail, North Cove Park, dining, shopping, and everyday conveniences. Welcome home!
Active
Listed by: John L. Scott Snohomish • Tracey Kirkley
Price cut: $10K (7/31)
$849,950
3610 127th Avenue NE, Lake Stevens, WA 98258
5beds
3,008sqft
:
Get pre-qualified$5,259/mo
Single Family Residence
Built in 2019
5,227 Square Feet Lot
$-- Zestimate®
$283/sqft
$74/mo HOA
What's special
Modern cabinetryChef-inspired kitchenSoaring ceilingsConveniently located utility roomNewer premium carpetDual vanitiesSoaking tub
- 67 days |
- 253 |
- 25 |
Zillow last checked:
Listing updated:
Listed by:
Tracey Kirkley,
John L. Scott Snohomish,
Jason Sebesta,
John L. Scott Snohomish
Source: NWMLS as distributed by MLS GRID,MLS#: 2531187
Facts & features
Interior
Bedrooms & bathrooms
- Bedrooms: 5
- Bathrooms: 3
- Full bathrooms: 2
- 3/4 bathrooms: 1
- Main level bathrooms: 1
- Main level bedrooms: 1
Primary bedroom
- Level: Second
Bedroom
- Level: Third
Bedroom
- Level: Third
Bedroom
- Level: Third
Bedroom
- Level: Main
Bathroom full
- Level: Second
Bathroom full
- Level: Second
Bathroom three quarter
- Level: Main
Bonus room
- Level: Second
Dining room
- Level: Main
Entry hall
- Level: Main
Great room
- Level: Main
Kitchen with eating space
- Level: Main
Utility room
- Level: Second
Heating
- Fireplace, Forced Air, Electric, Natural Gas
Cooling
- Has cooling: Yes
Appliances
- Included: Dishwasher, Disposal, Dryer, Microwave, Refrigerator, Stove(s)/Range(s), Washer, Dishwasher(s), Dryer(s), Garbage Disposal, Microwave(s), Refrigerator(s), Washer(s)
Features
- Bath Off Primary, Dining Room
- Flooring: Ceramic Tile, Vinyl, Vinyl Plank, Carpet
- Doors: French Doors
- Windows: Dbl Pane/Storm Window
- Basement: None
- Number of fireplaces: 1
- Fireplace features: Gas, Main Level: 1, Fireplace
Interior area
- Total structure area: 3,008
- Total interior livable area: 3,008 sqft
Video & virtual tour
Property
Parking
- Total spaces: 2
- Parking features: Attached Garage
- Has attached garage: Yes
- Covered spaces: 2
Features
- Levels: Two
- Stories: 2
- Entry location: Main
- Patio & porch: Bath Off Primary, Dbl Pane/Storm Window, Dining Room, Fireplace, French Doors, Walk-In Closet(s)
Lot
- Size: 5,227 Square Feet
- Features: Corner Lot, Paved, Sidewalk, Electric Car Charging, Fenced-Fully, Gas Available, Patio
Details
- Parcel number: 01180500001700
- Special conditions: Standard
Construction
Type & style
- Home type: SingleFamily
- Architectural style: 2 Story
- Property subtype: Single Family Residence
Materials
- Cement Planked, Cement Plank
- Roof: Composition
Condition
- Year built: 2019
Utilities & green energy
- Sewer: Sewer Connected
- Water: Public
Community & HOA
Community
- Subdivision: Lake Stevens
HOA
- Services included: Common Area Maintenance
- HOA fee: $222 quarterly
Location
- Region: Lake Stevens
Financial & listing details
- Price per square foot: $283/sqft
- Tax assessed value: $795,900
- Annual tax amount: $7,205
- Date on market: 5/28/2026
- Cumulative days on market: 68 days
- Listing terms: Conventional,FHA,VA Loan
- Inclusions: Dishwasher(s), Dryer(s), Garbage Disposal, Microwave(s), Refrigerator(s), Stove(s)/Range(s), Washer(s)
Estimated market value
Not available
Estimated sales range
Not available
Not available
Price history
| Date | Event | Price |
|---|---|---|
| 7/31/2026 | Price change | $849,950-1.2%$283/sqft |
Source:  NWMLS as distributed by MLS GRID #2531187 Report a problem NWMLS as distributed by MLS GRID #2531187 Report a problem | ||
| 6/26/2026 | Price change | $859,950-4.4%$286/sqft |
Source: NWMLS as distributed by MLS GRID #2531187 Report a problem | ||
| 5/28/2026 | Listed for sale | $899,950+76.5%$299/sqft |
Source: NWMLS as distributed by MLS GRID #2531187 Report a problem | ||
| 12/20/2019 | Sold | $509,995$170/sqft |
Source: Public Record Report a problem | ||
Public tax history
| Year | Property taxes | Tax assessment |
|---|---|---|
| 2024 | $7,205 +4.9% | $795,900 +6.4% |
| 2023 | $6,866 +4% | $747,700 -4% |
| 2022 | $6,604 +13.8% | $779,200 +38.2% |
| 2021 | $5,804 +7.1% | $564,000 +11.1% |
| 2020 | $5,419 +250.9% | $507,600 +246.7% |
| 2019 | $1,544 | $146,400 |
Find assessor info on the county website
Monthly payment
Est. payment
Payment breakdown
Explore the cost of this home by adjusting the details. Changes won't be saved.Climate risks
Neighborhood: 98258
Nearby schools
GreatSchools rating
- 8/10Mt. Pilchuck Elementary SchoolGrades: K-5Distance: 1.1 mi
- 7/10North Lake Middle SchoolGrades: 6-7Distance: 0.9 mi
- 9/10Lake Stevens Sr High SchoolGrades: 10-12Distance: 1.1 mi
- $815,7005 bd3 ba2.5k sqft12724 36th Place Ne 12 #BW, Lake Stevens, WA 98258Off Market

- $889,6005 bd3 ba2.8k sqft12729 37th Place Ne 43 #BW, Lake Stevens, WA 98258Off Market
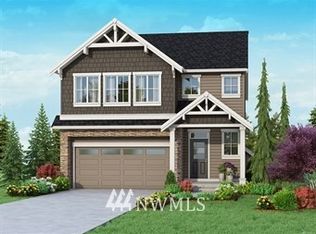
- $774,9005 bd3 ba2.9k sqft3608 127th Ave NE, Lake Stevens, WA 98258For Sale

- $362,0001 bd1 ba648 sqft3704 127th Ave NE, Lake Stevens, WA 98258Sold
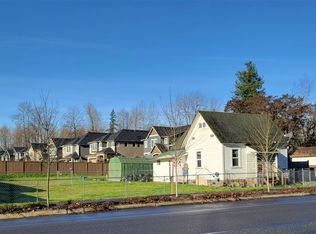
- $850,0005 bd3 ba2.9k sqft12726 36th Pl NE, Lake Stevens, WA 98258Sold
- $320,0006,098.4 Square Feet37 Xx 127th Dr NE, Lake Stevens, WA 98258Sold
- $549,9503 bd2 ba1.2k sqft3712 127th Dr NE #A, Lake Stevens, WA 98258Sold
- $1,074,0006 bd4 ba2.4k sqft3716 127th Dr NE, Lake Stevens, WA 98258Sold
A local agent can set up tours, give advice and negotiate with sellers.
Similar homes
- $829,9905 bd3 ba2.9k sqftThe Timbers, Lake Stevens, WA 98258Active
 MLS ID #2514696, Kyle Wells. NWMLS as distributed by MLS GRID
 - $870,0005 bd4 ba2.7k sqft3406 102nd Avenue NE, Lake Stevens, WA 98258Active
 MLS ID #2550866, Miles Lamb. NWMLS as distributed by MLS GRID
 - $783,0005 bd4 ba2.6k sqft11032 14th Place SE, Lake Stevens, WA 98258Active
 MLS ID #2558371, Gypsy Haylett. NWMLS as distributed by MLS GRID
 - $887,9005 bd4 ba3.1k sqft924 121st Avenue SE, Lake Stevens, WA 98258Active
 MLS ID #2528393, Isaac May. NWMLS as distributed by MLS GRID
 - $824,9505 bd4 ba3.1k sqft4030 80th Avenue NE, Marysville, WA 98270ActiveMLS ID #2549965, Chandra Vennapusa. NWMLS as distributed by MLS GRID
- $835,0004 bd3 ba2.7k sqftBrookside, Lake Stevens, WA 98258ActiveMLS ID #2481408, Rosalie Lebow. NWMLS as distributed by MLS GRID
- $759,9504 bd3 ba2.3k sqft929 121st Avenue SE, Lake Stevens, WA 98258ActiveMLS ID #2541096, Julie Ochoa. NWMLS as distributed by MLS GRID
- $725,0005 bd3 ba2.5k sqft9901 13th Street SE, Lake Stevens, WA 98258ActiveMLS ID #2551963, Julie Ochoa. NWMLS as distributed by MLS GRID
- $859,0005 bd3 ba2.7k sqft2848 84th Drive NE, Marysville, WA 98270ActiveMLS ID #2549069, Sai Siva Kumar Raavi. NWMLS as distributed by MLS GRID
- $775,0004 bd3 ba2.1k sqft9821 15th Place SE, Lake Stevens, WA 98258ActiveMLS ID #2542724, Celine Williams. NWMLS as distributed by MLS GRID
- $824,9004 bd3 ba2.5k sqftAutumn Vista Ph 2, Marysville, WA 98270ActiveMLS ID #2538212, Nicole Serviss. NWMLS as distributed by MLS GRID
- $799,0005 bd3 ba2.5k sqft2939 84th Drive NE, Marysville, WA 98270ActiveMLS ID #2551991, Sai Siva Kumar Raavi. NWMLS as distributed by MLS GRID
- $824,9504 bd4 ba2.7k sqftStillwater, Lake Stevens, WA 98258ActiveNWMLS as distributed by MLS GRID
- $799,0004 bd3 ba2.4k sqft8318 57th Street NE, Marysville, WA 98270ActiveMLS ID #2548876, Matt Steel. NWMLS as distributed by MLS GRID
- $829,0005 bd3 ba2.4k sqftDiamonds At Whiskey Ridge, Marysville, WA 98270ActiveMLS ID #2555466, Tawnia Marie Coulter. NWMLS as distributed by MLS GRID
- $849,0004 bd3 ba2.7k sqftAlderview, Marysville, WA 98270ActiveMLS ID #2551201, Jennie Fan. NWMLS as distributed by MLS GRID
- $1,200,0005 bd5 ba4k sqftGlenmore, Lake Stevens, WA 98258ActiveMLS ID #2550354, Tifiny Sanford. NWMLS as distributed by MLS GRID
- $699,9504 bd3 ba2.1k sqft5502 88th Ave NE, Marysville, WA 98270ActiveMLS ID #2559821, Sree Harsha Rekhana. NWMLS as distributed by MLS GRID
- $895,9505 bd4 ba3k sqftShadowood Estates, Snohomish, WA 98290ActiveMLS ID #2552006, Heidi P Davalos. NWMLS as distributed by MLS GRID
- $725,0005 bd3 ba2.8k sqft8735 69th Street NE, Marysville, WA 98270ActiveMLS ID #2527689, Ginna Demme. NWMLS as distributed by MLS GRID
