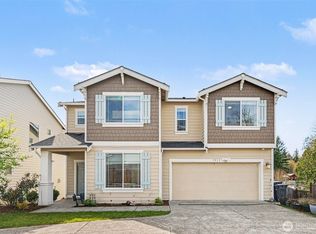
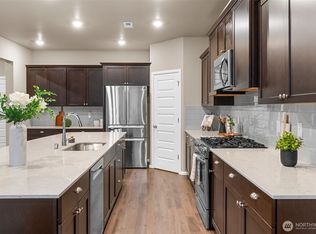
New Price! Now $35,000 less! Beautifully maintained, move-in-ready 5 BR / 2.75 BA, 2,562 sq ft home in the acclaimed Lake Stevens School District. This light-filled home features a functional open-concept floor plan designed for comfortable living, lively entertaining, and multi-generational flexibility. The main level hosts a convenient bedroom and 3/4 bath. Upstairs, discover a spacious primary suite with a spa-inspired 5-piece bath and dual walk-in closets, alongside a versatile bonus room ideal for a home office, media room, or playroom.The chef's kitchen boasts a large granite island, abundant cabinetry, stainless steel appliances, a brand-new gas range, and recently updated refrigerator and microwave. Premium blinds are installed throughout, and a Ring security system provides peace of mind. The kitchen opens seamlessly to the inviting great room anchored by a cozy gas fireplace.Relax in a private, professionally landscaped backyard complete with mature arborvitae, blooming gardens, an arbor, fruit trees (cherry, pear, apple), roses, a new retaining wall, and custom solar lighting. Spring brings vibrant tulips and a stunning cherry blossom tree. Minutes from Stevens Creek Elementary; walk to Optum Clinic, daycare, shopping, and dining (Chick-fil-A, Chipotle). Quick access to Hwy 9 & I-5.This exceptional home offers the perfect blend of space, comfort, privacy, and convenience. Come experience everything this beautiful home has to offer!
Active
Listed by: Kelly Right RE of Seattle LLC • Sai Siva Kumar Raavi
Price cut: $14.1K (8/13)
$784,950
2939 84th Drive NE, Marysville, WA 98270
5beds
2,562sqft
Single Family Residence
Built in 2019
4,791 Square Feet Lot
$782,000 Zestimate®
$306/sqft
$100/mo HOA
What's special
Cozy gas fireplaceVersatile bonus roomPrivate professionally landscaped backyardSpacious primary suiteNew retaining wallDual walk-in closetsStunning cherry blossom tree
- 50 days
- 207
- 8
Zillow last checked:
Listing updated:
Listed by:
Sai Siva Kumar Raavi,
Kelly Right RE of Seattle LLC
Source: NWMLS as distributed by MLS GRID,MLS#: 2551991
Facts & features
Interior
Bedrooms & bathrooms
- Bedrooms: 5
- Bathrooms: 3
- Full bathrooms: 2
- 3/4 bathrooms: 1
- Main level bathrooms: 1
- Main level bedrooms: 1
Primary bedroom
- Level: Second
Bedroom
- Level: Second
Bedroom
- Level: Second
Bedroom
- Level: Second
Bedroom
- Level: Main
Bathroom full
- Level: Second
Bathroom full
- Level: Second
Bathroom three quarter
- Level: Main
Bonus room
- Level: Second
Dining room
- Level: Main
Entry hall
- Level: Main
Great room
- Level: Main
Kitchen with eating space
- Level: Main
Living room
- Level: Main
Utility room
- Level: Second
Heating
- Fireplace, Forced Air, Electric, Natural Gas
Cooling
- None
Appliances
- Included: Dishwasher, Disposal, Dryer, Microwave, Refrigerator, See Remarks, Stove(s)/Range(s), Washer, Dishwasher(s), Dryer(s), Garbage Disposal, Microwave(s), Refrigerator(s), Washer(s)
Features
- Bath Off Primary, Pantry
- Flooring: Hardwood, Carpet
- Basement: None
- Number of fireplaces: 1
- Fireplace features: Gas, Main Level: 1, Fireplace
Interior area
- Total structure area: 2,562
- Total interior livable area: 2,562 sqft
Video & virtual tour
Property
Parking
- Total spaces: 2
- Parking features: Driveway, Attached Garage
- Has attached garage: Yes
- Covered spaces: 2
Features
- Levels: Two
- Stories: 2
- Entry location: Main
- Patio & porch: Bath Off Primary, Fireplace, Pantry, Walk-In Closet(s)
Lot
- Size: 4,791 Square Feet
- Features: Corner Lot, Curbs, Paved, Sidewalk, Fenced-Fully, Gas Available, High Speed Internet, Patio
Details
- Parcel number: 01180800004600
- Special conditions: Standard
Construction
Type & style
- Home type: SingleFamily
- Architectural style: 2 Story
- Property subtype: Single Family Residence
Materials
- Cement Planked, Stone, Cement Plank
- Foundation: Poured Concrete
- Roof: Composition
Condition
- Year built: 2019
Utilities & green energy
- Sewer: Sewer Connected
- Water: Public
Community & HOA
Community
- Features: CCRs, Playground
- Subdivision: Lake Stevens
HOA
- Services included: Common Area Maintenance
- HOA fee: $100 monthly
Location
- Region: Marysville
Financial & listing details
- Price per square foot: $306/sqft
- Tax assessed value: $717,800
- Annual tax amount: $6,627
- Date on market: 7/8/2026
- Cumulative days on market: 52 days
- Listing terms: Conventional,FHA,VA Loan
- Inclusions: Dishwasher(s), Dryer(s), Garbage Disposal, Microwave(s), Refrigerator(s), See Remarks, Stove(s)/Range(s), Washer(s)
Estimated market value
$782,000
$743,000 - $821,000
$3,614/mo
Price history
| Date | Event | Price |
|---|---|---|
| 8/13/2026 | Price change | $784,950-1.8%$306/sqft |
Source:  NWMLS as distributed by MLS GRID #2551991 Report a problem NWMLS as distributed by MLS GRID #2551991 Report a problem | ||
| 7/16/2026 | Price change | $799,000-2.5%$312/sqft |
Source: NWMLS as distributed by MLS GRID #2551991 Report a problem | ||
| 7/9/2026 | Listed for sale | $819,900+21.9%$320/sqft |
Source: NWMLS as distributed by MLS GRID #2551991 Report a problem | ||
| 6/30/2021 | Sold | $672,500+13%$262/sqft |
Source: NWMLS as distributed by MLS GRID #1776767 Report a problem | ||
| 5/25/2021 | Pending sale | $595,000$232/sqft |
Source: NWMLS as distributed by MLS GRID #1776767 Report a problem | ||
| 5/20/2021 | Listed for sale | $595,000+25.1%$232/sqft |
Source: NWMLS as distributed by MLS GRID #1776767 Report a problem | ||
| 3/13/2019 | Sold | $475,685$186/sqft |
Source: Public Record Report a problem | ||
Public tax history
| Year | Property taxes | Tax assessment |
|---|---|---|
| 2025 | $6,627 +12.3% | $717,800 +4.3% |
| 2024 | $5,900 +5.7% | $688,500 +7.6% |
| 2023 | $5,581 -0.8% | $639,800 -5.5% |
| 2022 | $5,626 +15.7% | $676,900 +37% |
| 2021 | $4,861 +3.2% | $494,000 +10.4% |
| 2020 | $4,713 -0.4% | $447,600 +1.8% |
| 2019 | $4,730 | $439,800 |
Find assessor info on the county website
Monthly payment
Est. payment
Payment breakdown
Explore the cost of this home by adjusting the details. Changes won't be saved.Climate risks
Neighborhood: East Sunnyside/Whiskey Ridge
Nearby schools
Schools provided by the listing agent
- Elementary: Stevens Creek Elementary
- Middle: North Lake Mid
- High: Lake Stevens Snr Hig
Source: NWMLS as distributed by MLS GRID. This data may not be complete. We recommend contacting the local school district to confirm school assignments for this home.
- $727,7005 bd3 ba2.6k sqft3627 84th Avenue Northeast Cv #16, Marysville, WA 98270Off Market

- $721,6005 bd3 ba2.6k sqft8409 37th Street Northeast Cv #49, Marysville, WA 98270Off Market
- $848,0005 bd3 ba2.7k sqft2848 84th Dr NE, Marysville, WA 98270For Sale

- $649,0004 bd3 ba2.2k sqft2917 85th Dr NE, Marysville, WA 98270Sold

Similar homes
- $799,0005 bd4 ba3.6k sqftAutumn Vista Phase 2, Marysville, WA 98270Active
 MLS ID #2575208, Roopa Kannasani. NWMLS as distributed by MLS GRID
 - $848,0005 bd3 ba2.7k sqft2848 84th Drive NE, Marysville, WA 98270ActiveMLS ID #2549069, Sai Siva Kumar Raavi. NWMLS as distributed by MLS GRID
- $775,0004 bd3 ba2.4k sqft8318 57th Street NE, Marysville, WA 98270Active
 MLS ID #2548876, Matt Steel. NWMLS as distributed by MLS GRID
 - $700,0004 bd3 ba2.5k sqft3853 80th Avenue NE, Marysville, WA 98270Active
 MLS ID #2570745, David Frank. NWMLS as distributed by MLS GRID
