Beautifully move-in ready upgraded Madison floorplan home in Maplewood Crossing! Nestled in a new neighborhood (2023) with scenic views, community park, and a prime location (close to Boeing/Paine Field, Snohomish, [Costco] Lake Stevens, etc), this home offers the perfect blend of modern design, energy efficiency, and thoughtful upgrades. Boasting thoughtfully designed living space, this 4-bed / 2.5-bath home features a spacious open concept great-room ideal for entertaining, with a convenient loft, a dedicated pocket office/planning center, and a patio. The kitchen features quartz slab countertops and SS appliances w/ gas stove for the chef who loves responsive cooking. Whole-house heat pump for efficient year-round heating and cooling. Custom shade blinds for better light control and privacy. Organized garage storage rack. New privacy fence (2023) creating a private, usable backyard. Whether you're looking for a turnkey home with premium finishes or a smart investment in one of Marysville’s new communities, this is it!
Active
Listed by: RADIUS PROPERTIES • Carlos Dibaldi
Price cut: $6K (7/31)
$691,990
7142 42nd Place NE, Marysville, WA 98270
4beds
2,377sqft
:
Get pre-qualified$4,275/mo
Single Family Residence
Built in 2023
3,484 Square Feet Lot
$690,200 Zestimate®
$291/sqft
$52/mo HOA
What's special
Convenient loftScenic viewsCommunity parkOrganized garage storage rack
- 110 days |
- 246 |
- 5 |
Zillow last checked:
Listing updated:
Listed by:
Carlos Dibaldi,
RADIUS PROPERTIES
Source: NWMLS as distributed by MLS GRID,MLS#: 2509930
Facts & features
Interior
Bedrooms & bathrooms
- Bedrooms: 4
- Bathrooms: 3
- Full bathrooms: 2
- 1/2 bathrooms: 1
- Main level bathrooms: 1
Primary bedroom
- Level: Second
Bedroom
- Level: Second
Bedroom
- Level: Second
Bedroom
- Level: Second
Bathroom full
- Level: Second
Bathroom full
- Level: Second
Other
- Level: Main
Den office
- Level: Main
Dining room
- Level: Main
Entry hall
- Level: Main
Great room
- Level: Main
Kitchen with eating space
- Level: Main
Utility room
- Level: Second
Heating
- Forced Air, Heat Pump, Stove/Free Standing, Electric, Natural Gas
Cooling
- Heat Pump
Appliances
- Included: Dishwasher, Disposal, Microwave, Refrigerator, Stove(s)/Range(s), Dishwasher(s), Garbage Disposal, Microwave(s), Refrigerator(s), Water Heater: Hybrid, Water Heater Location: Garage
Features
- Bath Off Primary, Dining Room, High Tech Cabling, Loft, Pantry
- Flooring: Laminate, Vinyl, Carpet
- Windows: Dbl Pane/Storm Window
- Basement: None
- Has fireplace: No
Interior area
- Total structure area: 2,377
- Total interior livable area: 2,377 sqft
Property
Parking
- Total spaces: 2
- Parking features: Attached Garage
- Has attached garage: Yes
- Covered spaces: 2
Features
- Levels: Two
- Stories: 2
- Entry location: Main
- Patio & porch: Bath Off Primary, Dbl Pane/Storm Window, Dining Room, High Tech Cabling, Loft, Pantry, Walk-In Closet(s), Water Heater
- Has view: Yes
- View description: Territorial
Lot
- Size: 3,484 Square Feet
- Features: Paved, Secluded, Sidewalk, Cable TV, Patio
- Topography: Level,Partial Slope
Details
- Parcel number: 01223900000600
- Special conditions: Standard
Construction
Type & style
- Home type: SingleFamily
- Architectural style: 2 Story
- Property subtype: Single Family Residence
Materials
- Metal/Vinyl
- Foundation: Poured Concrete
- Roof: Composition
Condition
- Year built: 2023
- Major remodel year: 2023
Utilities & green energy
- Electric: Company: PUD
- Sewer: Sewer Connected, Company: City of Marysville
- Water: Public, Company: City of Marysville
- Utilities for property: Xfinity, Xfinity
Community & HOA
Community
- Features: Playground
- Subdivision: Marysville
HOA
- Services included: Common Area Maintenance
- HOA fee: $52 monthly
- HOA phone: 425-344-5998
Location
- Region: Marysville
Financial & listing details
- Price per square foot: $291/sqft
- Tax assessed value: $636,400
- Annual tax amount: $5,081
- Date on market: 4/22/2026
- Cumulative days on market: 112 days
- Listing terms: Conventional,FHA
- Inclusions: Dishwasher(s), Garbage Disposal, Microwave(s), Refrigerator(s), Stove(s)/Range(s)
Estimated market value
$690,200
$656,000 - $725,000
$3,628/mo
Price history
| Date | Event | Price |
|---|---|---|
| 7/31/2026 | Price change | $691,990-0.9%$291/sqft |
Source:  NWMLS as distributed by MLS GRID #2509930 Report a problem NWMLS as distributed by MLS GRID #2509930 Report a problem | ||
| 7/23/2026 | Price change | $697,990-0.3%$294/sqft |
Source: NWMLS as distributed by MLS GRID #2509930 Report a problem | ||
| 7/3/2026 | Price change | $699,990-1.3%$294/sqft |
Source: NWMLS as distributed by MLS GRID #2509930 Report a problem | ||
| 6/25/2026 | Price change | $709,000-0.7%$298/sqft |
Source: NWMLS as distributed by MLS GRID #2509930 Report a problem | ||
| 6/20/2026 | Price change | $713,795-0.2%$300/sqft |
Source: NWMLS as distributed by MLS GRID #2509930 Report a problem | ||
| 6/6/2026 | Price change | $714,995-0.7%$301/sqft |
Source: NWMLS as distributed by MLS GRID #2509930 Report a problem | ||
| 5/22/2026 | Price change | $719,995-0.7%$303/sqft |
Source: NWMLS as distributed by MLS GRID #2509930 Report a problem | ||
| 5/2/2026 | Price change | $724,995-1.9%$305/sqft |
Source: NWMLS as distributed by MLS GRID #2509930 Report a problem | ||
| 4/23/2026 | Listed for sale | $739,000+17.3%$311/sqft |
Source: NWMLS as distributed by MLS GRID #2509930 Report a problem | ||
| 6/20/2023 | Sold | $629,990$265/sqft |
Source: NWMLS as distributed by MLS GRID #2054627 Report a problem | ||
| 5/9/2023 | Pending sale | $629,990$265/sqft |
Source: NWMLS as distributed by MLS GRID #NWM2054627 Report a problem | ||
| 4/11/2023 | Listed for sale | $629,990$265/sqft |
Source: NWMLS as distributed by MLS GRID #NWM2054627 Report a problem | ||
Public tax history
| Year | Property taxes | Tax assessment |
|---|---|---|
| 2024 | $5,011 +4% | $636,400 +5.3% |
| 2023 | $4,819 | $604,600 |
Find assessor info on the county website
Monthly payment
Est. payment
Payment breakdown
Explore the cost of this home by adjusting the details. Changes won't be saved.Climate risks
Neighborhood: 98270
Nearby schools
GreatSchools rating
- 5/10Sunnyside Elementary SchoolGrades: K-5Distance: 0.5 mi
- 7/10Cedarcrest SchoolGrades: 6-8Distance: 2.7 mi
- 4/10Marysville Getchell High SchoolGrades: 9-12Distance: 2.9 mi
- $559,9903 bd3 ba1.4k sqft4280 71st Dr NE, Marysville, WA 98270Sold

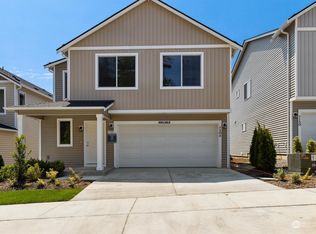
- $675,9004 bd3 ba2.2k sqft7206 42nd Pl NE, Marysville, WA 98270Off Market
- $644,5003 bd2 ba2.1k sqft7254 42nd Pl NE, Marysville, WA 98270Off Market

- $689,4004 bd3 ba2.3k sqft7126 42nd Pl NE, Marysville, WA 98270Off Market

- $598,4503 bd2 ba2.1k sqft7238 42nd Pl NE, Marysville, WA 98270Sold
- $589,9904 bd3 ba1.9k sqft4281 71st Dr NE, Marysville, WA 98270Sold
- $574,9904 bd3 ba1.4k sqft4353 71st Dr NE, Marysville, WA 98270Sold
- $564,9903 bd3 ba1.4k sqft4368 71st Dr NE, Marysville, WA 98270Sold
A local agent can set up tours, give advice and negotiate with sellers.
Similar homes
- $675,0004 bd3 ba2.2k sqft3902 69th Drive NE, Marysville, WA 98270Active
 MLS ID #2562350, Nolan R Vance. NWMLS as distributed by MLS GRID
 - $699,9504 bd3 ba2.1k sqft5502 88th Ave NE, Marysville, WA 98270Active
 MLS ID #2559821, Sree Harsha Rekhana. NWMLS as distributed by MLS GRID
 - $669,9504 bd4 ba2.4k sqft8410 72nd Place NE, Marysville, WA 98270Active
 MLS ID #2513120, Shaun Chess. NWMLS as distributed by MLS GRID
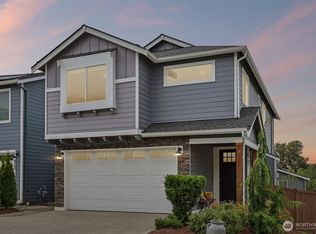
 - $674,9504 bd4 ba2.3k sqftBella Cresta, Marysville, WA 98270Active
 MLS ID #2548472, Tawnia Marie Coulter. NWMLS as distributed by MLS GRID
 - $750,0005 bd4 ba3.5k sqftAutumn Vista Ph 01, Marysville, WA 98270ActiveMLS ID #2535212, Wendy Weilbacher. NWMLS as distributed by MLS GRID
- $725,0005 bd3 ba2.8k sqft8735 69th Street NE, Marysville, WA 98270ActiveMLS ID #2527689, Ginna Demme. NWMLS as distributed by MLS GRID
- $630,0003 bd3 ba1.6k sqft5733 86th Drive NE, Marysville, WA 98270ActiveMLS ID #2562291, Brock Strickland. NWMLS as distributed by MLS GRID
- $724,5003 bd3 ba2.2k sqftBluffs At Whiskey Ridge, Marysville, WA 98270ActiveMLS ID #2550805, Mark Gallagher. NWMLS as distributed by MLS GRID
- $849,9906 bd3 ba2.9k sqft5522 84th Drive NE, Marysville, WA 98270ActiveMLS ID #2564085, Kyle Wells. NWMLS as distributed by MLS GRID
- $799,0005 bd3 ba2.5k sqft2939 84th Drive NE, Marysville, WA 98270ActiveMLS ID #2551991, Sai Siva Kumar Raavi. NWMLS as distributed by MLS GRID
- $699,0005 bd3 ba2.7k sqft10318 56th Avenue NE, Marysville, WA 98270ActiveMLS ID #2463749, Chris Gurnee. NWMLS as distributed by MLS GRID
- $630,0003 bd3 ba1.9k sqftRock Creek North Div 2, Marysville, WA 98270ActiveMLS ID #2555288, Edmond Bondoc. NWMLS as distributed by MLS GRID
- $795,9995 bd3 ba2.6k sqftNorth Ridge Park, Marysville, WA 98270ActiveMLS ID #2564709, Charanjit Khurana. NWMLS as distributed by MLS GRID
- $848,0005 bd3 ba2.7k sqft2848 84th Drive NE, Marysville, WA 98270ActiveMLS ID #2549069, Sai Siva Kumar Raavi. NWMLS as distributed by MLS GRID
- $749,9504 bd3 ba2.2k sqft7012 18th Place SE, Lake Stevens, WA 98258ActiveMLS ID #2565595, Jonathan Martis. NWMLS as distributed by MLS GRID
- $875,0005 bd3 ba2.6k sqft7026 61st Place NE, Marysville, WA 98270ActiveMLS ID #2557214, Callie Barrett. NWMLS as distributed by MLS GRID
- $829,0005 bd3 ba2.4k sqftDiamonds At Whiskey Ridge, Marysville, WA 98270ActiveMLS ID #2555466, Tawnia Marie Coulter. NWMLS as distributed by MLS GRID
- $699,9994 bd4 ba2.3k sqft11407 34th Street NE, Lake Stevens, WA 98258ActiveMLS ID #2519856, Abby Wetzel. NWMLS as distributed by MLS GRID
- $725,0004 bd3 ba1.8k sqft226 95th Drive SE, Lake Stevens, WA 98258ActiveMLS ID #2562622, Lacey Loch. NWMLS as distributed by MLS GRID
- $725,0005 bd3 ba2.5k sqft9901 13th Street SE, Lake Stevens, WA 98258ActiveMLS ID #2551963, Julie Ochoa. NWMLS as distributed by MLS GRID
