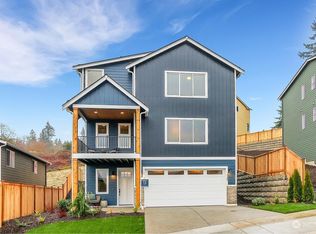
Enjoy stunning territorial southwest views looking down and across the lower Snohomish River valley toward downtown Marysville. Located in North Ridge Park, this thoughtfully designed 2,622 sq. ft. home features an effortless modern floor plan with 5 spacious bedrooms and 2.75 baths. The main floor offers a dedicated office/guest suite, 3/4 bath a convenient mudroom, and a seamless open-concept living area with a cook's kitchen that flows into the dining space. Step outside to a covered patio and fully fenced private backyard, perfect for year-round outdoor living. Upstairs features a versatile bonus room and a primary suite with a soothing lounge tub. Three additional bedrooms, a second full bath, and a large open landing providing extra space to gather or relax with a good book. Energy efficient, low maintenance, and packed with lifestyle design elements!
Active
Listed by: Keller Williams Realty Bothell • Charanjit Khurana
$795,999
7713 92nd Place NE, Marysville, WA 98270
5beds
2,622sqft
:
Get pre-qualified$4,908/mo
Single Family Residence
Built in 2023
5,723 Square Feet Lot
$793,300 Zestimate®
$304/sqft
$52/mo HOA
What's special
Covered patioDining spaceFully fenced private backyardVersatile bonus roomStunning territorial southwest viewsYear-round outdoor livingConvenient mudroom
- 1 day |
- 127 |
- 3 |
Zillow last checked:
Listing updated:
Listed by:
Charanjit Khurana,
Keller Williams Realty Bothell,
Mary Devino,
Keller Williams Realty Bothell
Source: NWMLS as distributed by MLS GRID,MLS#: 2564709
Facts & features
Interior
Bedrooms & bathrooms
- Bedrooms: 5
- Bathrooms: 3
- Full bathrooms: 2
- 3/4 bathrooms: 1
- Main level bathrooms: 1
- Main level bedrooms: 1
Primary bedroom
- Level: Second
Bedroom
- Level: Main
Bedroom
- Level: Second
Bedroom
- Level: Second
Bedroom
- Level: Second
Bathroom three quarter
- Level: Main
Bathroom full
- Level: Second
Bathroom full
- Level: Second
Dining room
- Level: Main
Entry hall
- Level: Main
Kitchen with eating space
- Level: Main
Living room
- Level: Main
Heating
- Fireplace, Heat Pump, Electric, Natural Gas
Cooling
- Has cooling: Yes
Appliances
- Included: Dishwasher, Disposal, Dryer, Microwave, Refrigerator, Stove(s)/Range(s), Washer, Dishwasher(s), Dryer(s), Garbage Disposal, Microwave(s), Refrigerator(s), Washer(s), Water Heater: gas, Water Heater Location: garage
Features
- Dining Room, High Tech Cabling
- Flooring: Engineered Hardwood, Vinyl Plank, Carpet
- Windows: Dbl Pane/Storm Window
- Basement: None
- Number of fireplaces: 1
- Fireplace features: Gas, Main Level: 1, Fireplace
Interior area
- Total structure area: 2,622
- Total interior livable area: 2,622 sqft
Property
Parking
- Total spaces: 4
- Parking features: Driveway, Attached Garage
- Has attached garage: Yes
- Covered spaces: 2
- Uncovered spaces: 2
Features
- Levels: Two
- Stories: 2
- Entry location: Main
- Patio & porch: Dbl Pane/Storm Window, Dining Room, Fireplace, High Tech Cabling, Walk-In Closet(s), Water Heater
- Has view: Yes
- View description: Territorial
Lot
- Size: 5,723 Square Feet
- Features: Paved, Fenced-Partially, Gas Available, Patio
- Topography: Partial Slope
Details
- Parcel number: 01225800001400
- Special conditions: Standard
Construction
Type & style
- Home type: SingleFamily
- Architectural style: 2 Story
- Property subtype: Single Family Residence
Materials
- Cement/Concrete
- Foundation: Poured Concrete
- Roof: Composition
Condition
- Very Good
- Year built: 2023
- Major remodel year: 2023
Details
- Builder name: Cornerstone Homes
Utilities & green energy
- Sewer: Sewer Connected, Company: City of Marysville
- Water: Public, Company: City of Marysville
Community & HOA
Community
- Subdivision: Getchell
HOA
- HOA fee: $52 monthly
- HOA phone: 206-295-5993
Location
- Region: Marysville
Financial & listing details
- Price per square foot: $304/sqft
- Tax assessed value: $724,300
- Annual tax amount: $5,487
- Date on market: 3/18/2026
- Cumulative days on market: 142 days
- Listing terms: Conventional
- Inclusions: Dishwasher(s), Dryer(s), Garbage Disposal, Microwave(s), Refrigerator(s), Stove(s)/Range(s), Washer(s)
Estimated market value
$793,300
$754,000 - $833,000
$3,959/mo
Price history
| Date | Event | Price |
|---|---|---|
| 8/5/2026 | Listed for sale | $795,999+10.6%$304/sqft |
Source:  NWMLS as distributed by MLS GRID #2564709 Report a problem NWMLS as distributed by MLS GRID #2564709 Report a problem | ||
| 12/8/2023 | Sold | $719,990$275/sqft |
Source: NWMLS as distributed by MLS GRID #2136370 Report a problem | ||
| 8/25/2023 | Pending sale | $719,990$275/sqft |
Source: NWMLS as distributed by MLS GRID #2136370 Report a problem | ||
| 7/7/2023 | Listed for sale | $719,990$275/sqft |
Source: NWMLS as distributed by MLS GRID #NWM2136370 Report a problem | ||
Public tax history
| Year | Property taxes | Tax assessment |
|---|---|---|
| 2024 | $5,702 +209.3% | $724,300 +214.2% |
| 2023 | $1,843 | $230,500 |
Find assessor info on the county website
Monthly payment
Est. payment
Payment breakdown
Explore the cost of this home by adjusting the details. Changes won't be saved.Climate risks
Neighborhood: 98270
Nearby schools
GreatSchools rating
- 2/10Kellogg Marsh Elementary SchoolGrades: PK-5Distance: 0.8 mi
- 7/10Cedarcrest SchoolGrades: 6-8Distance: 0.9 mi
- 4/10Marysville Getchell High SchoolGrades: 9-12Distance: 0.4 mi
Schools provided by the listing agent
- Elementary: Kellogg Marsh Elem
- Middle: Cedarcrest Sch
- High: Marysville Getchell High
Source: NWMLS as distributed by MLS GRID. This data may not be complete. We recommend contacting the local school district to confirm school assignments for this home.
- $739,9905 bd4 ba2.8k sqft7721 92nd Pl NE, Marysville, WA 98270Sold
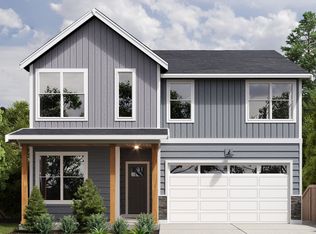
- $769,9905 bd4 ba3.2k sqft7710 92nd Pl NE, Marysville, WA 98270Sold
- $899,9506 bd4 ba3.1k sqft7817 92nd Pl NE, Marysville, WA 98270For Sale

- $740,0005 bd3 ba2.6k sqft9333 76th Ave NE, Marysville, WA 98270Sold
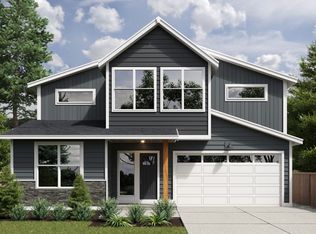
- $714,9905 bd4 ba2.7k sqft7801 92nd Pl NE, Marysville, WA 98270Sold
- $735,7904 bd4 ba2.8k sqft7809 92nd Pl NE, Marysville, WA 98270Sold
- $789,9906 bd4 ba3.1k sqft7806 92nd Pl NE, Marysville, WA 98270Sold
- $989,9003 bd3 ba2.5k sqft7825 92nd Pl NE, Marysville, WA 98270For Sale
A local agent can set up tours, give advice and negotiate with sellers.
Similar homes
- $849,9906 bd3 ba2.9k sqft5522 84th Drive NE, Marysville, WA 98270Active
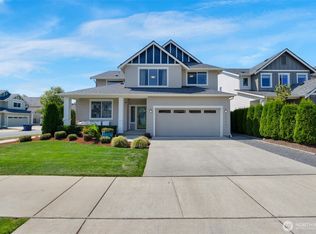 MLS ID #2564085, Kyle Wells. NWMLS as distributed by MLS GRID
 - $799,0005 bd3 ba2.5k sqft2939 84th Drive NE, Marysville, WA 98270Active
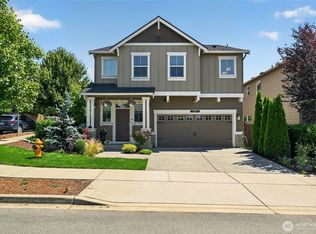 MLS ID #2551991, Sai Siva Kumar Raavi. NWMLS as distributed by MLS GRID
 - $725,0005 bd3 ba2.8k sqft8735 69th Street NE, Marysville, WA 98270Active
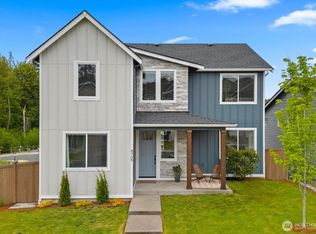 MLS ID #2527689, Ginna Demme. NWMLS as distributed by MLS GRID
 - $799,9505 bd4 ba3.6k sqftAutumn Vista Phase 2, Marysville, WA 98270Active
 MLS ID #2538819, Roopa Kannasani. NWMLS as distributed by MLS GRID
 - $700,0004 bd3 ba2.2k sqft3902 69th Drive NE, Marysville, WA 98270ActiveMLS ID #2562350, Nolan R Vance. NWMLS as distributed by MLS GRID
- $839,0004 bd3 ba2.7k sqft10185 33rd Place NE, Lake Stevens, WA 98258ActiveMLS ID #2561005, Robin Biden. NWMLS as distributed by MLS GRID
- $829,0005 bd3 ba2.4k sqftDiamonds At Whiskey Ridge, Marysville, WA 98270ActiveMLS ID #2555466, Tawnia Marie Coulter. NWMLS as distributed by MLS GRID
- $749,9504 bd3 ba2.2k sqft7012 18th Place SE, Lake Stevens, WA 98258ActiveMLS ID #2565595, Jonathan Martis. NWMLS as distributed by MLS GRID
- $859,0005 bd3 ba2.7k sqft2848 84th Drive NE, Marysville, WA 98270ActiveMLS ID #2549069, Sai Siva Kumar Raavi. NWMLS as distributed by MLS GRID
- $875,0005 bd3 ba2.6k sqft7026 61st Place NE, Marysville, WA 98270ActiveMLS ID #2557214, Callie Barrett. NWMLS as distributed by MLS GRID
- $750,0003 bd3 ba2.2k sqft17918 81st Drive NE, Arlington, WA 98223ActiveMLS ID #2564836, Kenneth D Hecker II. NWMLS as distributed by MLS GRID
- $750,0005 bd4 ba3.5k sqftAutumn Vista Ph 01, Marysville, WA 98270ActiveMLS ID #2535212, Wendy Weilbacher. NWMLS as distributed by MLS GRID
- $689,9004 bd4 ba2.3k sqftBella Cresta, Marysville, WA 98270ActiveMLS ID #2548472, Tawnia Marie Coulter. NWMLS as distributed by MLS GRID
- $699,0005 bd3 ba2.7k sqft10318 56th Avenue NE, Marysville, WA 98270ActiveMLS ID #2463749, Chris Gurnee. NWMLS as distributed by MLS GRID
- $754,9505 bd3 ba2.8k sqft5128 125th Street NE, Marysville, WA 98271ActiveMLS ID #2519488, Don Bleha. NWMLS as distributed by MLS GRID
- $774,9904 bd3 ba2.3k sqftVillage At Creekside, Marysville, WA 98270ActiveNWMLS as distributed by MLS GRID
- $630,0003 bd3 ba1.6k sqft5733 86th Drive NE, Marysville, WA 98270ActiveMLS ID #2562291, Brock Strickland. NWMLS as distributed by MLS GRID
- $691,9904 bd3 ba2.3k sqft7142 42nd Place NE, Marysville, WA 98270ActiveMLS ID #2509930, Carlos Dibaldi. NWMLS as distributed by MLS GRID
- $642,9503 bd3 ba1.9k sqftRock Creek North Div 2, Marysville, WA 98270ActiveMLS ID #2555288, Edmond Bondoc. NWMLS as distributed by MLS GRID
- $735,0003 bd3 ba2.2k sqftBluffs At Whiskey Ridge, Marysville, WA 98270ActiveMLS ID #2550805, Mark Gallagher. NWMLS as distributed by MLS GRID
