Stunning 2024-Built Home Loaded with Premium Indoor/Outdoor Upgrades! Nearly-new 5-bed, 3-bath residence provides modern luxury with turnkey convenience. Framed by manicured professional landscaping, a brand-new estate fence, and sweeping views of the Iconic Puget Sound waters, new appliances, high-end energy efficient custom shades, this abundant residence delivers the pristine feel of recent construction without the wait or extra expense of post-closing upgrades. A bright open-concept living area, anchored by a floor to ceiling fireplace, showcases sunset-facing vistas. The chef-ready kitchen flows effortlessly. Retreat to the primary suite, a true sanctuary complete with an en-suite spa-like-bath-and walk-in closet. 4 additional bedrooms offer ultimate flexibility for guests, fitness studio, or home office. A separate dedicated laundry room for added convenience. Outside, luxury extends to the incredible outdoor living space equipped with storage shed, abundant covered patio, and a massive yard, ready for pets or garden! An attached garage completes this coastal oasis. An unrivaled Marysville luxury retreat with all nearby modern amenities, no HOA, and minutes to I-5, Hwy 9, parks, marina's, trails, and shopping.
Active
Listed by: Realty One Group Eclipse • Callie Barrett
$875,000
7026 61st Place NE, Marysville, WA 98270
5beds
2,673sqft
Single Family Residence
Built in 2024
7,840 Square Feet Lot
$865,100 Zestimate®
$327/sqft
$-- HOA
What's special
Abundant covered patioMassive yardChef-ready kitchenAttached garageSunset-facing vistasPrimary suiteWalk-in closet
- 29 days |
- 429 |
- 27 |
Zillow last checked:
Listing updated:
Listed by:
Callie Barrett,
Realty One Group Eclipse
Source: NWMLS as distributed by MLS GRID,MLS#: 2557214
Facts & features
Interior
Bedrooms & bathrooms
- Bedrooms: 5
- Bathrooms: 3
- Full bathrooms: 3
- Main level bathrooms: 1
Primary bedroom
- Level: Second
Bedroom
- Level: Second
Bedroom
- Level: Second
Bedroom
- Level: Second
Bedroom
- Level: Second
Bathroom full
- Level: Second
Bathroom full
- Level: Second
Bathroom full
- Level: Main
Bonus room
- Level: Second
Dining room
- Level: Main
Entry hall
- Level: Main
Great room
- Level: Main
Kitchen with eating space
- Level: Main
Utility room
- Level: Second
Heating
- Fireplace, 90%+ High Efficiency, Heat Pump, Electric, Propane
Cooling
- Heat Pump
Appliances
- Included: Dishwasher, Dryer, Microwave, Refrigerator, Stove(s)/Range(s), Washer, Dishwasher(s), Dryer(s), Microwave(s), Refrigerator(s), Washer(s), Water Heater: Electric, Water Heater Location: Garage
Features
- Bath Off Primary, Dining Room, Loft, Pantry
- Flooring: Engineered Hardwood, Laminate, Carpet
- Windows: Dbl Pane/Storm Window
- Basement: None
- Number of fireplaces: 1
- Fireplace features: Gas, Main Level: 1, Fireplace
Interior area
- Total structure area: 2,673
- Total interior livable area: 2,673 sqft
Property
Parking
- Total spaces: 2
- Parking features: Attached Garage
- Has attached garage: Yes
- Covered spaces: 2
Features
- Levels: Two
- Stories: 2
- Entry location: Main
- Patio & porch: Bath Off Primary, Dbl Pane/Storm Window, Dining Room, Fireplace, Loft, Pantry, Walk-In Closet(s), Water Heater
- Has view: Yes
- View description: Canal, Mountain(s), Sound, Territorial
- Has water view: Yes
- Water view: Canal,Sound
Lot
- Size: 7,840 Square Feet
- Features: Paved, Sidewalk
- Topography: Level
- Residential vegetation: Garden Space
Details
- Parcel number: 30052600302200
- Zoning: R5
- Zoning description: Jurisdiction: City
- Special conditions: Standard
Construction
Type & style
- Home type: SingleFamily
- Architectural style: Craftsman,2 Story
- Property subtype: Single Family Residence
Materials
- Cement Planked, Cement Plank
- Foundation: Poured Concrete
- Roof: Composition
Condition
- Very Good
- Year built: 2024
- Major remodel year: 2024
Utilities & green energy
- Electric: Company: Snohomish County PUD
- Sewer: Sewer Connected, Company: City of Marysville
- Water: Public, Company: City of Marysville
- Utilities for property: Xfinity/Comcast, Xfinity/Comcast
Community & HOA
Community
- Features: Park
- Subdivision: Marysville
HOA
- Services included: Cable TV
Location
- Region: Marysville
Financial & listing details
- Price per square foot: $327/sqft
- Tax assessed value: $765,200
- Annual tax amount: $6,054
- Date on market: 7/22/2026
- Cumulative days on market: 29 days
- Listing terms: Conventional,FHA,VA Loan
- Inclusions: Dishwasher(s), Dryer(s), Microwave(s), Refrigerator(s), Stove(s)/Range(s), Washer(s)
Estimated market value
$865,100
$822,000 - $908,000
$3,846/mo
Price history
| Date | Event | Price |
|---|---|---|
| 7/22/2026 | Listed for sale | $875,000+10.1%$327/sqft |
Source:  NWMLS as distributed by MLS GRID #2557214 Report a problem NWMLS as distributed by MLS GRID #2557214 Report a problem | ||
| 4/10/2024 | Sold | $794,990$297/sqft |
Source: NWMLS as distributed by MLS GRID #2208057 Report a problem | ||
| 3/12/2024 | Pending sale | $794,990$297/sqft |
Source: NWMLS as distributed by MLS GRID #2208057 Report a problem | ||
| 3/12/2024 | Listed for sale | $794,990$297/sqft |
Source: NWMLS as distributed by MLS GRID #2208057 Report a problem | ||
| 3/12/2024 | Pending sale | $794,990$297/sqft |
Source: NWMLS as distributed by MLS GRID #2208057 Report a problem | ||
| 3/8/2024 | Listed for sale | $794,990+218%$297/sqft |
Source: NWMLS as distributed by MLS GRID #2208057 Report a problem | ||
| 4/21/2022 | Sold | $250,000+42.9%$94/sqft |
Source: Public Record Report a problem | ||
| 3/26/2021 | Sold | $175,000$65/sqft |
Source: Public Record Report a problem | ||
Public tax history
| Year | Property taxes | Tax assessment |
|---|---|---|
| 2024 | $6,023 +300.5% | $765,200 +307.5% |
| 2023 | $1,504 +30.8% | $187,800 -1.7% |
| 2022 | $1,150 -32.6% | $191,000 +13.7% |
| 2021 | $1,705 -1.7% | $168,000 +5.7% |
| 2020 | $1,735 +8.4% | $158,900 +10.2% |
| 2019 | $1,600 | $144,200 +22.6% |
| 2018 | -- | $117,600 +22.9% |
| 2017 | $1,162 +39.2% | $95,700 +20.1% |
| 2016 | $835 | $79,700 +21.3% |
| 2015 | $835 | $65,700 |
Find assessor info on the county website
Monthly payment
Est. payment
Payment breakdown
Explore the cost of this home by adjusting the details. Changes won't be saved.Climate risks
Neighborhood: 98270
Nearby schools
GreatSchools rating
- 5/10Sunnyside Elementary SchoolGrades: K-5Distance: 1.5 mi
- 7/10Cedarcrest SchoolGrades: 6-8Distance: 1.6 mi
- 4/10Marysville Getchell High SchoolGrades: 9-12Distance: 1.8 mi
Schools provided by the listing agent
- Elementary: Sunnyside Elem
- Middle: Cedarcrest Sch
- High: Marysville Getchell High
Source: NWMLS as distributed by MLS GRID. This data may not be complete. We recommend contacting the local school district to confirm school assignments for this home.
- $750,0005 bd3 ba2.4k sqft7128 61st Pl NE, Marysville, WA 98270Sold

- $829,9905 bd3 ba2.6k sqft7144 61st Pl NE, Marysville, WA 98270Sold

- $950,0007 bd4 ba3.2k sqft7136 61st Pl NE, Marysville, WA 98270Sold
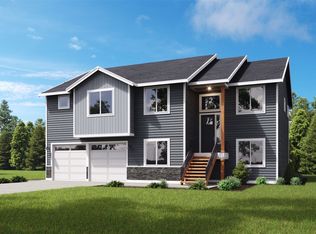
- $592,4903 bd3 ba1.4k sqft6068 70th Dr NE, Marysville, WA 98270Sold
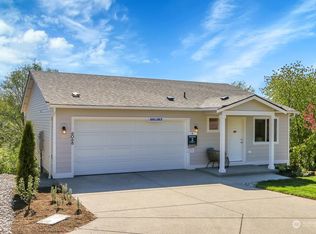
- $609,9903 bd3 ba1.4k sqft6052 70th Dr NE, Marysville, WA 98270Sold
- $599,9903 bd3 ba1.4k sqft6009 70th Dr NE, Marysville, WA 98270Sold
- $614,9903 bd2 ba1.7k sqft6001 70th Dr NE, Marysville, WA 98270Sold
- $609,9903 bd3 ba1.4k sqft6025 70th Dr NE, Marysville, WA 98270Sold
A local agent can set up tours, give advice and negotiate with sellers.
Similar homes
- $848,0005 bd3 ba2.7k sqft2848 84th Drive NE, Marysville, WA 98270Active
 MLS ID #2549069, Sai Siva Kumar Raavi. NWMLS as distributed by MLS GRID
 - $775,0004 bd3 ba2.4k sqft8318 57th Street NE, Marysville, WA 98270Active
 MLS ID #2548876, Matt Steel. NWMLS as distributed by MLS GRID
 - $819,0005 bd3 ba2.4k sqftDiamonds At Whiskey Ridge, Marysville, WA 98270Active
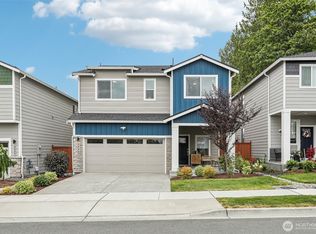 MLS ID #2555466, Tawnia Marie Coulter. NWMLS as distributed by MLS GRID
 - $795,9995 bd3 ba2.6k sqftNorth Ridge Park, Marysville, WA 98270Active
 MLS ID #2564709, Charanjit Khurana. NWMLS as distributed by MLS GRID
 - $784,9505 bd3 ba2.5k sqft2939 84th Drive NE, Marysville, WA 98270ActiveMLS ID #2551991, Sai Siva Kumar Raavi. NWMLS as distributed by MLS GRID
- $729,0004 bd3 ba2.2k sqft6774 43rd Street NE, Marysville, WA 98270ActiveMLS ID #2541672, Neha Gupta. NWMLS as distributed by MLS GRID
- $824,9905 bd3 ba2.7k sqftVillage At Creekside, Marysville, WA 98270ActiveNWMLS as distributed by MLS GRID
- $819,9905 bd3 ba2.4k sqftVillage At Creekside, Marysville, WA 98270ActiveNWMLS as distributed by MLS GRID
- $899,9506 bd4 ba3.1k sqft7817 92nd Place NE, Marysville, WA 98270ActiveMLS ID #2546787, Lori A. McArthur. NWMLS as distributed by MLS GRID
- $734,9905 bd4 ba2.7k sqftBella Cresta, Marysville, WA 98270ActiveMLS ID #2518869, Melissa Willet. NWMLS as distributed by MLS GRID
- $674,9504 bd4 ba2.3k sqftBella Cresta, Marysville, WA 98270ActiveMLS ID #2548472, Tawnia Marie Coulter. NWMLS as distributed by MLS GRID
- $849,0005 bd4 ba2.7k sqft3406 102nd Avenue NE, Lake Stevens, WA 98258ActiveMLS ID #2550866, Miles Lamb. NWMLS as distributed by MLS GRID
- $750,0004 bd3 ba2.8k sqftCreekside Manor 05-30-03sw, Marysville, WA 98271ActiveMLS ID #2568675, Charles Dizon. NWMLS as distributed by MLS GRID
- $749,9805 bd3 ba2.4k sqft7755 42nd Pl NE, Marysville, WA 98270New ConstructionCentury Communities
- $699,0005 bd3 ba2.7k sqft10318 56th Avenue NE, Marysville, WA 98270ActiveMLS ID #2463749, Chris Gurnee. NWMLS as distributed by MLS GRID
- $699,5003 bd3 ba2.2k sqftBluffs At Whiskey Ridge, Marysville, WA 98270ActiveMLS ID #2550805, Mark Gallagher. NWMLS as distributed by MLS GRID
- $839,0004 bd3 ba2.7k sqft10185 33rd Place NE, Lake Stevens, WA 98258ActiveMLS ID #2561005, Robin Biden. NWMLS as distributed by MLS GRID
- $900,0004 bd2 ba1.9k sqftLost Acres, Lake Stevens, WA 98258ContingentMLS ID #2559252, Ebrima Wadda. NWMLS as distributed by MLS GRID
- $630,0003 bd3 ba1.9k sqftRock Creek North Div 2, Marysville, WA 98270ActiveMLS ID #2555288, Edmond Bondoc. NWMLS as distributed by MLS GRID
- $675,0003 bd3 ba2.2k sqftCrosswater, Lake Stevens, WA 98258ActiveMLS ID #2567486, Debbie Welch. NWMLS as distributed by MLS GRID
