SPECIAL FINANCING - PREFERRED LENDER CREDIT UPTO $14000! 1 YEAR HOME WARRANTY INCLUDED ! Like new and Move - in Ready home Nestled above Scenic Sunnyside Boulevard. Wake up to breathtaking panoramic mountain views, enjoy spectacular sunrises and unforgettable sunsets from this stunning home.This home offers perfect blend of Luxury and modern comfort. This Spacious Open-Concept beautifully designed 2,211 sq. ft. home, featuring 4 bedrooms + loft and 2.5 baths. Enjoy a bright, open floor plan and a chef-inspired gourmet kitchen with an oversized island, stylish quartz countertops, stainless steel appliances, designer backsplash, and walk-in pantry. The main level offers an inviting Great room is ideal for daily living and entertaining. Upstairs are 4 generous bedrooms and a versatile loft area that provide additional living space for relaxation or Media use. Luxurious primary suit features an attached 5- piece bath and walk-in closet.Large windows allow natural light to fill the home, enhancing the bright and welcoming atmosphere throughout. Luxury features include gorgeous engineered hardwood, luxury vinyl plank flooring, efficient heat pump for cooling/heating, an EV/ Tesla charger in the Garage and recessed LED lightening. Step outside to a Covered patio and fully fenced backyard. Minutes to I-5 and HWY-9, Boeing Everet, Fred Meyer, Marysville YMCA, Seattle Premium outlets,Restaurants, Scenic trails, and Parks.Welcome Home ! Great Marysville schools!
Active
Listed by: Kelly Right RE of Seattle LLC • Neha Gupta
Price cut: $11K (7/30)
$729,000
6774 43rd Street NE, Marysville, WA 98270
4beds
2,211sqft
:
Get pre-qualified$4,527/mo
Single Family Residence
Built in 2022
4,356 Square Feet Lot
$725,100 Zestimate®
$330/sqft
$80/mo HOA
What's special
Covered patioStylish quartz countertopsBreathtaking panoramic mountain viewsOversized islandWalk-in pantryFully fenced backyardDesigner backsplash
- 25 days |
- 274 |
- 16 |
Zillow last checked:
Listing updated:
Listed by:
Neha Gupta,
Kelly Right RE of Seattle LLC
Source: NWMLS as distributed by MLS GRID,MLS#: 2541672
Facts & features
Interior
Bedrooms & bathrooms
- Bedrooms: 4
- Bathrooms: 3
- Full bathrooms: 2
- 1/2 bathrooms: 1
- Main level bathrooms: 1
Bedroom
- Level: Second
Bedroom
- Level: Second
Bedroom
- Level: Second
Bedroom
- Level: Second
Bathroom full
- Level: Second
Bathroom full
- Level: Second
Other
- Level: Main
Heating
- Heat Pump, Electric, Natural Gas
Cooling
- Heat Pump
Appliances
- Included: Dishwasher, Disposal, Dryer, Microwave, Refrigerator, Stove(s)/Range(s), Washer, Dishwasher(s), Dryer(s), Garbage Disposal, Microwave(s), Refrigerator(s), Washer(s), Water Heater: Electric
Features
- Dining Room, Pantry
- Flooring: Vinyl Plank, Carpet
- Has fireplace: No
Interior area
- Total structure area: 2,211
- Total interior livable area: 2,211 sqft
Video & virtual tour
Property
Parking
- Total spaces: 2
- Parking features: Attached Garage
- Has attached garage: Yes
- Covered spaces: 2
Features
- Levels: Two
- Stories: 2
- Patio & porch: Dining Room, Pantry, Walk-In Closet(s), Water Heater
Lot
- Size: 4,356 Square Feet
- Features: Curbs, Dead End Street, Paved, Sidewalk, Cable TV, Electric Car Charging, Fenced-Fully, Gas Available, High Speed Internet, Patio
Details
- Parcel number: 01219300002500
- Special conditions: Standard
Construction
Type & style
- Home type: SingleFamily
- Architectural style: Contemporary,2 Story
- Property subtype: Single Family Residence
Materials
- Wood Products
- Foundation: Poured Concrete
- Roof: Composition
Condition
- Very Good
- Year built: 2022
- Major remodel year: 2022
Utilities & green energy
- Electric: Company: PUD
- Sewer: Sewer Connected, Company: Marysville Water
- Water: Public, Company: Marysville Water
Community & HOA
Community
- Features: CCRs, Playground, Trail(s)
- Subdivision: Sunnyside
HOA
- Services included: Common Area Maintenance
- HOA fee: $80 monthly
- HOA phone: 425-344-5998
Location
- Region: Marysville
Financial & listing details
- Price per square foot: $330/sqft
- Tax assessed value: $631,000
- Annual tax amount: $4,968
- Date on market: 7/14/2026
- Cumulative days on market: 27 days
- Listing terms: Conventional,FHA,VA Loan
- Inclusions: Dishwasher(s), Dryer(s), Garbage Disposal, Microwave(s), Refrigerator(s), Stove(s)/Range(s), Washer(s)
Estimated market value
$725,100
$689,000 - $761,000
$3,473/mo
Price history
| Date | Event | Price |
|---|---|---|
| 7/30/2026 | Price change | $729,000-1.5%$330/sqft |
Source:  NWMLS as distributed by MLS GRID #2541672 Report a problem NWMLS as distributed by MLS GRID #2541672 Report a problem | ||
| 7/15/2026 | Listed for sale | $739,950+2.1%$335/sqft |
Source: NWMLS as distributed by MLS GRID #2541672 Report a problem | ||
| 4/10/2024 | Sold | $724,999$328/sqft |
Source: NWMLS as distributed by MLS GRID #2208919 Report a problem | ||
| 3/17/2024 | Pending sale | $724,999$328/sqft |
Source: NWMLS as distributed by MLS GRID #2208919 Report a problem | ||
| 3/14/2024 | Listed for sale | $724,999+12%$328/sqft |
Source: NWMLS as distributed by MLS GRID #2208919 Report a problem | ||
| 11/18/2022 | Sold | $647,490+1.2%$293/sqft |
Source: NWMLS as distributed by MLS GRID #1985083 Report a problem | ||
| 8/28/2022 | Pending sale | $639,990$289/sqft |
Source: NWMLS as distributed by MLS GRID #1985083 Report a problem | ||
| 8/18/2022 | Listed for sale | $639,990$289/sqft |
Source: NWMLS as distributed by MLS GRID #1985083 Report a problem | ||
Public tax history
| Year | Property taxes | Tax assessment |
|---|---|---|
| 2024 | $4,968 +6.7% | $631,000 +8% |
| 2023 | $4,657 +219% | $584,300 +140.5% |
| 2022 | $1,460 | $243,000 |
Find assessor info on the county website
Monthly payment
Est. payment
Payment breakdown
Explore the cost of this home by adjusting the details. Changes won't be saved.Climate risks
Neighborhood: 98270
Nearby schools
GreatSchools rating
- 5/10Sunnyside Elementary SchoolGrades: K-5Distance: 0.3 mi
- 7/10Cedarcrest SchoolGrades: 6-8Distance: 2.7 mi
- 4/10Marysville Getchell High SchoolGrades: 9-12Distance: 2.9 mi
Schools provided by the listing agent
- Elementary: Sunnyside Elem
- Middle: Cedarcrest Sch
- High: Marysville Getchell High
Source: NWMLS as distributed by MLS GRID. This data may not be complete. We recommend contacting the local school district to confirm school assignments for this home.
- $730,0005 bd4 ba2.7k sqft6725 43rd St NE, Marysville, WA 98270Sold

- $755,0004 bd3 ba2.4k sqft6782 43rd St NE, Marysville, WA 98270Sold
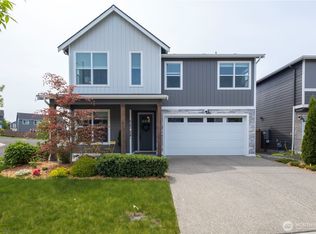
- $775,0004 bd4 ba2.4k sqft6742 43rd St NE, Marysville, WA 98270Sold
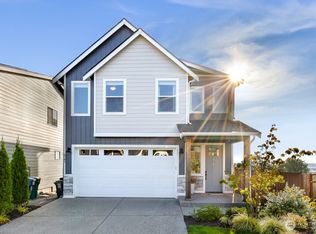
- $829,0005 bd4 ba3.2k sqft6718 43rd St NE, Marysville, WA 98270Sold
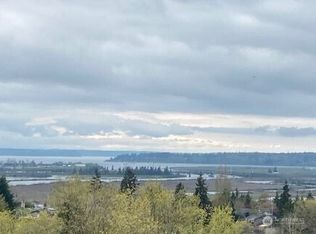
- $749,0005 bd4 ba2.7k sqft6709 43rd St NE, Marysville, WA 98270Sold
- $715,0004 bd3 ba3k sqft6746 44th St NE, Marysville, WA 98270Sold
- $699,9004 bd3 ba2.3k sqft4216 66th Dr NE, Marysville, WA 98270Sold
- $730,0004 bd3 ba2.3k sqft4208 66th Dr NE, Marysville, WA 98270Sold
A local agent can set up tours, give advice and negotiate with sellers.
Similar homes
- $724,9905 bd3 ba2.4k sqftHudson Place, Marysville, WA 98270Active
 MLS ID #2544501, Ebrima Wadda. NWMLS as distributed by MLS GRID
 - $824,9505 bd4 ba3.1k sqft4030 80th Avenue NE, Marysville, WA 98270Active
 MLS ID #2549965, Chandra Vennapusa. NWMLS as distributed by MLS GRID
 - $795,9995 bd3 ba2.6k sqftNorth Ridge Park, Marysville, WA 98270Active
 MLS ID #2564709, Charanjit Khurana. NWMLS as distributed by MLS GRID
 - $799,0004 bd3 ba2.4k sqft8318 57th Street NE, Marysville, WA 98270Active
 MLS ID #2548876, Matt Steel. NWMLS as distributed by MLS GRID
 - $725,0005 bd3 ba2.8k sqft8735 69th Street NE, Marysville, WA 98270ActiveMLS ID #2527689, Ginna Demme. NWMLS as distributed by MLS GRID
- $689,9004 bd4 ba2.3k sqftBella Cresta, Marysville, WA 98270ActiveMLS ID #2548472, Tawnia Marie Coulter. NWMLS as distributed by MLS GRID
- $735,0003 bd3 ba2.2k sqftBluffs At Whiskey Ridge, Marysville, WA 98270ActiveMLS ID #2550805, Mark Gallagher. NWMLS as distributed by MLS GRID
- $774,9904 bd3 ba2.3k sqftVillage At Creekside, Marysville, WA 98270ActiveNWMLS as distributed by MLS GRID
- $630,0003 bd3 ba1.9k sqftRock Creek North Div 2, Marysville, WA 98270ActiveMLS ID #2555288, Edmond Bondoc. NWMLS as distributed by MLS GRID
- $829,0005 bd3 ba2.4k sqftDiamonds At Whiskey Ridge, Marysville, WA 98270ActiveMLS ID #2555466, Tawnia Marie Coulter. NWMLS as distributed by MLS GRID
- $875,0005 bd3 ba2.6k sqft7026 61st Place NE, Marysville, WA 98270ActiveMLS ID #2557214, Callie Barrett. NWMLS as distributed by MLS GRID
- $849,0004 bd3 ba2.7k sqftAlderview, Marysville, WA 98270ActiveMLS ID #2551201, Jennie Fan. NWMLS as distributed by MLS GRID
- $739,5004 bd3 ba2.4k sqftEagle Glen, Lake Stevens, WA 98258ActiveMLS ID #2523594, Christy Beach. NWMLS as distributed by MLS GRID
- $595,0004 bd4 ba1.7k sqftTbd, Marysville, WA 98270ActiveMLS ID #2466460, Liuyan Baker. NWMLS as distributed by MLS GRID
- $595,0004 bd4 ba1.7k sqftTbd, Marysville, WA 98270ActiveMLS ID #2466555, Liuyan Baker. NWMLS as distributed by MLS GRID
- $595,0004 bd4 ba1.7k sqftTbd, Marysville, WA 98270ActiveMLS ID #2466610, Liuyan Baker. NWMLS as distributed by MLS GRID
- $595,0004 bd4 ba1.7k sqftTbd, Marysville, WA 98270ActiveMLS ID #2466612, Liuyan Baker. NWMLS as distributed by MLS GRID
- $759,9504 bd3 ba2.3k sqft929 121st Avenue SE, Lake Stevens, WA 98258ActiveMLS ID #2541096, Julie Ochoa. NWMLS as distributed by MLS GRID
- $736,2504 bd3 ba2.6k sqft13327 188th Avenue SE, Monroe, WA 98272ActiveMLS ID #2558222, Alaina Treuhaft. NWMLS as distributed by MLS GRID
- $783,0005 bd4 ba2.6k sqft11032 14th Place SE, Lake Stevens, WA 98258ActiveMLS ID #2558371, Gypsy Haylett. NWMLS as distributed by MLS GRID
