*Special lender offer of up to 1% of the loan amount toward closing costs/rate buy down!* Set on a sunny corner lot with serene views of the surrounding Native Growth Protection Area trees, this beautiful modern home offers the perfect blend of style, comfort, and functionality. Filled with natural light, this spacious 5-bedroom, 2.75 bathroom home showcases an open-concept design ideal for everyday living and entertaining. The inviting main level features a living room with gas fireplace alongside a stunning chef’s kitchen with quartz countertops, oversized island, stainless steel appliances, abundant cabinetry, walk-in pantry with custom shelving, and dining area, and covered deck to enjoy serene and green views! A highly desirable main-level bedroom and 3/4 bath provide excellent flexibility for guests, multi-generational living, or a private home office. A front room for hosting completes the main level of the home. Upstairs, enjoy a loft/bonus space plus an expansive primary suite with mountain views complete with walk-in closet with organization system, and a spa-inspired bath with a soaking tub. The lower level would be perfect for a home office, gym, playroom, or anything else you can envision. A/C and heat pump for year-round comfort, brand new water heater, upstairs laundry room with custom shelving, beautiful engineered hardwoods, plus up/down blinds! Conveniently located near shopping with quick access to Hwy 9 and I-5, this move-in ready home truly has it all!
Active
Listed by: Windermere RE North, Inc. • Ginna Demme
Price cut: $10K (7/10)
$725,000
8735 69th Street NE, Marysville, WA 98270
5beds
2,815sqft
:
Get pre-qualified$4,532/mo
Single Family Residence
Built in 2022
3,484 Square Feet Lot
$722,500 Zestimate®
$258/sqft
$62/mo HOA
What's special
Oversized islandFilled with natural lightBeautiful engineered hardwoodsFront room for hostingSunny corner lotDining areaAbundant cabinetry
- 73 days |
- 253 |
- 13 |
Zillow last checked:
Listing updated:
Listed by:
Ginna Demme,
Windermere RE North, Inc.
Source: NWMLS as distributed by MLS GRID,MLS#: 2527689
Facts & features
Interior
Bedrooms & bathrooms
- Bedrooms: 5
- Bathrooms: 3
- Full bathrooms: 2
- 3/4 bathrooms: 1
- Main level bathrooms: 3
- Main level bedrooms: 1
Primary bedroom
- Level: Second
Bedroom
- Level: Second
Bedroom
- Level: Second
Bedroom
- Level: Second
Bedroom
- Level: Main
Bathroom full
- Level: Main
Bathroom full
- Level: Main
Bathroom three quarter
- Level: Main
Bonus room
- Level: Lower
Dining room
- Level: Main
Entry hall
- Level: Main
Kitchen with eating space
- Level: Second
Living room
- Level: Main
Utility room
- Level: Second
Heating
- Fireplace, Forced Air, Heat Pump, Electric, Natural Gas
Cooling
- Heat Pump
Appliances
- Included: Dishwasher, Disposal, Microwave, Refrigerator, Stove(s)/Range(s), Dishwasher(s), Garbage Disposal, Microwave(s), Refrigerator(s), Water Heater: Gas, Water Heater Location: Garage
Features
- Bath Off Primary, Ceiling Fan(s), Dining Room, Pantry
- Flooring: Engineered Hardwood, Vinyl, Carpet
- Windows: Dbl Pane/Storm Window
- Basement: Daylight,Finished
- Number of fireplaces: 1
- Fireplace features: Gas, Main Level: 1, Fireplace
Interior area
- Total structure area: 2,815
- Total interior livable area: 2,815 sqft
Property
Parking
- Total spaces: 4
- Parking features: Driveway, Attached Garage, Off Street
- Has attached garage: Yes
- Covered spaces: 2
- Uncovered spaces: 2
Features
- Levels: Two
- Stories: 2
- Entry location: Main
- Patio & porch: Bath Off Primary, Ceiling Fan(s), Dbl Pane/Storm Window, Dining Room, Fireplace, Pantry, Walk-In Closet(s), Water Heater
- Has view: Yes
- View description: Mountain(s), Territorial
Lot
- Size: 3,484 Square Feet
- Features: Corner Lot, Curbs, Paved, Sidewalk, Deck, Fenced-Partially, Gas Available, Patio
- Topography: Level,Sloped
Details
- Parcel number: 01219800004800
- Special conditions: Standard
Construction
Type & style
- Home type: SingleFamily
- Architectural style: 2 Stories w/Bsmnt
- Property subtype: Single Family Residence
Materials
- Cement Planked, Cement Plank
- Foundation: Poured Concrete
- Roof: Composition
Condition
- Year built: 2022
Utilities & green energy
- Electric: Company: Snohomish PUD
- Sewer: Sewer Connected, Company: City of Marysville
- Water: Public, Company: City of Marysville
Community & HOA
Community
- Features: Athletic Court, CCRs, Playground
- Subdivision: Marysville
HOA
- Services included: Common Area Maintenance
- HOA fee: $62 monthly
- HOA phone: 425-344-5998
Location
- Region: Marysville
Financial & listing details
- Price per square foot: $258/sqft
- Tax assessed value: $683,100
- Annual tax amount: $5,538
- Date on market: 5/20/2026
- Cumulative days on market: 74 days
- Listing terms: Conventional,FHA,VA Loan
- Inclusions: Dishwasher(s), Garbage Disposal, Microwave(s), Refrigerator(s), Stove(s)/Range(s)
Estimated market value
$722,500
$686,000 - $759,000
$3,881/mo
Price history
| Date | Event | Price |
|---|---|---|
| 7/10/2026 | Price change | $725,000-1.4%$258/sqft |
Source:  NWMLS as distributed by MLS GRID #2527689 Report a problem NWMLS as distributed by MLS GRID #2527689 Report a problem | ||
| 5/21/2026 | Listed for sale | $735,000+11.4%$261/sqft |
Source: NWMLS as distributed by MLS GRID #2527689 Report a problem | ||
| 12/27/2022 | Sold | $659,990$234/sqft |
Source: NWMLS as distributed by MLS GRID #1989800 Report a problem | ||
| 10/11/2022 | Pending sale | $659,990$234/sqft |
Source: NWMLS as distributed by MLS GRID #1989800 Report a problem | ||
| 9/27/2022 | Listed for sale | $659,990+2.3%$234/sqft |
Source: NWMLS as distributed by MLS GRID #1989800 Report a problem | ||
| 9/6/2022 | Contingent | $644,990$229/sqft |
Source: NWMLS as distributed by MLS GRID #1989800 Report a problem | ||
| 8/30/2022 | Listed for sale | $644,990$229/sqft |
Source: NWMLS as distributed by MLS GRID #1989800 Report a problem | ||
Public tax history
| Year | Property taxes | Tax assessment |
|---|---|---|
| 2024 | $5,378 +6.2% | $683,100 +7.5% |
| 2023 | $5,065 +263.3% | $635,500 +173.9% |
| 2022 | $1,394 | $232,000 |
Find assessor info on the county website
Monthly payment
Est. payment
Payment breakdown
Explore the cost of this home by adjusting the details. Changes won't be saved.Climate risks
Neighborhood: 98270
Nearby schools
GreatSchools rating
- 3/10Allen Creek Elementary SchoolGrades: PK-5Distance: 1.6 mi
- 7/10Cedarcrest SchoolGrades: 6-8Distance: 1.7 mi
- 4/10Marysville Getchell High SchoolGrades: 9-12Distance: 1.2 mi
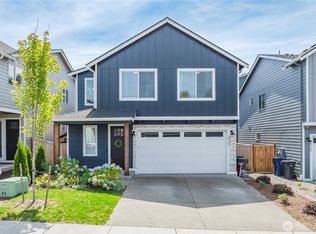
- $689,0004 bd3 ba2.2k sqft8742 69th St NE, Marysville, WA 98270Sold
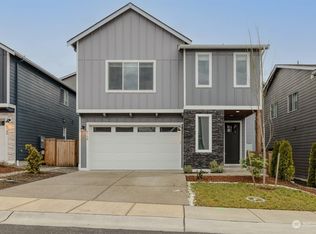
- $729,9904 bd3 ba2.3k sqft8734 69th St NE, Marysville, WA 98270Sold
- $707,6004 bd3 ba2.4k sqft8782 69th St NE, Marysville, WA 98270Off Market

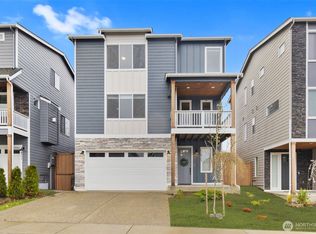
- $769,9005 bd4 ba2.8k sqft8764 68th Pl NE, Marysville, WA 98270Sold
- $689,9004 bd4 ba2.3k sqft8797 68th Pl NE, Marysville, WA 98270For Sale
- $700,0005 bd4 ba2.8k sqft8716 68th Pl NE, Marysville, WA 98270Sold
- $785,0005 bd4 ba2.8k sqft8780 68th Pl NE, Marysville, WA 98270Sold
- $771,9005 bd4 ba2.8k sqft6823 88th Dr NE, Marysville, WA 98270Off Market
A local agent can set up tours, give advice and negotiate with sellers.
Similar homes
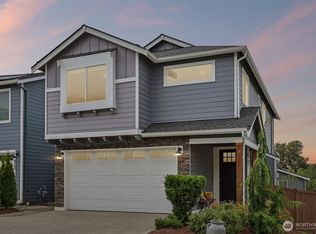
- $689,9004 bd4 ba2.3k sqftBella Cresta, Marysville, WA 98270Active
 MLS ID #2548472, Tawnia Marie Coulter. NWMLS as distributed by MLS GRID
 - $699,9504 bd3 ba2.1k sqft5502 88th Ave NE, Marysville, WA 98270Active
 MLS ID #2559821, Sree Harsha Rekhana. NWMLS as distributed by MLS GRID
 - $669,9504 bd4 ba2.4k sqft8410 72nd Place NE, Marysville, WA 98270Active
 MLS ID #2513120, Shaun Chess. NWMLS as distributed by MLS GRID
 - $799,0004 bd3 ba2.4k sqft8318 57th Street NE, Marysville, WA 98270Active
 MLS ID #2548876, Matt Steel. NWMLS as distributed by MLS GRID
 - $799,0005 bd3 ba2.5k sqft2939 84th Drive NE, Marysville, WA 98270ActiveMLS ID #2551991, Sai Siva Kumar Raavi. NWMLS as distributed by MLS GRID
- $642,9503 bd3 ba1.9k sqftRock Creek North Div 2, Marysville, WA 98270ActiveMLS ID #2555288, Edmond Bondoc. NWMLS as distributed by MLS GRID
- $775,0005 bd4 ba3.5k sqftAutumn Vista Ph 01, Marysville, WA 98270ActiveMLS ID #2535212, Wendy Weilbacher. NWMLS as distributed by MLS GRID
- $589,9503 bd3 ba1.5k sqft7721 63rd Street NE, Marysville, WA 98270ActiveMLS ID #2561548, Shaun M. Burke. NWMLS as distributed by MLS GRID
- $829,0005 bd3 ba2.4k sqftDiamonds At Whiskey Ridge, Marysville, WA 98270ActiveMLS ID #2555466, Tawnia Marie Coulter. NWMLS as distributed by MLS GRID
- $799,9505 bd4 ba3.6k sqftAutumn Vista Phase 2, Marysville, WA 98270ActiveMLS ID #2538819, Roopa Kannasani. NWMLS as distributed by MLS GRID
- $735,0003 bd3 ba2.2k sqftBluffs At Whiskey Ridge, Marysville, WA 98270ActiveMLS ID #2550805, Mark Gallagher. NWMLS as distributed by MLS GRID
- $699,0005 bd3 ba2.7k sqft10318 56th Avenue NE, Marysville, WA 98270ActiveMLS ID #2463749, Chris Gurnee. NWMLS as distributed by MLS GRID
- $849,0004 bd3 ba2.7k sqftAlderview, Marysville, WA 98270ActiveMLS ID #2551201, Jennie Fan. NWMLS as distributed by MLS GRID
- $859,0005 bd3 ba2.7k sqft2848 84th Drive NE, Marysville, WA 98270ActiveMLS ID #2549069, Sai Siva Kumar Raavi. NWMLS as distributed by MLS GRID
- $764,9505 bd3 ba2.8k sqft5128 125th Street NE, Marysville, WA 98271ActiveMLS ID #2519488, Don Bleha. NWMLS as distributed by MLS GRID
- $639,9004 bd3 ba1.9k sqftMaplewood Crossing, Marysville, WA 98270ActiveMLS ID #2533932, Mark Gallagher. NWMLS as distributed by MLS GRID
- $749,9905 bd3 ba2.7k sqftCrosswater, Lake Stevens, WA 98258ActiveMLS ID #2548170, Laura Gumnick. NWMLS as distributed by MLS GRID
- $1,050,0005 bd4 ba3.4k sqft6028 37th Place NE, Marysville, WA 98270ActiveMLS ID #2541013, Eric Duffer. NWMLS as distributed by MLS GRID
- $783,4904 bd3 ba2.3k sqftVillage At Creekside, Marysville, WA 98270ActiveNWMLS as distributed by MLS GRID
- $624,0003 bd2 ba1.6k sqft4903 72nd Drive NE, Marysville, WA 98270ActiveMLS ID #2533951, Mark Gallagher. NWMLS as distributed by MLS GRID
