NEW PRICE! Move-in ready Marysville home offers 2,211 sq ft with 4 bedrooms, 2.5 bathrooms, and a versatile loft perfect for a home office or playroom. The open-concept layout features a dream kitchen with quartz countertops, stainless steel appliances, and a large island. Luxury vinyl plank and engineered hardwood flooring add style, while the living area flows to a covered patio for seamless indoor-outdoor living. The private primary suite includes a spa-style bath, soaking tub, dual vanities, and a walk-in closet. With an energy-efficient heat pump, central AC, and a desirable location near shopping, dining, parks, and new additions like Chick-fil-A and Panera Bread, this turn-key home is ready for you!
Sold
Listed by: The Agency Bainbridge Island • Sarah King
Bought with: Real Broker LLC
$689,000
8742 69th Street NE, Marysville, WA 98270
4beds
2,211sqft
Single Family Residence
Built in 2023
3,484 Square Feet Lot
$897,200 Zestimate®
$312/sqft
$3,537 Estimated rent
Home value
$897,200
$834,000 - $969,000
$3,537/mo
Zestimate® history
Owner options
List your home for rent
$3,537/mo
Rent Zestimate®
Find your next renter with Zillow Rental Manager. Plus, with online applications, you can quickly screen prospective tenants – for free.
$3,537/mo
Rent Zestimate®
Refinance and save
$4,284/mo
Est. payment
Refinancing to a lower rate could help reduce your monthly payments and save thousands over the life of the loan.
$4,284/mo
Est. payment
Explore your selling options
Work with a Zillow partner agent
Leverage their expertise and Zillow's premium Showcase listings to get your home seen by more buyers.
Get startedList with your own agent
Get your home in front of millions of buyers by listing it on Zillow.
Learn how to do itSell it yourself
Take full control of how buyers see your home on Zillow by listing For Sale by Owner (FSBO).
List your homeWhat's special
Covered patioLarge islandPrivate primary suiteWalk-in closetDual vanitiesSoaking tubSpa-style bath
Zillow last checked:
Listing updated:
Listed by:
Sarah King,
The Agency Bainbridge Island
Bought with:
Jyn McBratney, 135228
Real Broker LLC
Source: NWMLS as distributed by MLS GRID,MLS#: 2419576
Facts & features
Interior
Bedrooms & bathrooms
- Bedrooms: 4
- Bathrooms: 3
- Full bathrooms: 2
- 1/2 bathrooms: 1
- Main level bathrooms: 1
Other
- Level: Main
Heating
- Fireplace, Heat Pump, Electric, Natural Gas
Cooling
- Has cooling: Yes
Appliances
- Included: Dishwasher(s), Disposal, Microwave(s), Stove(s)/Range(s), Garbage Disposal, Water Heater: Electric, Water Heater Location: Garage
Features
- Bath Off Primary, Dining Room, High Tech Cabling, Loft
- Flooring: Hardwood, Vinyl, Carpet
- Windows: Double Pane/Storm Window
- Basement: None
- Number of fireplaces: 1
- Fireplace features: Gas, Main Level: 1, Fireplace
Interior area
- Total structure area: 2,211
- Total interior livable area: 2,211 sqft
Property
Parking
- Total spaces: 2
- Parking features: Attached Garage
- Has attached garage: Yes
- Covered spaces: 2
Features
- Levels: Two
- Stories: 2
- Entry location: Main
- Patio & porch: Bath Off Primary, Double Pane/Storm Window, Dining Room, Fireplace, High Tech Cabling, Loft, Walk-In Closet(s), Walk-In Pantry, Water Heater
- Has view: Yes
- View description: Territorial
Lot
- Size: 3,484 Square Feet
- Features: Curbs, Paved, Sidewalk, Cable TV, Gas Available, High Speed Internet, Patio
- Topography: Level,Partial Slope
Details
- Parcel number: 01219800005200
- Special conditions: Standard
Construction
Type & style
- Home type: SingleFamily
- Architectural style: Craftsman,2 Story
- Property subtype: Single Family Residence
Materials
- Cement/Concrete
- Foundation: Poured Concrete
- Roof: Composition
Condition
- Year built: 2023
Utilities & green energy
- Electric: Company: Snohomish County Public Utility District
- Sewer: Sewer Connected, Company: City of Marysville
- Water: Public, Company: City of Marysville
- Utilities for property: Xfinity, Comcast/Ziply
Community & HOA
Community
- Features: Athletic Court, CCRs, Playground
- Subdivision: Marysville
HOA
- Services included: Common Area Maintenance
- HOA fee: $62 monthly
Location
- Region: Marysville
Financial & listing details
- Price per square foot: $312/sqft
- Tax assessed value: $613,200
- Annual tax amount: $4,828
- Date on market: 10/5/2025
- Cumulative days on market: 290 days
- Listing terms: Conventional,FHA,VA Loan
- Inclusions: Dishwasher(s), Garbage Disposal, Microwave(s), Stove(s)/Range(s)
Price history
| Date | Event | Price |
|---|---|---|
| 12/30/2025 | Sold | $689,000$312/sqft |
Source:  NWMLS as distributed by MLS GRID #2419576 Report a problem NWMLS as distributed by MLS GRID #2419576 Report a problem | ||
| 12/7/2025 | Pending sale | $689,000$312/sqft |
Source: NWMLS as distributed by MLS GRID #2419576 Report a problem | ||
| 11/13/2025 | Price change | $689,000-1.4%$312/sqft |
Source: NWMLS as distributed by MLS GRID #2419576 Report a problem | ||
| 9/17/2025 | Price change | $699,000-2.9%$316/sqft |
Source: NWMLS as distributed by MLS GRID #2419576 Report a problem | ||
| 8/12/2025 | Listed for sale | $719,990+13.4%$326/sqft |
Source: NWMLS as distributed by MLS GRID #2419576 Report a problem | ||
| 2/21/2023 | Sold | $634,990$287/sqft |
Source: NWMLS as distributed by MLS GRID #2009711 Report a problem | ||
| 10/27/2022 | Pending sale | $634,990$287/sqft |
Source: NWMLS as distributed by MLS GRID #2009711 Report a problem | ||
| 10/20/2022 | Listed for sale | $634,990$287/sqft |
Source: NWMLS as distributed by MLS GRID #2009711 Report a problem | ||
Public tax history
| Year | Property taxes | Tax assessment |
|---|---|---|
| 2024 | $4,829 +6.5% | $613,200 +7.8% |
| 2023 | $4,532 +225.1% | $568,600 +145.1% |
| 2022 | $1,394 | $232,000 |
Find assessor info on the county website
Neighborhood: 98270
Nearby homes
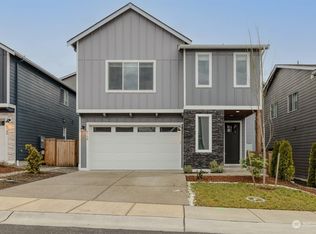
- $729,9904 bd3 ba2.3k sqft8734 69th St NE, Marysville, WA 98270Sold
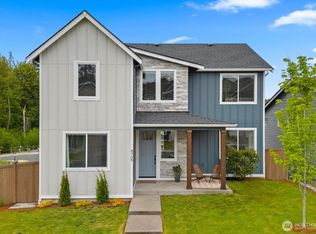
- $725,0005 bd3 ba2.8k sqft8735 69th St NE, Marysville, WA 98270For Sale
- $707,6004 bd3 ba2.4k sqft8782 69th St NE, Marysville, WA 98270Off Market

- $700,0005 bd4 ba2.8k sqft8716 68th Pl NE, Marysville, WA 98270Sold
- $769,9005 bd4 ba2.8k sqft8764 68th Pl NE, Marysville, WA 98270Sold
- $785,0005 bd4 ba2.8k sqft8780 68th Pl NE, Marysville, WA 98270Sold
- $689,9004 bd4 ba2.3k sqft8797 68th Pl NE, Marysville, WA 98270For Sale
- $771,9005 bd4 ba2.8k sqft6823 88th Dr NE, Marysville, WA 98270Off Market
Nearby schools
GreatSchools rating
- 3/10Allen Creek Elementary SchoolGrades: PK-5Distance: 1.6 mi
- 7/10Cedarcrest SchoolGrades: 6-8Distance: 1.7 mi
- 4/10Marysville Getchell High SchoolGrades: 9-12Distance: 1.2 mi
Schools provided by the listing agent
- Elementary: Allen Creek Elem
- Middle: Cedarcrest Sch
- High: Marysville Getchell High
Source: NWMLS as distributed by MLS GRID. This data may not be complete. We recommend contacting the local school district to confirm school assignments for this home.
Get a cash offer in 3 minutes
Find out how much your home could sell for in as little as 3 minutes with a no-obligation cash offer.
Estimated market value
$897,200
Get a cash offer in 3 minutes
Find out how much your home could sell for in as little as 3 minutes with a no-obligation cash offer.
Estimated market value
$897,200
- Washington
- Snohomish County
- Marysville
- 98270
- 8742 69th Street NE
Nearby cities
Nearby neighborhoods
Nearby zip codes
Other Marysville Topics
